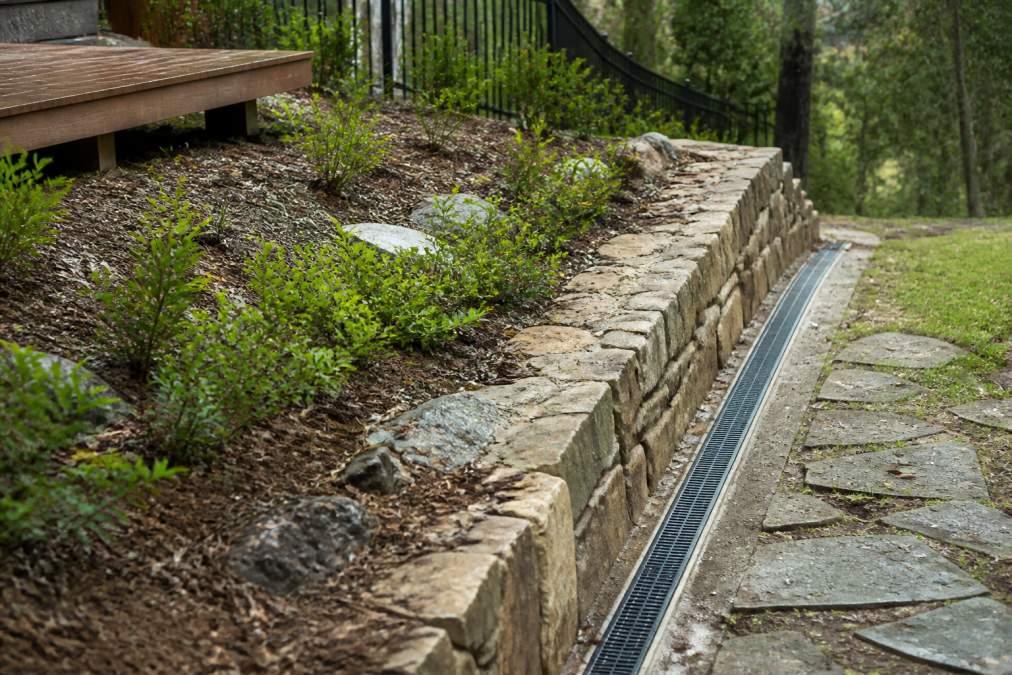
 ultimate-guide
Managing Drainage Issues in Sloped Sydney Gardens
Table of Contents
- Why Sloped Gardens in Sydney Struggle With Drainage
- Surface Runoff vs Sub-Surface Drainage: Which One You Need
- Sub-Surface Drainage Installation: French Drains and Subsoil Systems
- Retaining Wall Construction Sydney: More Than Holding Back Soil
- Grading, Land Contouring and Managing Downpipe Discharge
- Landscaping for Sloping Blocks: Planting and Permeable Paving
- Council Approvals, Maintenance and Where to Start
- Frequently Asked Questions
Last Updated: September 26, 2026
Why Sloped Gardens in Sydney Struggle With Drainage
Managing drainage issues in sloped Sydney gardens comes down to one principle: water obeys gravity, and a slope gives it somewhere to go, the problem is where.
On a sloping block, rain falling higher up travels downhill with real force. If nothing slows or redirects it, that water strips topsoil, pools against structures and turns the bottom of the garden into a bog.
Three things make sloped blocks harder than flat ones:
- Water arrives from uphill, not just from the sky, so the catchment area is bigger than your own block
- The steeper the gradient, the faster water moves and the more soil erosion it causes
- Structures like retaining walls interrupt flow, and if built without drainage, they trap water instead of managing it
Clay, Sandstone and How Local Soil Changes the Fix
Soil type decides which drainage approach will actually work on your site.
Surface Runoff vs Sub-Surface Drainage: Which One You Need
Surface drainage moves water across the top of the ground; sub-surface drainage collects it below the soil and carries it away in pipes. Most sloped gardens need both, but the balance depends on your soil and how water arrives.
Sub-Surface Drainage Installation: French Drains and Subsoil Systems
A French drain is a gravel-filled trench containing a slotted pipe wrapped in geotextile fabric, designed to intercept water below the surface and carry it to a suitable discharge point, the workhorse of sub-surface drainage on sloping blocks.
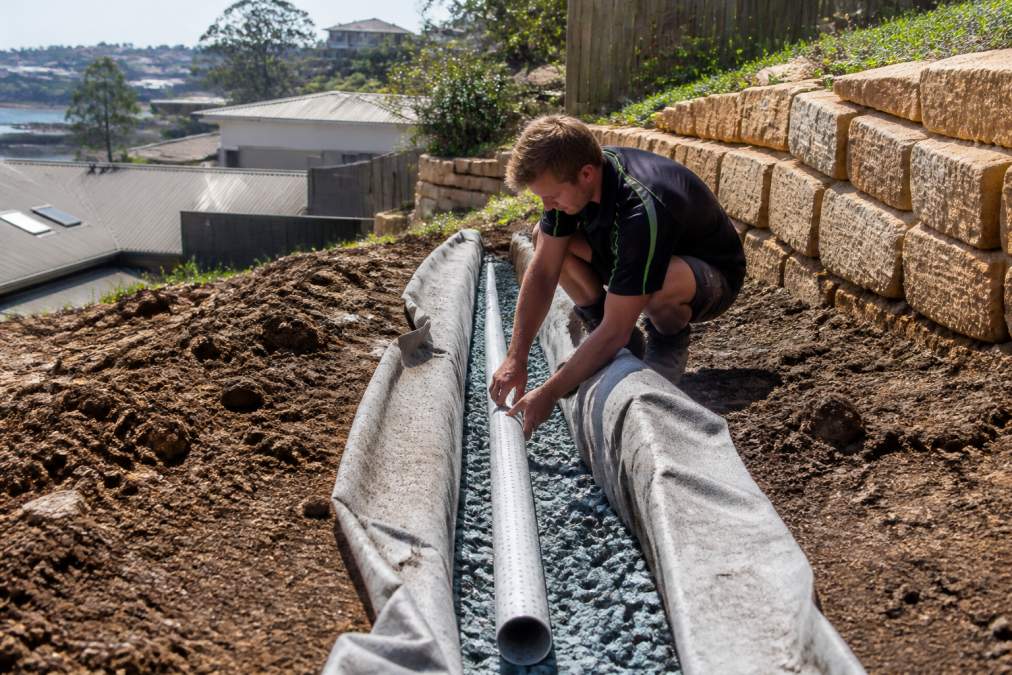
Installation follows a consistent sequence:
- Excavate the trench to a consistent fall, generally around 1:100, so water keeps moving toward the outlet
- Line the trench with geotextile fabric to stop fine soil clogging the aggregate
- Add a bed of washed aggregate, then lay the slotted pipe with slots facing down
- Backfill with more aggregate, wrap the fabric over the top, and cap with soil or turf
Drainage Cells, Aggregate and Geotextile Fabric
Drainage cells are modular plastic crates that create a void for water to collect before it drains away, suiting tight spaces behind retaining walls or under paved areas where a gravel trench will not fit.
Retaining Wall Construction Sydney: More Than Holding Back Soil
Retaining wall construction in Sydney is as much about water as soil. A wall holds back earth, and earth on a slope holds water, so every retaining wall needs a way to release it.
Weep Holes, Hydrostatic Pressure and Why Walls Fail
Hydrostatic pressure is the force water exerts when trapped and unable to drain. Behind a retaining wall it pushes outward against the structure, growing quickly with depth and saturation.
Grading, Land Contouring and Managing Downpipe Discharge
Grading and land contouring shape the surface so water flows where you want it. A gentle fall away from the house, typically around 1:50 to 1:100 across paved and turf areas, keeps runoff moving without scouring soil.
Landscaping for Sloping Blocks: Planting and Permeable Paving
Landscaping for sloping blocks does two jobs at once: it looks good and it slows water down. Plants intercept rain, roots hold soil and groundcover reduces runoff speed. On a sloped block, the planting and drainage plans should be designed together, because the wrong species in a wet zone will die and leave bare soil that erodes.
Matching Plants to Wet and Dry Zones
A sloped garden is rarely one environment. The lower slope, where water collects, behaves very differently from the upper slope, which sheds water quickly. Treat them as separate planting zones.
Bio-Retention and Rain Gardens on a Slope
A rain garden is a shallow, planted depression that captures runoff from a hard surface or a section of slope, lets it pool briefly and allows it to soak into the soil rather than run straight downhill. On a sloped block it is usually placed at the low point of a drainage line or the end of a swale, where water naturally collects.
Permeable Paving and Hard Surface Choices
Permeable paving lets water pass through joints or gaps into a prepared base below, reducing runoff from paths, driveways and entertaining areas. It suits sloped sites where you want hard surfaces without sending every drop downhill at speed.
Tying the Planting and Paving Together
The most durable sloped gardens treat planting, paving and drainage as one system: a swale lined with rushes carries water across the slope, a rain garden at the low point catches what the swale delivers, permeable paving over a gravel base feeds water into the subsoil, and groundcover on the steepest sections holds soil that would otherwise wash into the drainage line.
Council Approvals, Maintenance and Where to Start
Council requirements for drainage and retaining walls vary by site and local government area, so always check with your relevant council or authority before starting work. What follows is general guidance only, not a compliance determination for your block.
When a Development Application or Approval Is Usually Needed
A common pattern across Greater Sydney is that minor, low retaining walls and like-for-like drainage repairs proceed without a development application, while larger or higher-risk work triggers a formal approval pathway. Trigger points that most often require a closer look include retaining walls above a certain height (which varies between councils and is often measured from the base of the footing rather than finished ground level), any wall near a boundary, easement or neighbouring structure, changes to where stormwater leaves your property, earthworks that alter overland flow onto a neighbouring property, and work within a flood planning area, riparian corridor, or bushfire-prone or heritage overlay.
Why the Site, Not the Suburb, Decides
Two properties on the same street can face different requirements. Slope, soil, easement position, the age of the neighbouring dwelling and the capacity of the existing stormwater system all influence what an authority will ask for, a wall that is straightforward on a flat, sandy block can need engineering input on a steep clay site where water concentrates.
A Maintenance Schedule That Prevents Failure
Most drainage systems do not fail because they were designed badly. They fail because nothing was cleaned out. A simple annual rhythm keeps a sloped garden working:
Before the wet season (late autumn)
- Clear leaves and debris from gutters, downpipes and gutter guards
- Lift grated drains and pit lids and remove sediment and roots
- Check that swales and vegetated channels are free of build-up
- Confirm downpipe connections are intact and not discharging onto bare soil
After the first heavy rain of the season
- Walk the block and watch where water actually travels, not where you assumed it would
- Check the discharge point to confirm water is leaving the property and not backing up
- Look for new erosion channels, ponding or damp patches at the base of walls
Annually
- Inspect weep holes for blockages and clear them with a rod or wire
- Check the aggregate surface behind a retaining wall where it is accessible
- Have a drainage contractor camera-inspect subsoil lines if flow seems slow
- Re-level any turf or groundcover that has settled over a trench line
Where to Start
If your block floods, erodes or stays soggy, the fix starts with a proper site assessment and a drainage plan built into the landscape design: reading the slope, testing the soil, understanding where water enters and leaves the property, and confirming what your council or authority requires before construction begins. FDSS Landscaping Services designs and constructs complete outdoor spaces across the Hills District and North-West Sydney, from concept and 3D design through excavation, retaining walls, paving and turf.
Frequently Asked Questions
How do I know if my sloping garden has a drainage problem?
Watch for water pooling at the bottom of the slope for days after rain, soggy patches that never dry out, soil erosion channels, and plants that yellow or die despite watering. Musty smells near retaining walls and damp patches on the low side of the block are also common signs. On Sydney's clay-heavy soils, water can sit close to the surface long after the rain stops, so the problem is often subsurface rather than obvious.
Do I need council approval for drainage works on a sloping block?
It depends on the scope of the work and your local council. Minor garden drainage such as a French drain or aggie line usually does not need approval, but new stormwater connections, changes to the point of discharge, or works near a retaining wall over a certain height may require consent or a development application. Requirements vary between councils across the Hills District and North-West Sydney, so confirm with your local authority before starting.
How do retaining walls help with sloped garden drainage?
A retaining wall holds back soil and creates usable level areas, but it must be built to let water through. Weep holes, gravel backfill and a drainage line behind the wall relieve hydrostatic pressure, which is the main cause of bulging and cracking. When retaining wall construction Sydney projects skip these details, water builds up behind the wall and pushes it forward, so drainage and structure need to be planned together.
Can sub-surface drainage installation fix a chronically wet backyard?
In most cases yes, provided the system is designed for your block's gradient, soil and catchment area. Sub-surface drainage installation using French drains, subsoil systems, drainage cells and aggregate intercepts water before it waterlogs the yard and redirects it to a legal discharge point. Steep blocks sometimes need a combination of surface swales, subsurface lines and stormwater pits working together rather than a single fix.


