ultimate-guide
Structural Landscaper: Design & Build Guide
Table of Contents
- What a Structural Landscaper Does
- Structural vs General Landscaping: Key Differences
- Retaining Wall Construction Requirements and Standards
- The Landscape Design and Construction Process
- Council Approval for Landscaping Projects
- Common Structural Landscaping Projects
- Why Professional Expertise Matters
- Frequently Asked Questions
Last Updated: October 2, 2026
What a Structural Landscaper Does
A structural landscaper is a landscape design and construction specialist who creates outdoor spaces with built elements that require engineering, planning, and technical expertise. Unlike general landscapers who focus on planting and basic maintenance, a structural landscaper handles retaining walls, drainage systems, paving, concreting, excavation, and hardscaping projects that form the foundation and framework of your outdoor environment.
Structural landscaping combines landscape architecture with construction management. The work begins with site assessment and design, understanding soil conditions, water flow, slope, and council regulations, and continues through to completion. Every element serves both practical and aesthetic purposes. A retaining wall holds back soil while creating visual interest. Drainage systems protect your property from water damage. Paving provides functional outdoor living space.
At FDSS Landscaping Services, we approach each project as an integrated design-and-build process. This means you work with one experienced team from the initial site survey through final construction, rather than juggling separate designers and builders. That continuity matters when decisions made in the design phase directly affect how construction proceeds on site.
Structural vs General Landscaping: Key Differences
General landscaping typically focuses on aesthetics and plant selection, choosing trees, shrubs, and turf to create visual appeal and seasonal colour. A general landscaper might plant a garden bed or maintain existing lawn areas. Structural landscaping goes deeper.
The technical demands differ significantly. Structural landscaping requires understanding soil mechanics, drainage principles, building codes, and council approval processes. Projects often involve excavation, site preparation, and engineered solutions. A structural landscaper needs to read site surveys, interpret council requirements, and manage timelines and budgets across multiple trades. General landscaping, by contrast, prioritises plant health, colour coordination, and seasonal maintenance.
Consider a sloped backyard. A general landscaper might plant shrubs to soften the slope visually.
The investment differs too. Structural projects typically require larger budgets because they involve materials, equipment, and engineering expertise. However, they also deliver long-term value through durability, property protection, and increased usable space. A well-designed retaining wall can function for decades. A drainage system prevents costly water damage to foundations and landscaping.
Retaining Wall Construction Requirements and Standards
Retaining walls are one of the most common structural landscaping projects. They hold back soil on sloped properties, create level terraces for gardens or seating areas, and prevent erosion.
Australian Standards provide guidelines for retaining wall design and construction. The specific requirements depend on wall height, soil type, water conditions, and intended use. Walls under 1 metre are generally considered low-risk, but even these benefit from proper drainage and foundation preparation.
Drainage is critical. Water pressure behind a retaining wall can destabilise it over time. Proper construction includes a drainage layer behind the wall (typically gravel or drainage rock), a drainage pipe to direct water away, and sometimes a waterproof membrane.
Material selection matters. Segmental concrete blocks, natural stone, timber, and reinforced concrete are all used, each with different durability and aesthetic qualities.
Council approval is often required, especially for walls above 1 metre or walls adjacent to property boundaries. Your local council may require engineering certification or a development application. This varies by location across Greater Sydney, so early consultation with your council is essential.
The Landscape Design and Construction Process
Structural landscaping projects follow a defined process that separates planning from execution. Understanding this process helps you know what to expect and why each stage matters.
Site Survey and Planning
The process begins with a thorough site survey. A structural landscaper visits your property, measures key dimensions, identifies existing features, and assesses site conditions.
Site surveys often include soil testing, especially for projects involving retaining walls or significant excavation. Soil type determines bearing capacity, drainage characteristics, and how the wall should be designed. Clay soil behaves differently from sandy soil. Rocky soil presents different challenges than loose fill.
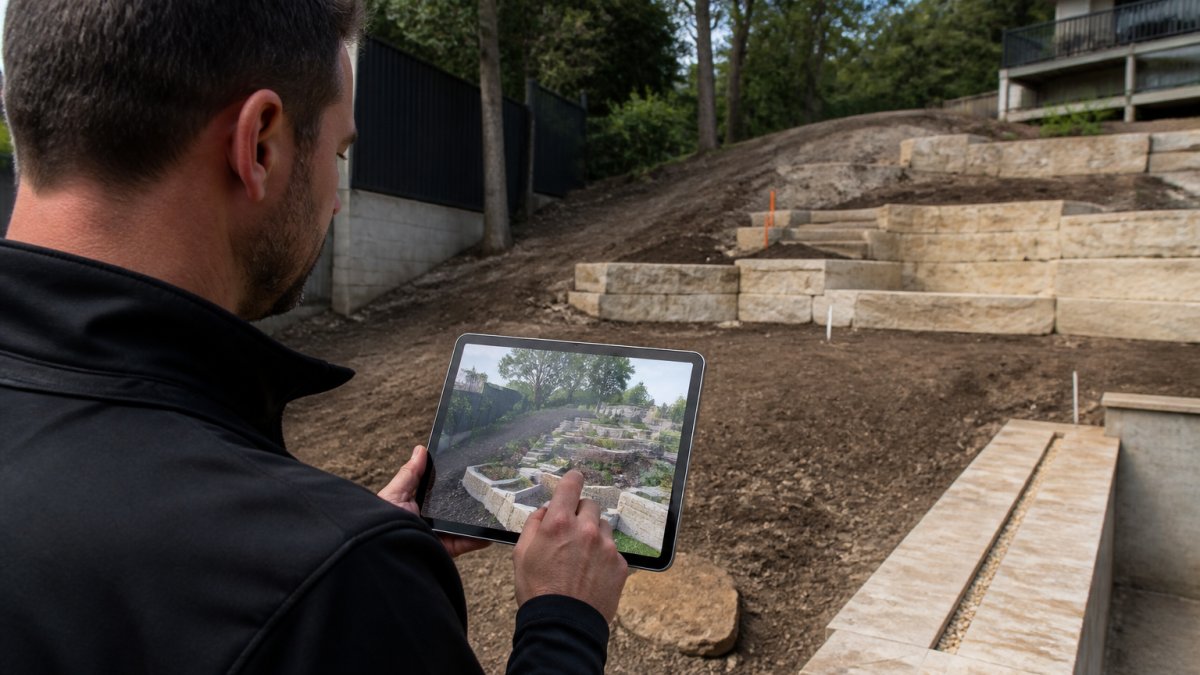
The survey data feeds into the design phase. Your preferences, budget, and intended use are combined with site constraints to develop a concept plan.
3D Design and Approval
Modern landscape design often includes 3D visualisation. Rather than looking at flat drawings, you see a three-dimensional representation of your finished space. This helps clarify how the design will look, how different elements relate to each other, and whether the layout meets your expectations before construction begins.
3D design also serves a practical purpose: it identifies potential issues early. You can see sight lines, assess whether paving areas are large enough for your needs, and visualise how a retaining wall will affect views and property flow. Changes at this stage are simple and cost-effective. Changes during construction are expensive.
If council approval is needed, the design documentation supports the application. For retaining walls, drainage systems, or significant excavation, councils typically require detailed plans showing dimensions, materials, drainage design, and sometimes engineering certification. The design phase produces this documentation.
Construction and Project Management
Once design and approvals are complete, construction begins. A structural landscaping project typically involves multiple trades: excavation equipment operators, concrete workers, drainage specialists, and landscapers. Coordinating these trades, managing timelines, and ensuring quality workmanship requires experienced project management.
Construction for structural projects is sequenced. Excavation and site preparation come first. Drainage systems are installed before retaining walls are built. Concreting or paving follows. Planting and finishing touches come last. Each stage depends on the previous one being completed correctly.
Quality control matters throughout. Materials must meet specifications. Drainage systems must be installed to grade so water flows as designed. Retaining walls must be plumb and properly backfilled. A structural landscaper inspects work at each stage to ensure standards are met and catches issues before they become problems.
Council Approval for Landscaping Projects
Not all landscaping requires council approval, but structural projects often do. Understanding when approval is needed prevents costly delays and ensures your project complies with local regulations.
Retaining walls typically require approval if they exceed 1 metre in height or are located near property boundaries. Some councils have different thresholds, so checking your local council's requirements is essential.
Drainage works, significant excavation, and structures like pergolas or outdoor kitchens may also need approval depending on their scale and location. The rules vary across Greater Sydney, what requires approval in one council area may not in another.
The approval process typically involves submitting plans, site details, and sometimes engineering certification. Councils assess compliance with building codes, setback requirements, drainage adequacy, and impact on neighbouring properties. Processing times vary. Some projects qualify for exempt development status, which simplifies or eliminates the approval process.
Common Structural Landscaping Projects
Structural landscaping encompasses a range of projects. Understanding what falls into this category helps you identify whether your project needs specialist expertise.
Retaining walls and terracing are fundamental. They manage sloped properties, create level outdoor areas, and control erosion.
Drainage systems address water management. French drains, surface drainage channels, and subsurface systems direct water away from structures and across your property safely.
Paving and stonework create durable outdoor surfaces. Whether concrete, pavers, natural stone, or gravel, these materials must be properly prepared and installed to resist weather, traffic, and movement. Proper base preparation and drainage underneath ensures longevity.
Excavation and site preparation are foundational.
Concreting provides stable bases for structures, creates hardstanding areas, and supports outdoor living spaces.
Garden construction combines structural elements with planting. Raised garden beds, soil amendment, and integration with drainage systems create productive, attractive growing areas.
Outdoor living areas like decks, pergolas, and outdoor kitchens combine structural elements with functionality. These require engineering to ensure safety and durability, especially in Sydney's weather conditions.
Why Professional Expertise Matters
Structural landscaping projects involve technical decisions that affect durability, safety, and value. A professional structural landscaper brings experience that prevents costly mistakes.
Consider drainage. An amateur might assume water will flow naturally downhill. In reality, water moves unpredictably across complex terrain.
Retaining wall failure is expensive and dangerous. A wall that collapses can damage property, injure people, and create liability.
Material selection affects long-term outcomes. In Sydney's climate, some materials weather better than others. Salt air near coastal areas, temperature fluctuations, and variable rainfall all affect durability.
Project coordination is complex. Structural projects involve excavation equipment, multiple trades, council approvals, and sequenced construction. Managing these elements requires experience and attention to detail.
FDSS Landscaping Services combines design expertise with construction management.
Structural landscaping transforms outdoor spaces into functional, durable environments that enhance your property's value and usability.
Frequently Asked Questions
What is the difference between a general gardener and a structural landscaper?
A general gardener focuses on planting, maintenance and aesthetic garden care. A structural landscaper designs and builds the framework of your outdoor space: retaining walls, drainage systems, hardscaping, paving, concreting and site preparation. Structural landscapers work with engineering principles, soil conditions and council requirements. Many homeowners need both, the landscaper creates the structure, and ongoing maintenance follows.
Do I need council approval for retaining walls in my area?
Most councils require approval for retaining walls above a certain height (typically 1 metre), particularly in areas with slope or fill. Requirements vary by local authority and site conditions. A structural landscaper will assess your property, determine what approvals are needed and manage the development application process. It's essential to check with your local council before starting work.
What types of projects require a structural landscaping specialist?
Projects involving retaining walls, terracing, significant earthworks, drainage systems, outdoor living structures, decking on slopes, concreting, pool surrounds and major site preparation all benefit from structural expertise. If your property has slopes, poor drainage, or you're building substantial hardscaping, a structural landscaper ensures safety, longevity and compliance with Australian Standards.
Why is 3D landscape design important for structural projects?
3D design lets you visualise the finished space before construction begins, identify potential issues with drainage or access, and confirm the design meets your expectations and budget. For structural work involving retaining walls and earthworks, 3D plans help communicate with councils, contractors and suppliers, reducing costly changes during construction.