 how-to
Structural Landscaping for Sloping Blocks: A How-To Guide
Table of Contents
- Understanding Structural Landscaping for Sloping Blocks
- Site Survey and Gradient Assessment
- Sydney Retaining Walls: Design and Construction
- Landscape Drainage Solutions for Slope Stability
- Retaining Wall Engineering Requirements and Approvals
- Terracing and Tiered Garden Design
- Long-Term Maintenance of Sloped Landscapes
- DIY vs Professional Structural Landscaping
- Frequently Asked Questions
Last Updated: August 27, 2026
Understanding Structural Landscaping for Sloping Blocks
Structural landscaping for sloping blocks is the practice of designing and constructing engineered landscape solutions that stabilise slopes, manage water flow, and create functional outdoor spaces on properties with significant gradient. Unlike simple decorative landscaping, structural solutions address the fundamental challenge of steep terrain: preventing soil erosion, managing drainage, and ensuring long-term stability while building liveable spaces.
Properties across the Hills District, North-West Sydney, Western Sydney and Greater Sydney frequently feature sloping blocks. These sites demand more than aesthetic design, they require engineering principles applied to landscape construction. The difference between a well-executed structural landscape and a failing one often comes down to proper site assessment, material selection, drainage design, and professional construction sequencing.
Why slopes require structural solutions
Sloping blocks present specific challenges that flat properties don't face. Water naturally flows downhill, concentrating on slopes and accelerating erosion. Soil stability decreases with gradient. Building outdoor areas requires either cutting into the slope (creating exposed faces that need retention) or filling against it (requiring structural support). Without proper structural design, retaining walls fail, pathways become unstable, and water damage to lower properties creates liability issues.
The steeper the gradient, the more critical structural design becomes. A gentle slope of 1 in 10 might be managed with simple terracing and good drainage. A 1 in 4 slope demands engineered retaining walls, sub-surface drainage systems, and careful material selection. Site survey and geotechnical assessment aren't optional extras, they're the foundation of every decision that follows.
Site Survey and Gradient Assessment
Understanding your site's topography and soil conditions determines the structural approach you'll need.
Measuring slope gradient and topography
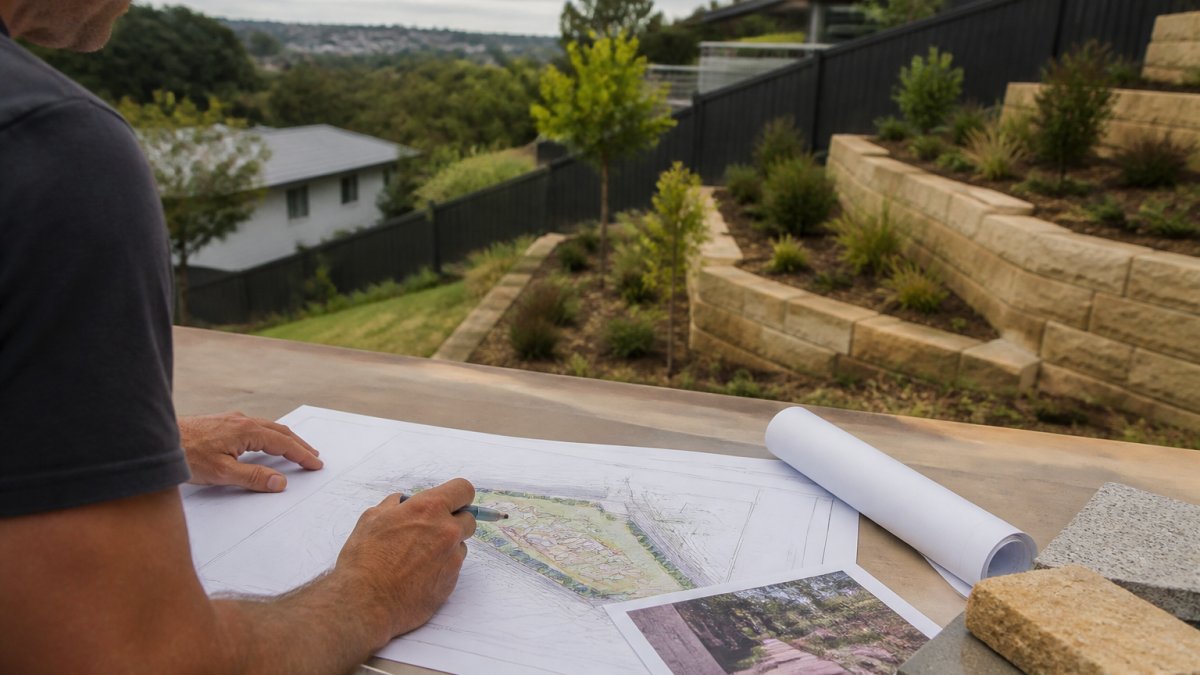
Gradient describes how steep a slope is, typically expressed as a ratio (1 in 10 means for every 10 metres horizontal, the ground rises 1 metre) or as a percentage (10% slope). A surveyor uses levels and theodolites to establish precise contours across the property. For structural design, professional survey work is more reliable than approximations.
The topography tells you where water naturally flows, where soil stress concentrates, and where structural solutions are most critical. A concave slope (curving inward) concentrates water flow into a narrow channel, requiring targeted drainage. A convex slope (curving outward) spreads water across a wider area. Understanding these patterns shapes where you place retaining walls, how you design drainage, and what materials will perform best.
Soil type and stability testing
Soil composition directly affects slope stability and drainage performance. Clay soils retain water and become unstable when saturated. Sandy soils drain quickly but offer less cohesion. Most properties have mixed soils.
A basic soil assessment involves digging test pits across the slope and observing soil colour, texture, and moisture. Professional geotechnical testing measures bearing capacity, shear strength, and permeability. For slopes steeper than 1 in 5 or where significant structures will be built, geotechnical testing is worth the investment. Soil stability depends on compaction and drainage, loose, wet soil fails; properly compacted, well-drained soil holds.
Sydney Retaining Walls: Design and Construction
Retaining walls are the primary structural tool for managing slopes. They hold back soil, create level areas, and define outdoor spaces. Material choice, footing depth, and construction quality determine whether a wall lasts decades or fails within years.
Choosing materials: timber, concrete and gabion options
Three primary materials dominate retaining wall construction: treated timber, reinforced concrete, and gabion baskets.
Treated timber retaining walls are popular in residential landscaping. They're visually warm and work well for walls up to 1.2 metres high. However, timber degrades over time, especially in contact with soil and water. A well-constructed timber wall might last 15-20 years before requiring replacement (fpl.fs.usda.gov).
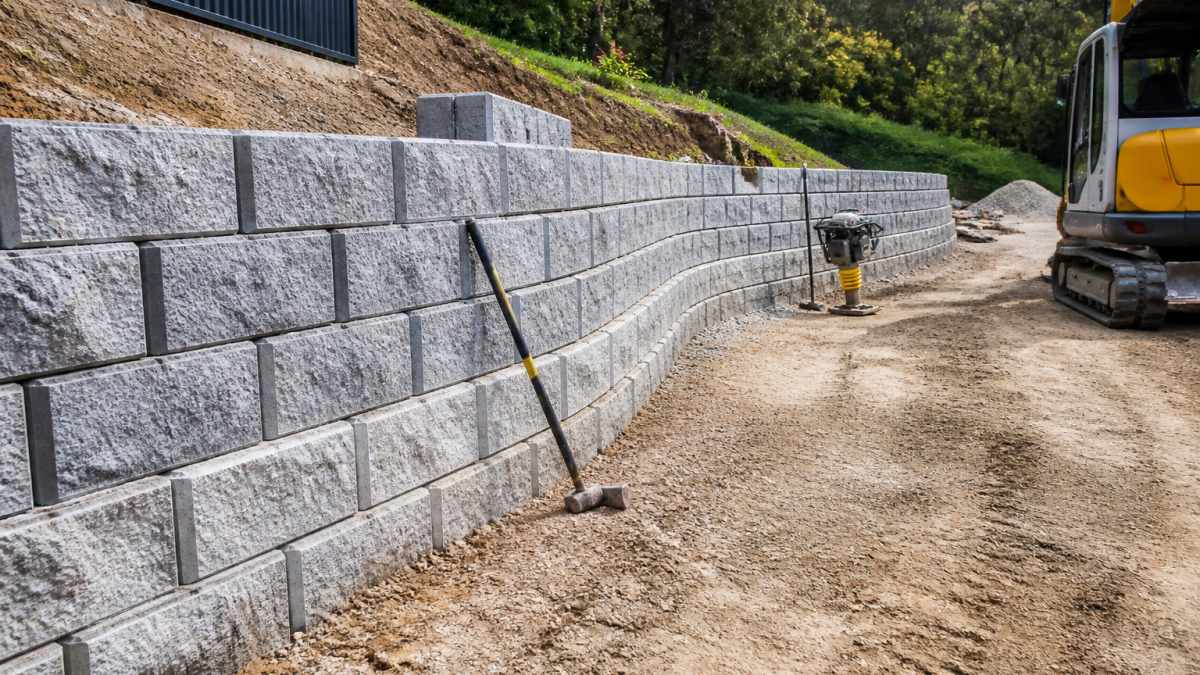
Reinforced concrete retaining walls offer greater structural capacity and longevity. They can span heights from 1 metre to 3 metres or more, depending on design and reinforcement. Concrete is durable, requires minimal maintenance, and can be finished to various aesthetic standards.
Gabion baskets, wire cages filled with stone, offer a hybrid approach. They're structurally sound, visually permeable, and allow vegetation to grow through the face. Gabions suit slopes requiring drainage and a more natural aesthetic.
Material selection depends on wall height, site conditions, and aesthetic preferences. A 0.8-metre wall in a dry location might use timber. A 2-metre wall on a wet slope needs concrete or engineered alternatives. FDSS Landscaping Services designs retaining walls tailored to your site's specific conditions and project goals.
Footing depth and structural integrity
A retaining wall fails from the bottom up. If the footing isn't deep enough or properly constructed, the wall will move, crack, and eventually collapse. Footing depth depends on soil bearing capacity, wall height, and water pressure behind the wall.
For timber walls up to 1.2 metres, a footing 600-800 mm deep is typical (standards.org.au). For concrete walls 2 metres or higher, footings might extend 1 metre or deeper. The footing must sit below the active soil layer, the zone where frost heave, seasonal moisture changes, and biological activity occur.
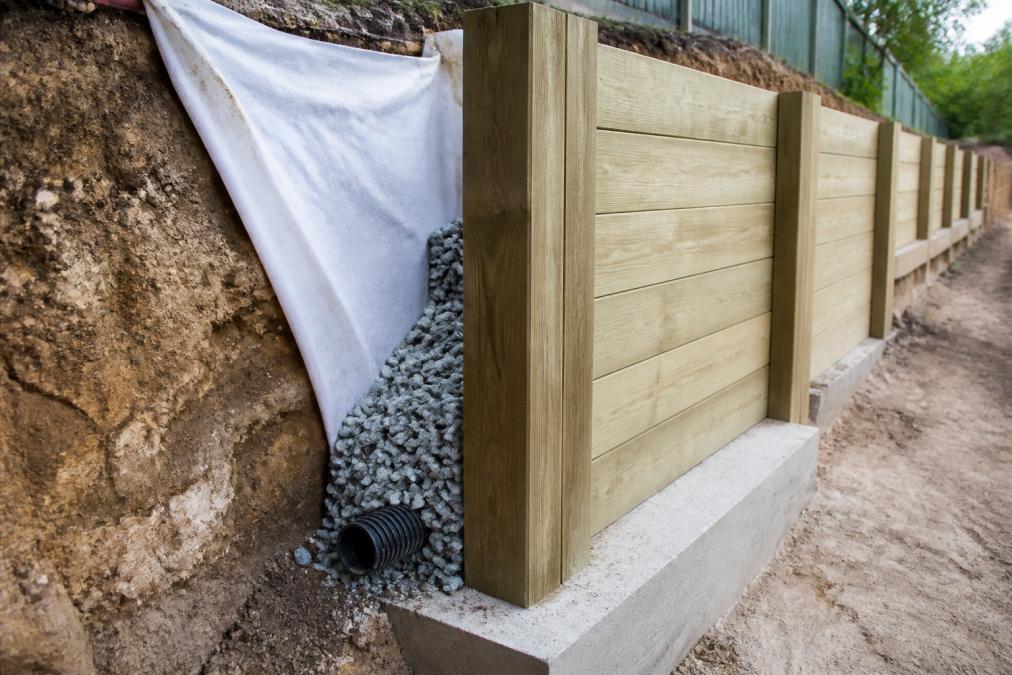
Structural integrity also depends on backfill and drainage. A wall with perfect footings but poor backfill will fail. Backfill must be compacted in layers (typically 150 mm lifts) to achieve proper density. Sub-surface drainage behind the wall (typically a perforated pipe at the base) prevents water accumulation, the primary cause of wall failure.
Landscape Drainage Solutions for Slope Stability
Water is the primary enemy of slope stability. Drainage design is often the difference between a slope that holds for decades and one that fails within years.
Sub-surface drainage and backfill requirements
Sub-surface drainage systems collect water that would otherwise accumulate behind retaining walls or within slopes. A typical system consists of a perforated drainage pipe (usually 100 mm diameter PVC) laid at the base of the wall, surrounded by a permeable backfill layer (gravel or crushed stone) and a geotextile filter fabric (asce.org).
The drainage pipe slopes gently (typically 1 in 100 or shallower) to a discharge point, either a drainage sump, a natural drainage line, or a stormwater system. Water percolates through the backfill, enters the perforated pipe, and flows away from the wall. Without this system, water accumulates behind the wall, increasing pressure and destabilising the structure.
Backfill material matters as much as the drainage pipe. A layer of gravel or crushed stone 300-500 mm thick behind the wall allows water to drain toward the pipe. Above this, compacted soil can be used for the remaining backfill height. The geotextile filter prevents soil from migrating into the gravel layer, clogging the drainage system.
Managing natural runoff and water flow
Beyond sub-surface drainage, surface water management shapes slope stability. Water flowing across the slope surface accelerates erosion and concentrates flow into gullies. Slope stabilisation requires directing water away from critical areas and managing its velocity.
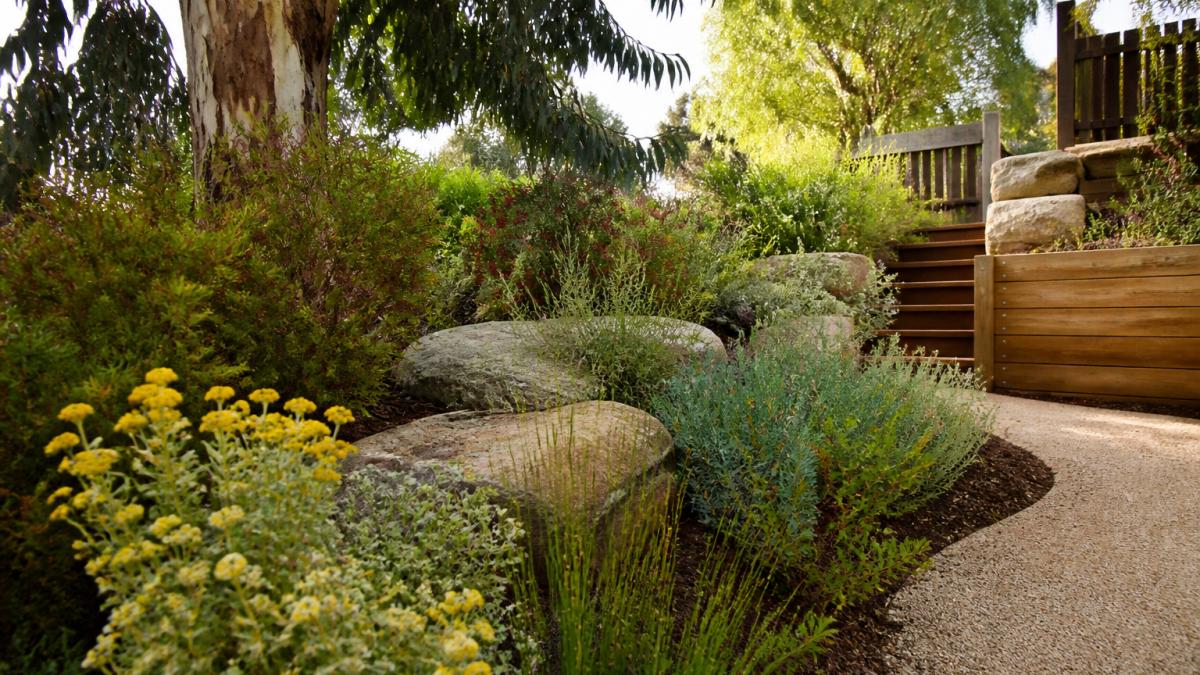
Terracing interrupts water flow. Each level acts as a catchment, slowing water and allowing it to percolate into soil or flow toward drainage. Pathways and hardscaping can be graded to direct water toward planted areas or drainage channels. Native plantings with deep root systems stabilise soil and slow surface runoff. Swales, shallow vegetated channels, are effective for managing concentrated water flow on slopes, reducing erosion and allowing infiltration.
Retaining Wall Engineering Requirements and Approvals
Structural landscaping on sloping blocks often requires engineering assessment and council approval.
Council approval and building compliance
Requirements vary by local council and slope gradient. Generally, retaining walls over 1 metre high or on steep slopes (1 in 3 or steeper) require development approval or building certification. Some councils require engineering certification for all walls over 1.2 metres, regardless of slope.
Council approval typically involves submitting a site plan, retaining wall design, and sometimes geotechnical assessment. The council reviews the design for structural adequacy, drainage, and impact on neighbouring properties. Building certification requirements also vary. Some structural landscaping work requires a building permit and certified builder involvement. Other work can proceed under a general exemption if it meets specific criteria. Your local council's planning and building departments clarify what applies to your project.
When professional engineering is required
Professional geotechnical and structural engineering is required when:
- The retaining wall exceeds 1.5 metres in height
- The slope is steeper than 1 in 3
- Soil conditions are poor or uncertain
- The wall will support a structure (building, pool, deck)
- Water table is high or drainage is complex
- The wall is adjacent to a neighbour's property or building
An engineer assesses soil conditions, calculates structural requirements, specifies materials and construction methods, and provides certification that the design is adequate. This certification is what council and building authorities rely on. For many residential projects, professional engineering is an investment that prevents far costlier failures. FDSS Landscaping Services works with qualified engineers when structural design requires it, ensuring your project meets all requirements and performs reliably.
Terracing and Tiered Garden Design
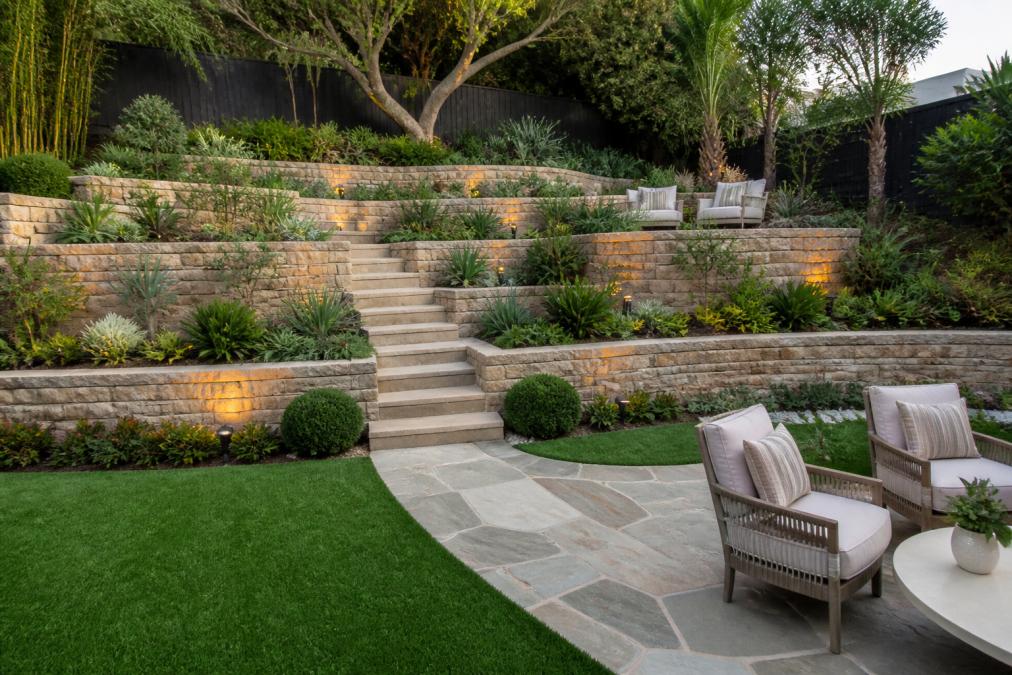
Terracing transforms steep slopes into functional, liveable spaces. Each terrace is a level platform created by a retaining wall, with planted areas, pathways, or outdoor living spaces above.
Creating functional outdoor spaces on slopes
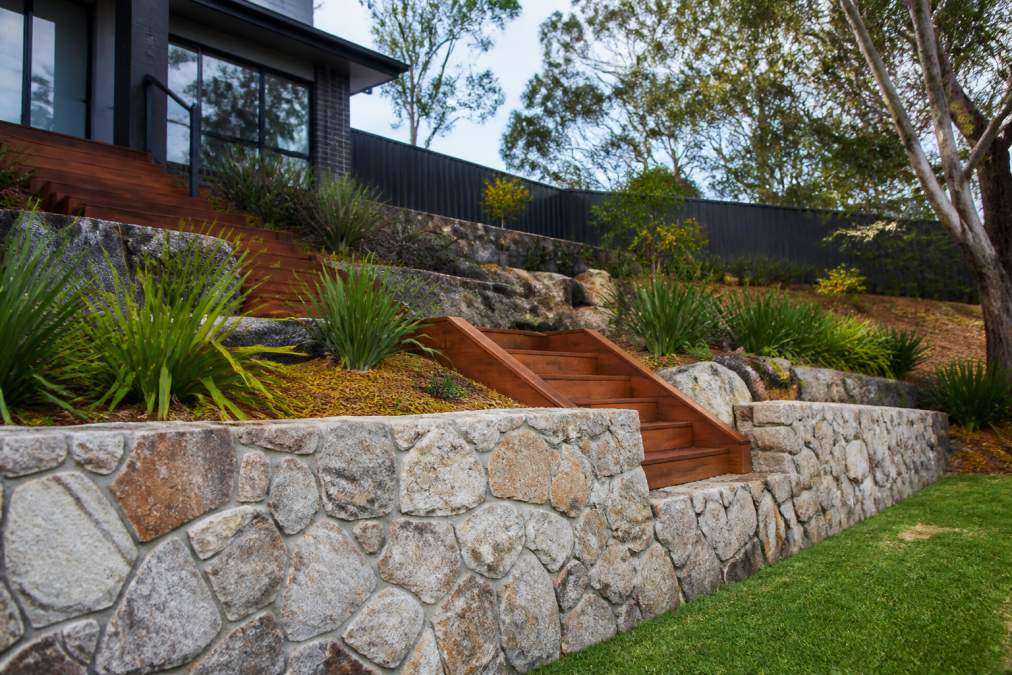
Terracing is the most effective way to create usable outdoor areas on sloping blocks. A single steep slope is difficult to landscape. Two or three terraced levels create distinct zones, perhaps a lower patio, a middle garden area, and an upper deck, each with its own character and function.
Terrace spacing depends on slope gradient and intended use. A gentle slope might have terraces 3-4 metres apart (vertical rise). A steep slope might require terraces every 1.5-2 metres. The design process begins with understanding how you'll use the space. Terracing also manages water effectively. Each level intercepts runoff, allowing infiltration and directing excess water toward drainage. This reduces erosion and protects lower properties.
Garden stairs, pathways and access
Moving between terraces requires stairs or ramps. Garden stairs are both functional and aesthetic, defining transitions between levels and creating visual interest. Materials range from timber steps to stone or concrete, each with different durability and appearance.
Stairs on steep slopes need careful design. Tread depth, riser height, and pitch angle must accommodate safe, comfortable movement. A typical garden stair has a 300 mm tread and 150 mm riser. Handrails are essential on steep stairs for safety and accessibility.
Pathways connecting terraces should grade gently (no steeper than 1 in 8 for comfortable walking, 1 in 12 for accessibility). Permeable paving allows water to drain, reducing runoff and supporting slope stability.
Long-Term Maintenance of Sloped Landscapes
Structural landscaping requires ongoing maintenance. Understanding what to monitor and when to act prevents small issues from becoming major problems.
Erosion control and soil stabilisation schedules
Slopes are dynamic, soil moves, vegetation grows and dies back, water patterns change. Regular inspection identifies early signs of erosion or instability. After heavy rain, check for new gullies, soil movement at wall tops, or water seepage behind walls. These are early warnings that drainage or soil stability needs attention.
Erosion control involves maintaining vegetation cover, managing water flow, and repairing eroded areas promptly. Bare soil on a slope erodes quickly. Native plantings with deep root systems stabilise soil naturally. A maintenance schedule might include checking drainage pipes annually (clearing debris), inspecting walls for cracks or movement, and replanting eroded areas.
Native plantings and root systems for slope protection
Native plants suited to your region offer more than aesthetic value, their root systems stabilise slopes. Deep-rooted natives bind soil effectively. A maintenance schedule for native plantings includes seasonal watering (especially in establishment years), mulching to retain moisture and protect soil, and pruning to maintain shape and health.
The combination of structural elements (retaining walls, drainage) and biological elements (native plantings) creates resilient slopes. Neither alone is sufficient. Walls without vegetation are stark and require more intensive maintenance. Vegetation without structural support on steep slopes will eventually fail.
DIY vs Professional Structural Landscaping
Some landscaping work is suitable for homeowner involvement. Structural work requiring engineering, council approval, or complex drainage almost always requires professionals.
What you can manage yourself and what needs expertise
Small-scale terracing (single low wall, simple drainage) might be manageable for a competent DIY person. Planting native species, maintaining pathways, and managing vegetation are appropriate DIY tasks. Monitoring slopes for early signs of problems is essential regardless of who does the construction.
What requires professionals:
- Retaining walls over 1 metre, or on slopes steeper than 1 in 4
- Any work requiring council approval or building certification
- Geotechnical assessment or structural engineering
- Complex drainage systems
- Site excavation and cut-and-fill operations
Professional contractors have the equipment, expertise, and insurance to manage structural work safely and to code. For most sloping blocks, a hybrid approach works well. Professionals handle structural design and construction. Homeowners then maintain the landscape, replanting, mulching, monitoring drainage, and reporting any concerns.
FDSS Landscaping Services provides comprehensive landscape design and construction for sloping blocks across the Hills District, North-West Sydney, Western Sydney and Greater Sydney. From initial site assessment through final construction and handover, we manage the technical and structural requirements so your landscape is stable, functional, and attractive. Whether you're working with a gentle slope or a challenging steep site, professional structural landscaping transforms sloping blocks into valuable, usable outdoor spaces.
Request a landscaping quote from FDSS Landscaping Services to discuss your sloping block project.
Frequently Asked Questions
What are the primary structural considerations for structural landscaping on a sloping block?
The main considerations are soil stability, drainage management, and retaining wall design. You need to understand your slope gradient, soil type and bearing capacity before building any structure. Proper sub-surface drainage prevents water pressure behind retaining walls, which is critical for long-term stability. Foundation depth, backfill compaction and material selection all affect how well your landscape holds up over time. Professional site survey and assessment can identify these factors early.
Do I need council approval for retaining walls on my sloping property?
Most councils require approval for retaining walls above a certain height, typically around 1 metre, though this varies by location. Some properties in flood zones or on steep terrain may have additional requirements. Contact your local council planning department to confirm what applies to your site. If professional engineering is needed, your engineer will help navigate compliance requirements. Approval timelines vary, so factor this into your project schedule.
What's the difference between terracing and retaining walls for managing slopes?
Retaining walls hold soil back on steep gradients and are essential for structural support. Terracing creates a series of level platforms using multiple retaining walls or slopes, allowing you to build gardens, outdoor living areas and pathways at different elevations. Terracing often looks more integrated with the landscape and creates more usable space, while retaining walls are the structural foundation that makes terracing possible. The right choice depends on your slope angle, budget and how you want to use the space.
How do I manage drainage on a steep residential block to prevent erosion?
Install sub-surface drainage behind retaining walls to prevent water pressure buildup, which causes wall failure. Grade your landscape to direct natural runoff away from structures and into drainage lines or permeable areas. Use permeable paving where possible to allow water to soak in rather than run off. Plant native species with strong root systems to stabilise soil and reduce erosion. Regular maintenance, including clearing gutters and checking drainage paths, keeps water flowing where it should be.
If you're planning a landscaping project on a sloping block, the complexity of structural design and construction warrants professional assessment. Request a landscaping quote from FDSS Landscaping Services, our team will evaluate your site, discuss your goals, and outline the structural approach that suits your property and budget. Contact us to arrange a site visit and quote.