ultimate-guide
Landscape Design Sydney: Plan Your Outdoor Space
Table of Contents
- What Landscape Design Means for Your Property
- 3D Landscape Design Benefits and How They Shape Your Project
- Key Elements of Effective Landscape Design
- Retaining Wall Regulations and Structural Considerations
- Landscape Construction Services: From Plan to Reality
- Sustainable and Water-Wise Landscaping Choices
- Council Approvals and Permits for Landscaping Work
- Budgeting Your Landscaping Project
- Frequently Asked Questions
Last Updated: September 29, 2026
What Landscape Design Means for Your Property
Landscape design strategically arranges outdoor spaces to create functional, attractive environments that enhance property value and lifestyle. For homeowners and property owners across Greater Sydney, thoughtful landscape design transforms underutilised yards into extensions of living space where families gather, entertain, and enjoy the outdoors year-round.
A properly planned outdoor space works with your property's natural contours, maximises entertaining areas, manages drainage efficiently, and creates visual cohesion between home and surroundings. Professional landscape design Sydney identifies what your property can support and what your household needs, rather than relying on guesswork about plant placement or paving layouts.
At FDSS Landscaping Services, we approach every project as a complete solution, starting with detailed site analysis and 3D visualisation, then moving through construction and final installation. This integrated design-and-build approach means you're working with one experienced team from concept through completion, rather than coordinating multiple contractors and hoping the pieces fit together.
3D Landscape Design Benefits and How They Shape Your Project
3D landscape design visualisation shows exactly what your finished landscape will look like from multiple angles and lighting conditions, eliminating the guesswork of interpreting flat drawings.
You can see how paving relates to your home's entry, whether retaining walls block views, or how mature trees will frame your property. Changes that would cost thousands to fix during construction become simple adjustments on screen beforehand.
For property owners in Castle Hill, Baulkham Hills, and surrounding Hills District suburbs, 3D design reveals how slope and elevation changes affect layout. Many properties sit on uneven terrain where excavation, drainage flow, and retaining wall requirements become immediately obvious in 3D before construction begins.
3D visualisation reduces mid-project changes that blow out timelines and costs, and clients feel more confident having already approved the design in detail.
Key Elements of Effective Landscape Design
Successful landscape design Sydney balances hardscaping, softscaping, spatial flow, drainage, and aesthetics, with each element serving function and contributing to overall appearance and usability.
Effective designs identify your property's constraints and opportunities. North-facing slopes in Rouse Hill or Glenhaven receive intense afternoon sun, requiring drought-tolerant planting and shade placement. Properties near Penrith or St Mary's experiencing heavy rainfall need strong drainage solutions built into the design from the start. Professional landscape design Sydney maps these site conditions and works within them.
Spatial planning defines entertaining zones, circulation paths, planting beds, and focal points. Well-planned entertaining spaces feel naturally separated from utility areas, with pathways guiding intuitive movement through the landscape.
Hardscaping and Softscaping Balance
Hardscaping refers to the constructed elements, paving, retaining walls, decking, pergolas, and concrete work. Softscaping covers planting, turf, and living elements. The balance between these two determines both the visual character and maintenance requirements of your landscape.
Most properties benefit from a 60-40 or 70-30 split (hardscape to softscape), depending on entertaining needs and maintenance preferences. Low-maintenance spaces lean toward hardscaping with strategic planting; garden-focused aesthetics emphasise softscaping with hardscaping as supporting infrastructure.
Hardscaping should frame and support softscaping rather than dominate it. Entertaining patios work best surrounded by planting providing colour, texture, and seasonal interest; garden beds benefit from hardscaping that creates structure and defines spaces.
Outdoor Living and Entertaining Spaces
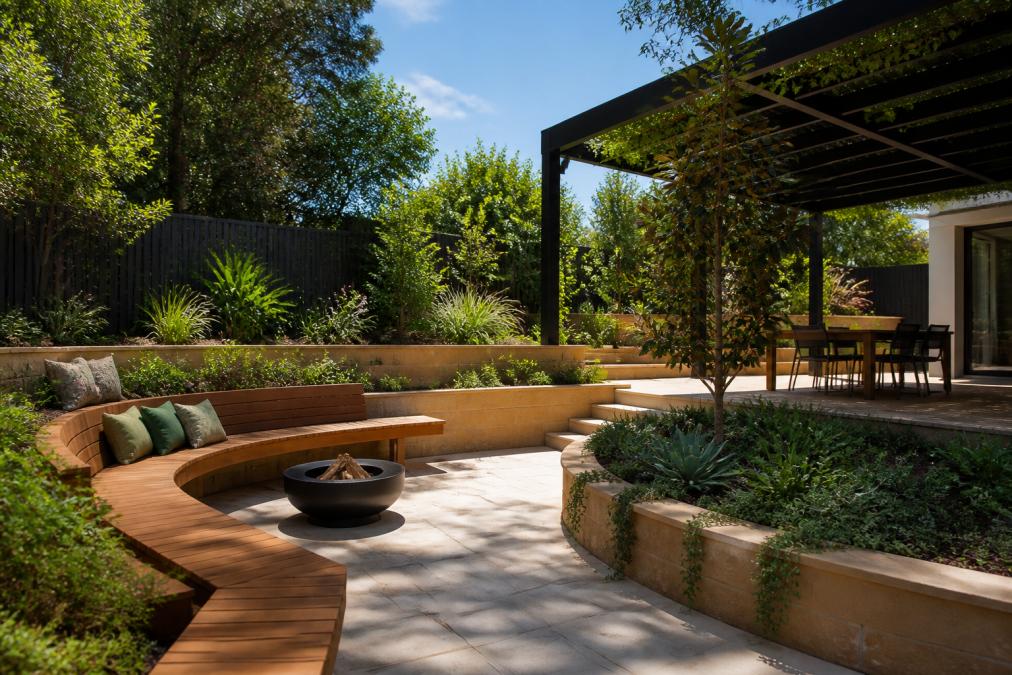
Outdoor entertaining areas are essential home extensions requiring adequate size, weather protection, seating arrangements, and utility access.
Functional entertaining spaces include a primary paved gathering area, secondary seating, and transitional planting. Shade through pergolas, trees, or shade sails extends usability during harsh afternoon sun.
For properties across North-West Sydney and the Hills District, orientation matters significantly. North-facing areas receive year-round afternoon sun; south-facing spaces stay cooler in summer but feel shaded in winter. Professional landscape design Sydney accounts for these seasonal variations and your usage patterns.
Retaining Wall Regulations and Structural Considerations
Retaining walls are often essential on sloped properties throughout the Hills District, but they're heavily regulated. Height limits, setback requirements, engineering specifications, and council approvals vary depending on your local authority and wall specifications.
Walls under 1 metre typically require less scrutiny than taller structures, but requirements depend on location and soil conditions. Walls exceeding certain heights almost always require engineering certification and council approval.
Retaining wall integrity depends on proper drainage, appropriate materials, and correct construction. Water pressure causes failure, so subsurface drainage, weep holes, and proper backfill are essential. Wrong materials or skipped details lead to cracking, bowing, and collapse.
When planning landscape design Sydney with retaining walls, engage a professional early to assess necessity, determine specifications, and manage council approvals, preventing costly mistakes and ensuring reliable performance.
Landscape Construction Services: From Plan to Reality
The transition from design to construction determines project success. Professional landscape construction requires coordinating multiple trades, managing site conditions, and maintaining quality standards throughout the build.
Landscape construction involves excavation, site preparation, drainage, hardscaping, structural elements, and softscaping. Each phase must be completed properly before the next, poor excavation creates drainage problems, inadequate base preparation causes paving failure, and rushed planting leads to plant loss.
FDSS Landscaping Services manages the entire construction process from initial site setup through final plantings. This integrated approach ensures consistency between design intent and constructed reality, with accountability for quality and plan adherence.
Sustainable and Water-Wise Landscaping Choices
Sustainable landscaping reduces water consumption, minimises chemical inputs, supports local ecosystems, and often reduces maintenance demands.
Water-wise design works with your property's natural water patterns. Natural drainage channels direct runoff into planted areas; sloped sites use terracing and swales to slow water and increase infiltration; low-lying areas incorporate water-sensitive design that captures and uses rainfall.
Native plant selection is central to sustainable landscaping. Native species adapt to local climate, soil, and water availability, establishing readily and requiring less maintenance. Landscapes dominated by native plants need less supplementary watering, fewer chemical treatments, and less fertiliser once established.
Hardscape material choices matter, permeable paving allows water infiltration; recycled or locally sourced materials reduce environmental impact; thoughtful design minimises total hardscape area while meeting functional needs.
Council Approvals and Permits for Landscaping Work
Most landscaping work, garden beds, turf, paving, and basic planting, does not require council approval. However, specific projects trigger development application (DA) requirements, and understanding which ones avoids costly delays or enforcement action.
Projects that typically require council approval include:
- Retaining walls exceeding 1 metre in height (though some councils set different thresholds; always verify locally)
- Structures such as pergolas, shade sails, outdoor kitchens, or decking, depending on size and your council's interpretation of "structure"
- Drainage works that alter stormwater flow or connect to council systems
- Excavation or fill that significantly changes site levels, particularly on sloped properties
- Work in environmentally sensitive areas, heritage conservation zones, or bushfire-prone areas
- Swimming pools and water features above certain dimensions
Requirements vary significantly across Greater Sydney councils. A retaining wall requiring approval in one Hills District suburb might fall below the threshold in an adjacent area. Councils interpret guidelines differently; what one considers a "structure" requiring DA, another might classify as exempt development.
How to establish what you need:
Contact your local council's development assessment team early, ideally before finalising your landscape design. Provide a site plan showing proposed works, dimensions, structures, and walls. Ask specifically whether your project requires a DA or falls within exempt development categories. Most councils publish development control plans (DCPs) online outlining thresholds and requirements.
Some councils offer pre-lodgement advice services for borderline or complex projects, clarifying requirements upfront before formal application.
Engineering and certification:
Retaining walls above certain heights require engineering certification from a qualified structural or civil engineer, certifying that the design meets Australian Standards (AS 4678 for earth-retaining structures) and suits your site's soil and drainage conditions. Your landscape designer or builder can recommend engineers familiar with your area.
Timeline implications:
DA projects typically require 4-8 weeks for assessment, depending on complexity and council workload.
Budgeting Your Landscaping Project
Landscaping costs vary based on project scope, site conditions, material choices, and labour. Understanding cost drivers helps you allocate spending to priorities and identify where to reduce expenses without compromising functionality.
Major cost drivers:
Working backwards from priorities:
Cost allocation framework:
Getting accurate cost estimates:
The long-term perspective:
Frequently Asked Questions
What is the difference between landscape design and landscape architecture?
Landscape design focuses on the aesthetic and functional layout of your outdoor space, including plant selection, hardscaping materials, and spatial arrangement. Landscape architecture involves more complex site analysis, engineering, drainage planning, and regulatory compliance. For residential projects, professional landscape design delivers tailored solutions; for larger or complex sites requiring engineering oversight, landscape architecture may be necessary. Your requirements depend on your project scope and site conditions.
How does 3D landscape design help in the planning process?
3D visualisation allows you to see your completed landscape before construction begins. It shows how plants will mature, how hardscaping materials will look, how light moves across the space, and how different zones connect. This clarity reduces design changes during construction, helps you make confident material and plant choices, and ensures the final result matches your expectations. It's particularly valuable for complex outdoor living areas and significant renovations.
Do I need council approval for landscaping work in my area?
Most routine landscaping, gardens, paving, and planting, doesn't require approval. However, retaining walls above a certain height, significant earthworks, drainage changes, or structures like pergolas may need council consent depending on your location and local planning rules. Requirements vary across Sydney councils. It's essential to check with your local council or discuss your project with a professional landscaper who understands local regulations before starting work.
What factors should I consider when planning a retaining wall?
Height and slope angle determine whether engineering is required. Soil type, water drainage, and site stability affect wall design and material choice. Local council regulations may impose height limits or setback requirements. The wall must handle water pressure and seasonal ground movement. Consider how the wall integrates with your landscape design and whether it supports planting or entertaining areas above. Professional site assessment ensures your wall is both safe and compliant.