 listicle
Landscaping Ideas for Steep Backyards in The Hills District
Table of Contents
- Steep Backyard Landscaping: The Hills District Advantage
- Sloping Block Landscape Design: Start with a Plan
- Retaining Wall Construction Sydney: The Backbone of a Steep Garden
- Drainage Solutions for Sloped Yards: Managing Water Runoff
- Terracing: Creating Level Outdoor Rooms and Seating Areas
- Plant Selection for Hills District Slopes
- Common Mistakes to Avoid on a Steep Block
- Conclusion: Build Your Steep Backyard Vision
- Frequently Asked Questions
Last Updated: September 8, 2026
Steep Backyard Landscaping: The Hills District Advantage
A sloping block is often seen as a limitation, but landscaping ideas for steep backyards in The Hills District can turn that gradient into your home's most striking asset. The key is to stop fighting the slope and start designing with it, using terracing, retaining walls and smart planting to create usable, level spaces. At FDSS landscaping and building services, our design-and-build team works across Castle Hill, Kellyville, Rouse Hill and surrounding suburbs.
The geology of the Hills District shapes every decision you make. Much of the area sits on clay-based soils that swell when wet and shrink in dry spells, putting real pressure on structures built into the ground. Combined with the region's undulating topography, drainage and slope stability are the foundation of a project that lasts.
Sloping Block Landscape Design: Start with a Plan
Every successful steep backyard project begins with a thorough site assessment, not a trip to the garden centre. Proper sloping block landscape design considers the gradient, the location of existing services, soil type and how water moves across your property during heavy rain.
A professional design phase should include a survey of the site, concept sketches and, ideally, a 3D visualisation so you can see the finished result before excavation begins. This is where you decide which areas become level terraces, where pathways will run and how you'll connect the upper and lower zones. For homeowners in Bella Vista, Glenhaven or Box Hill, a detailed plan also helps clarify what might require council approval.
Retaining Wall Construction Sydney: The Backbone of a Steep Garden
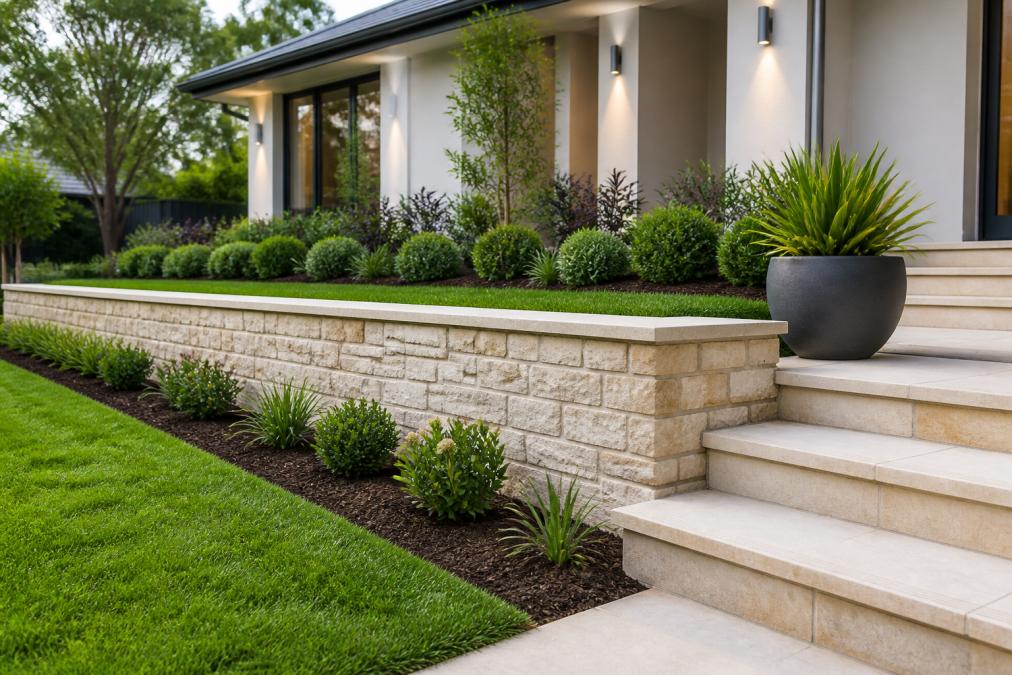
Retaining wall construction Sydney homeowners undertake is the structural heart of any steep block transformation. These walls hold back soil, create level planting areas and define the architecture of your outdoor space. On a Hills District block, the choice isn't just about aesthetics, it's about managing the specific forces at play in our local geology.
Understanding the Load: Why Local Soil Matters
The Hills District is characterised by two dominant soil profiles: residual clay soils derived from weathered shale, and sandy loams overlying sandstone bedrock. Clay soils are highly reactive, they expand when wet and contract during dry spells, exerting lateral pressure on a retaining wall far beyond the simple weight of the soil. A wall designed for a stable, sandy site can fail within a few years on a clay-based block if this reactive behaviour isn't factored into the engineering.
The critical calculation isn't just the height of the wall, but the 'active zone' of soil behind it. For a 1-metre wall retaining clay, the failure wedge extends roughly 2 to 3 metres back from the wall face. Anything within that zone, a garden shed, a paved patio, a neighbour's fence, adds surcharge load that must be accounted for in the structural design.
Material Selection: Matching the Wall to the Site
Each retaining wall system has a place, but they perform very differently on reactive clay soils:
- Sandstone blocks are a popular choice in the Hills District for their natural look, but they are a rigid, mortared system. On a reactive clay site, they require a reinforced concrete footing deep enough to sit below the zone of soil movement, typically at least 400-600 mm deep depending on the site. Without that footing, differential movement will crack the mortar joints.
- Timber sleepers (hardwood or treated pine) are a more flexible system. They tolerate minor soil movement better than rigid masonry, but they are susceptible to rot over time, particularly where drainage is inadequate. The posts must be embedded in concrete and the wall backfilled with free-draining aggregate, not the excavated clay.
- Concrete sleeper or block walls offer a middle ground, more durable than timber, less expensive than natural stone. They still require engineered footing design on reactive soils.
- Gabion baskets (wire cages filled with rock) are an excellent choice for very steep, high walls. They are inherently flexible, drain freely through the rock fill, and don't require the same rigid footing as masonry. They also handle the lateral pressure of a tall slope more gracefully than a single rigid structure.
The Engineering Threshold: When You Need a Professional
A common point of confusion is the regulatory threshold for retaining walls. In New South Wales, a retaining wall generally requires council approval if it exceeds 600 mm in height, though this can vary depending on the specific council area and the proximity to boundaries. Walls over 800 mm to 1 metre almost always require certification from a structural engineer.
This isn't just red tape. A 1-metre wall retaining saturated clay can exert several tonnes of lateral force. The wall must include:
- A properly designed footing that distributes the load and resists overturning.
- Drainage aggregate (typically 20 mm blue metal) placed behind the wall to relieve hydrostatic pressure.
- A slotted agricultural pipe at the base of the wall to collect and redirect water.
- Geotextile filter fabric separating the aggregate from the backfill soil, preventing fines from clogging the drainage system.
The 'Cut and Fill' Balance
A critical decision in retaining wall design is how much you cut into the slope versus how much you fill behind the wall. Cutting into a natural slope on a clay site exposes fresh, undisturbed clay that can be unstable, while filling behind a wall compresses the underlying soil and can lead to settlement. The most stable approach on Hills District blocks is often a balanced design, cutting slightly into the slope at the top and building the wall up from a solid, undisturbed base, rather than building a tall wall at the bottom and filling the entire area behind it. This conversation with your landscape designer and engineer early in the planning phase significantly affects excavation volume and overall cost.
Drainage Solutions for Sloped Yards: Managing Water Runoff
Effective drainage solutions for sloped yards determine whether your landscape survives the first heavy storm season. On a gradient, water gains speed and volume as it moves downhill, and uncontrolled runoff will erode soil, undermine retaining walls and flood lower areas.
Surface drainage, sub-surface drainage and the management of overland flow all play a part. Aggregated trench drains at the base of walls, strategically placed catch pits and connection to the appropriate stormwater system help control volume. In the Hills District's clay soils, subsurface drainage is particularly important because the ground drains slowly.
Terracing: Creating Level Outdoor Rooms and Seating Areas
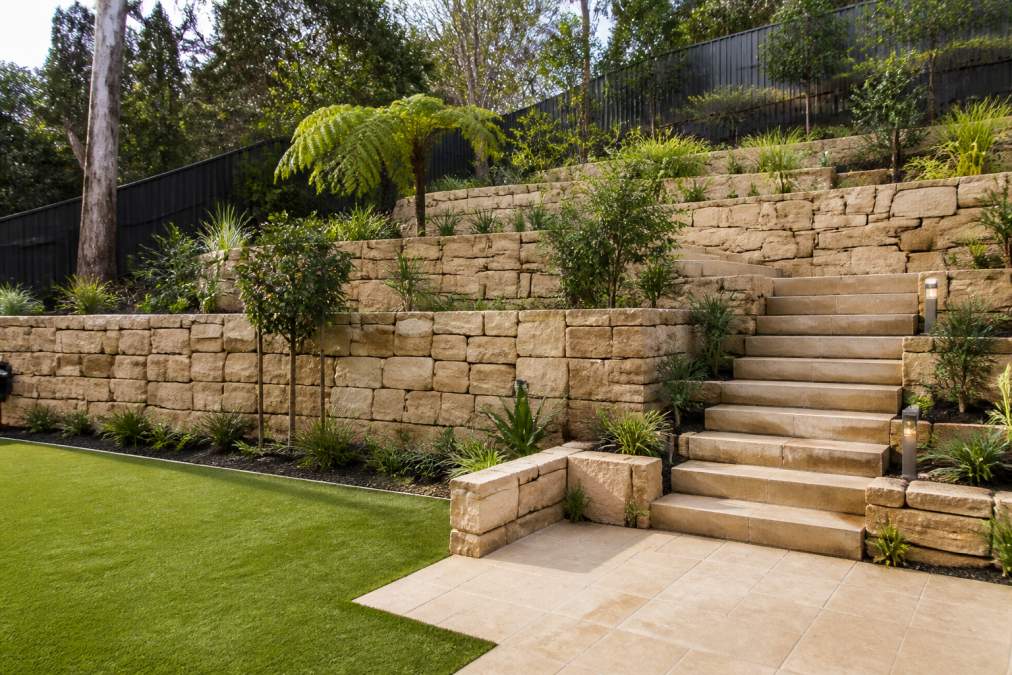
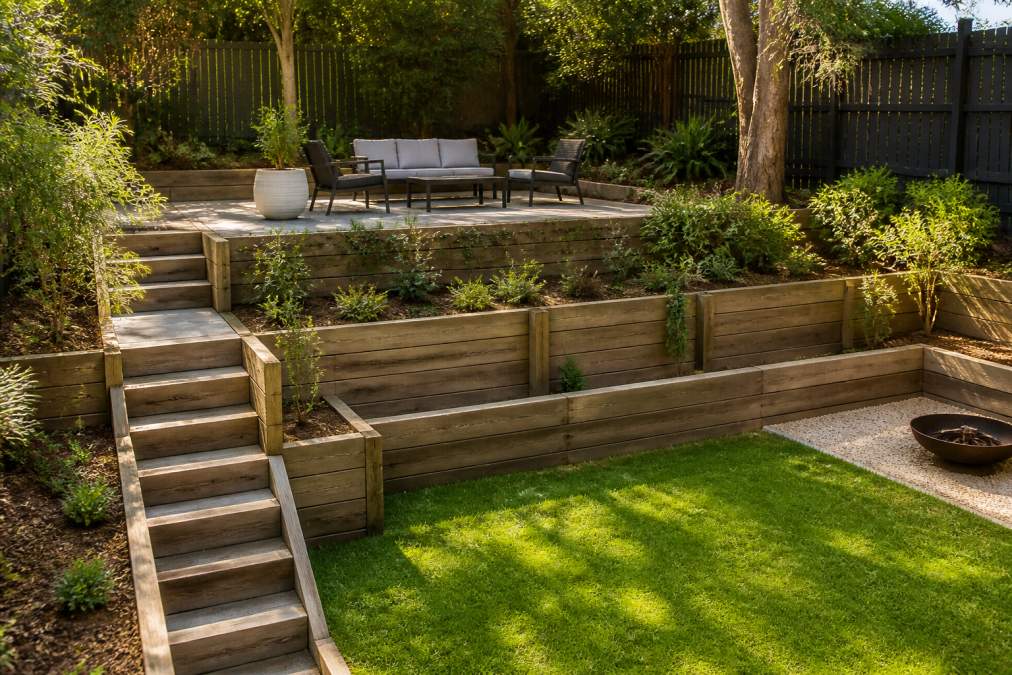
Terracing transforms a daunting slope into a series of flat, functional platforms that feel like distinct outdoor rooms. Landscaping ideas for steep backyards in The Hills District often centre on this technique because it delivers the level space families actually use.
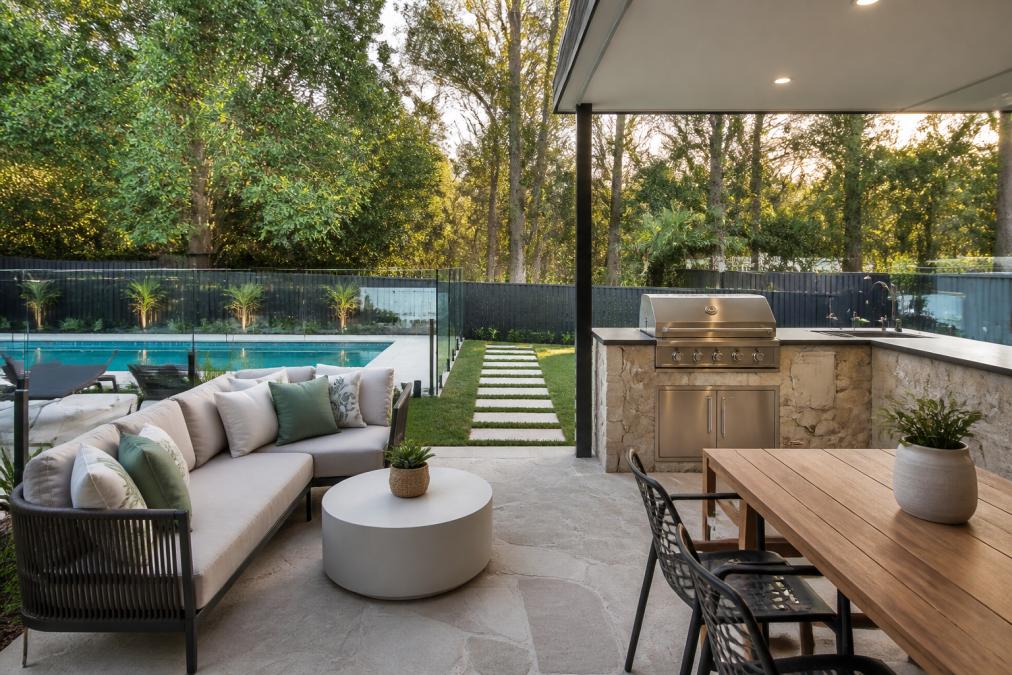
Each terrace should be sized for its purpose. A lower level might hold a turfed play area, while an upper terrace becomes a seating area with a fire pit and views back over the yard. The retaining walls that support each level can double as built-in seating or planter boxes.
Plant Selection for Hills District Slopes
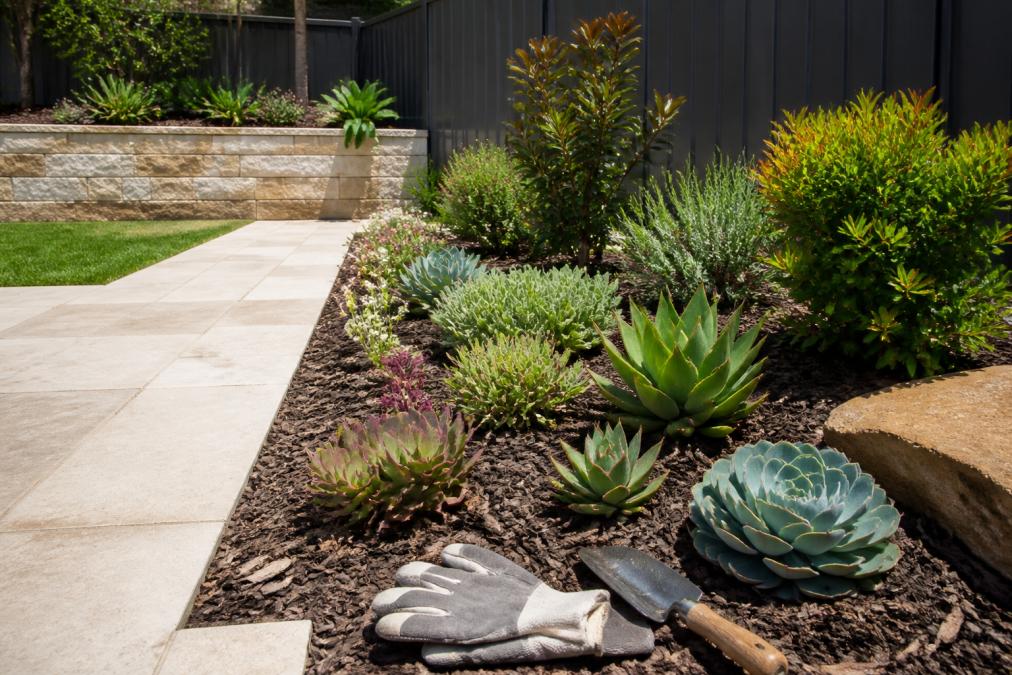
Plant choice on a steep block is about more than aesthetics, it's about soil stability and long-term survival. The Hills District presents a specific set of conditions: hot, dry summers, occasional heavy downpours, and reactive clay soil. The right plant palette works with these conditions to anchor the slope, manage water, and create a garden that thrives without constant intervention.
The Hills District Climate Reality
Summers in the Hills District regularly push past 30°C, and the area experiences long dry spells punctuated by intense storm events. This 'boom and bust' rainfall pattern is brutal on shallow-rooted plants. The key is to select plants with deep, woody root systems that can reach moisture deep in the soil profile during dry periods while tolerating brief periods of saturation.
Ground Covers That Actually Hold Soil
For bare slopes, the goal is dense, spreading coverage that protects the soil surface from raindrop impact and slows water runoff. Some species perform exceptionally well in Hills District clay:
- Myoporum parvifolium (Creeping Boobialla), a fast-spreading native ground cover with fine, dense foliage. It copes with clay soil, is drought-tolerant once established, and forms a thick mat that suppresses weeds.
- Grevillea 'Poorinda Royal Mantle', a prostrate grevillea that spreads vigorously and produces red toothbrush flowers. It's tough, handles clay, and provides excellent erosion control on banks.
- Dichondra repens (Kidney Weed), a soft, native ground cover that works well in part-shade areas under trees where grass struggles. It forms a dense, low mat.
- Lomandra species (e.g., 'Tanika' or 'Little Con'), clumping grass-like plants with dense, fibrous root systems. They're excellent for planting in pockets within a retaining wall or along the top edge of a terrace to bind the soil.
Structural Plants for Deeper Stability
For the mid-level of a slope, you need plants with deeper root systems that can help stabilise the soil profile:
- Callistemon species (Bottlebrush), particularly the smaller cultivars like 'Kings Park Special' or 'Little John'. They have tough, woody roots, tolerate clay, and handle wet feet better than many natives.
- Banksia integrifolia (Coastal Banksia), a hardy, medium-sized tree with a deep taproot that's excellent for anchoring soil on a steep bank. It's wind-resistant and provides habitat.
- Westringia fruticosa (Coastal Rosemary), a dense, shrubby native that copes with clay, salt, and dry conditions. It forms a solid root mass and can be pruned into a formal hedge or left natural.
- Hardenbergia violacea (False Sarsaparilla), a vigorous climbing or trailing plant that can be used to cover a bare bank or cascade over a retaining wall. It fixes nitrogen in the soil, which benefits neighbouring plants.
The Edible Slope: Working with the Gradient
A steep block doesn't rule out a productive garden. Instead of trying to create a flat vegetable patch, consider:
- Planting fruit trees on the contour, Citrus, stone fruit, and apples all do well in the Hills District. Planting them along the contour line (rather than up and down the slope) helps slow water runoff and creates natural swales that capture moisture.
- Using the top of retaining walls as planter boxes, A wide retaining wall cap can double as a deep planter for herbs like rosemary, thyme, and oregano. These Mediterranean herbs thrive in the free-draining conditions of a wall planter and require minimal water.
- Creating a 'food forest' on the lower terrace, The flatter area at the bottom of a slope is prime real estate for a productive garden. Use the slope above it as a windbreak and a source of organic mulch that washes down naturally.
Planting Technique on a Slope: The 'Pocket' Method
How you plant is as important as what you plant. On a steep bank, digging individual holes can create channels for water to run down and erode the soil around the new plant. A more effective technique is the 'pocket planting' method:
- Create a small, level terrace or 'pocket' for each plant, about 300-400 mm in diameter.
- Build a small lip or berm on the downhill side of the pocket using the excavated soil.
- Plant into the pocket and water thoroughly.
- Mulch heavily around the plant, extending the mulch over the berm.
Matching Plants to Microclimates
Finally, remember that your block has multiple microclimates. A north-facing slope in Glenhaven will be hot and dry, baking in summer sun. A south-facing slope in Bella Vista will be cooler and retain more moisture. A frost pocket at the bottom of a valley in Box Hill can experience winter frosts that damage tender species. A local landscape designer who works across the Hills District will know which species are proven performers in each of these conditions.
Common Mistakes to Avoid on a Steep Block
The most expensive mistake on a steep block is attempting to level the entire yard with fill, which creates drainage problems and puts unnecessary pressure on boundaries and neighbours. A better approach works with the natural gradient, terracing where needed and leaving steeper sections as planted banks. Another frequent error is underestimating access for machinery.
Budget-tiering is also worth considering. You don't have to build every terrace in year one. A staged approach might prioritise the structural retaining walls and drainage first, then add the paving, turf and planting as budget allows. What matters is that the early stages are done correctly so later work has a sound foundation.
Conclusion: Build Your Steep Backyard Vision
A steep block in the Hills District is an opportunity, not a problem. With thoughtful terracing, engineered retaining walls, proper drainage and the right plant selection, you can create a backyard that is both beautiful and fully functional, no matter the gradient.
At FDSS Landscaping Services, we handle everything from concept and 3D design through to construction, including retaining walls, excavation, paving and turf installation across Castle Hill, Baulkham Hills, Norwest, Kellyville and the wider North-West Sydney area. If you're ready to turn your sloping block into the outdoor space you've been imagining, request a landscaping quote from FDSS Landscaping Services and let's start planning your transformation.
Frequently Asked Questions
Do I need council approval for landscaping a steep slope?
Approval requirements for steep backyard landscaping vary by location and the scale of work. In The Hills District, retaining walls over a certain height or excavations that change the ground level often require a Development Application (DA) or a Complying Development Certificate (CDC). The specific rules depend on your property's zoning and the relevant council. Always check with The Hills Shire Council or your local authority before starting major earthworks or retaining wall construction.
What are the best retaining wall materials for sloped blocks?
The best material depends on the wall's height, soil conditions, and your budget. For taller structural walls, reinforced concrete or sleeper walls with steel posts are common. For lower garden beds, interlocking concrete blocks or sandstone boulders offer a natural look. Timber sleepers are a popular choice for their cost and appearance, but require proper treatment for ground contact. A professional landscaper can assess your site and recommend the most suitable option for your retaining wall construction.
How can I make a steep backyard more functional?
Terracing is the most effective way to turn a steep slope into usable space. By creating a series of level platforms with retaining walls, you can establish flat areas for a lawn, a paved patio for outdoor dining, or a fire pit seating area. Connecting these terraces with well-built steps and pathways makes the garden safe and easy to navigate, effectively adding 'outdoor rooms' to your home.
What are the best plants for stabilising steep slopes in Sydney?
Plants with deep, spreading root systems are key for erosion control on a slope. Native grasses like Lomandra and Kangaroo Paw, dense ground covers such as Myoporum, and shrubs like Grevillea are well-suited to the local climate and soil. They are drought tolerant once established and help bind the soil together. Avoid plants with shallow roots and use a layer of organic mulch to protect the soil surface from heavy rain.