 ultimate-guide
Landscaping St Marys: A Complete Guide
Table of Contents
- Why Professional Landscaping Matters in St Marys
- Key Landscaping Services for Your Property
- Understanding the Landscape Construction Process
- Benefits of 3D Garden Design for Your Project
- Retaining Wall Construction in NSW: What You Need to Know
- Planning Your Landscaping Project: Key Considerations
- Frequently Asked Questions
Last Updated: September 21, 2026
Why Professional Landscaping Matters in St Marys
A well-designed landscape extends your living space, adds value, and creates an outdoor environment that suits how you actually live. For homeowners in St Marys and surrounding areas, landscaping St Marys is the difference between a backyard that looks like an afterthought and one that functions as an extension of your home.
DIY landscaping often ends with patchy results: retaining walls crack, paving settles unevenly, and turf fails to establish. These are expensive problems that compound over time. Professional landscaping St Marys services address these challenges systematically, from site assessment through final handover.
FDSS Landscaping Services works with homeowners, builders, and property owners across the Hills District and Greater Sydney to deliver landscaping that handles the local climate, soil conditions, and the specific demands of each property.
Key Landscaping Services for Your Property
Modern landscape construction integrates design, structural elements, and horticulture into a cohesive system. Understanding what's available helps you plan a project that matches your property's potential and lifestyle.
Garden Design and Landscape Makeovers
A garden makeover starts with understanding your site: aspect, drainage, soil type, and existing trees. A quality landscape design process turns these constraints into opportunities.
Garden design in this region requires attention to local conditions. Warm summers and mild winters open possibilities for a broader plant palette, but the region's clay-based soils hold water, creating challenges for drainage-sensitive plants.
Climate-appropriate plant selection is where many DIY projects fail. Drought-tolerant natives and Mediterranean species outperform thirsty ornamentals in this warm temperate zone. Kangaroo paw, grevillea, westringia, and lomandra require minimal watering once established. Deciduous trees like crepe myrtle provide summer shade and winter light for entertaining areas. Plants requiring constant moisture or tropical conditions struggle and waste water.
Professional landscape design uses 3D visualisation to show the finished space before construction begins. You see sightlines, scale, and spatial flow in advance, preventing costly mid-project changes. FDSS Landscaping Services uses 3D garden design to ensure the final result matches your expectations.
Retaining Walls and Structural Landscaping
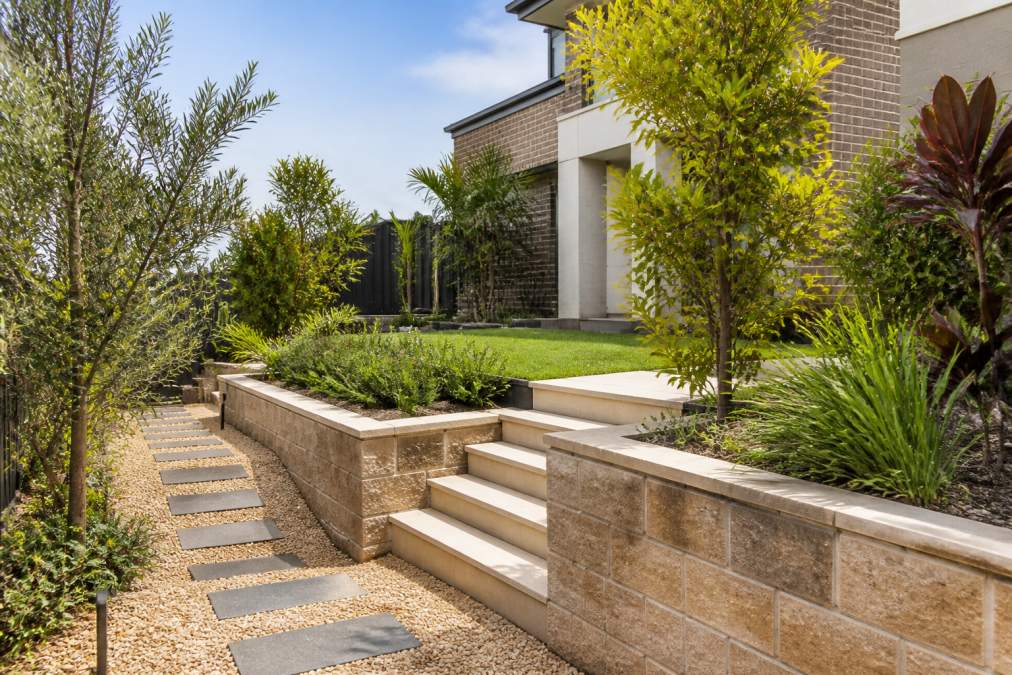
Retaining walls create usable terraces, define garden rooms, and add visual structure to sloping properties. They're also one of the most technically demanding elements of landscape construction.
Retaining wall construction in NSW is governed by site-specific conditions: wall height, soil type, drainage, and proximity to trees or structures all affect design requirements. Local councils may require engineering certification for walls above certain heights. Requirements depend on your property's characteristics and local council guidelines, professional assessment is essential.
Poorly built retaining walls fail predictably: inadequate drainage causes hydrostatic pressure and bulging, insufficient foundation depth allows settlement, and incompatible materials deteriorate. Professional construction avoids these failures through proper site analysis, material selection, and correct installation.
Paving, Turf and Hardscaping
Hardscaping, paving, concrete work, and constructed surfaces, forms the bones of your outdoor space. Poor workmanship becomes immediately obvious.
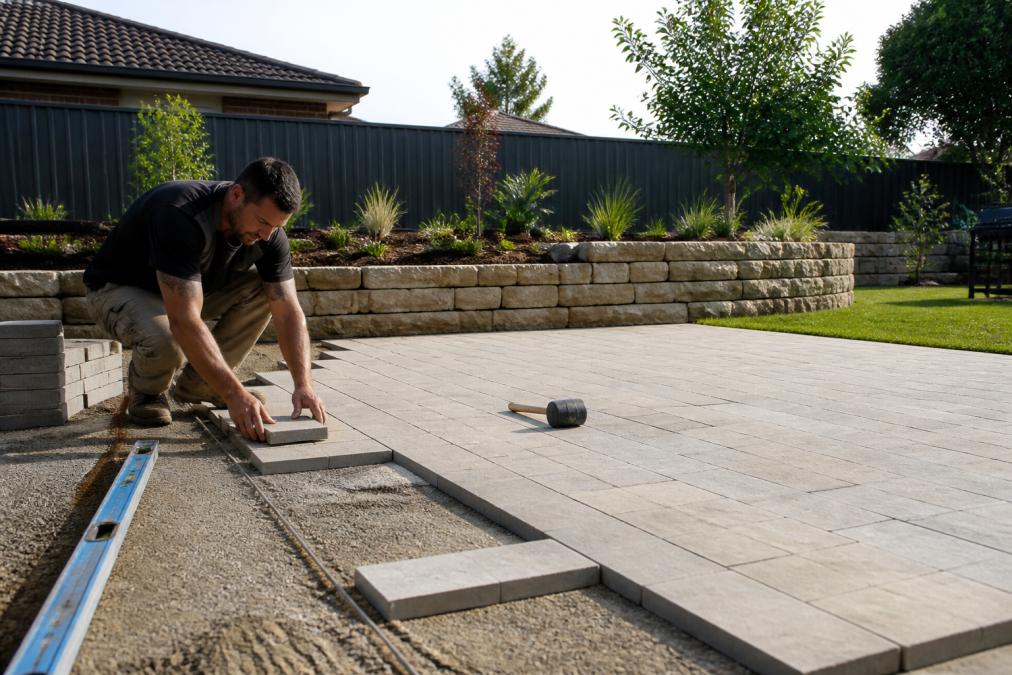
Paving in this region must handle summer heat and occasional heavy rain. Quality installation starts with proper base preparation: excavation to appropriate depth, base layer compaction, and careful finishing. A shallow or poorly compacted base leads to settling, cracking, and trip hazards.
Turf installation requires precision: soil preparation, proper grading for drainage, correct species selection, and appropriate watering schedules determine success. Poorly installed turf fails within months. For this region, buffalo grass handles the climate well and requires less maintenance than kikuyu, tolerating shade better.
Hardscaping and softscaping work together: paved entertaining areas need plant framing, and planted beds need clear edges and proper soil preparation. This integration separates professional landscaping from scattered improvements.
Understanding the Landscape Construction Process
Knowing what happens at each stage helps you plan timelines, manage expectations, and make informed decisions about your project.
Site Preparation and Excavation
Every landscape project begins with the site itself. Existing features, trees, structures, utilities, constrain what's possible. Soil conditions, drainage patterns, and site access all affect how work proceeds.
Excavation clears and prepares the site, removing existing hardscaping, regrading for drainage, or creating level platforms. The work requires precision: aggressive regrading damages trees or creates drainage problems, while shallow excavation leaves insufficient base for paving or walls.
Site preparation includes locating underground utilities. Professional contractors verify utility locations before work begins.
Design Phase and Project Planning
The design phase translates your vision into a practical construction plan with detailed drawings, material specifications, timeline, and scope.
A comprehensive landscape design process involves site measurement, soil assessment, and discussion of your priorities: entertaining space, privacy, year-round interest, or low maintenance. These choices shape every decision that follows.
Professional design addresses practical constraints: drainage, sight lines, proximity to structures, and local regulations. A designer who ignores these creates renderings that fail in reality.
Construction and Installation
Construction is where design becomes physical reality. Quality matters at every stage: poor soil preparation undermines paving and planting, inadequate drainage causes walls to fail, and rushed installation deteriorates quickly.
The construction timeline depends on project scope. A simple paving project takes days; a complete renovation takes weeks. Weather affects scheduling, and extreme heat requires adjusted installation techniques.
Professional construction includes site management: materials are delivered on schedule, work areas are kept safe and tidy, and quality is checked at each stage.
Benefits of 3D Garden Design for Your Project
Three-dimensional landscape design visualisation transforms abstract plans into something tangible that both you and the construction team can reference.
A 3D model shows your landscape from multiple viewpoints: from the house looking out, from the garden looking back, and from above. You see how spaces connect, how plants appear at maturity, and how the landscape interacts with existing structures.
3D design facilitates decision-making: seeing patio size in context helps judge adequacy, viewing plant placement reveals sight-line issues, and examining the landscape from the street shows how it presents to visitors.
For complex projects involving retaining walls, multiple levels, or significant site constraints, 3D design is invaluable.
Retaining Wall Construction in NSW: What You Need to Know
Wall height influences design requirements. Shorter walls, under 1 metre, are more forgiving. Taller walls face greater soil pressure and require stronger construction. Some councils require engineering certification for walls above specific heights; requirements vary by location and local council.
Soil type affects wall design. Clay soils, common in St Marys, retain water and create hydrostatic pressure behind walls. Sandy soils drain quickly but are less stable. Your landscaper should assess soil conditions and design accordingly.
Drainage behind the wall is critical. Without proper drainage, water pressure builds up and pushes the wall outward. Professional construction includes drainage systems, often gravel backfill and perforated pipes, that manage water effectively.
Material choice affects durability and appearance. Timber walls suit some landscapes but require maintenance and eventually deteriorate. Concrete blocks offer durability and clean lines. Sandstone or other natural stone provides aesthetic appeal but demands careful installation. Each material has appropriate applications.
Local council approval may be required for walls above certain heights or in specific locations. Requirements depend on your property's characteristics and local regulations. Your landscaper should verify requirements with your council before work begins.
Planning Your Landscaping Project: Key Considerations
Starting a landscape project requires clear thinking about scope, timeline, and priorities. These decisions shape every subsequent choice.
Define your primary goals.
Seasonal Maintenance Schedule for Your Landscape
Understand the timeline for construction. Some work must occur in specific seasons. Turf installation is best in autumn or spring. Planting generally suits cooler months. Excavation and hardscaping can happen year-round but may be affected by weather. A realistic project plan accounts for seasonal constraints.
Frequently Asked Questions
What should I consider before starting a landscaping project in St Marys?
Before beginning, assess your property's soil condition, drainage patterns, sun exposure and existing structures. Consider your budget, timeline and the overall style you want to achieve. Think about how you'll use the space, entertaining, children's play, low-maintenance gardens. Council approvals may be needed for retaining walls or major structural changes. A professional landscape design consultation can help clarify these factors and ensure your project works with your property's unique characteristics.
How does 3D landscape design help with garden construction?
3D garden design visualises your finished project before construction begins, showing plant placement, hardscaping layout, retaining walls and spatial relationships from multiple angles. This helps you make informed decisions about design elements, spot potential issues early and avoid costly changes during construction. You can see how sunlight, views and traffic flow work in the space, and adjust the design to match your vision and budget before any digging or building starts.
Do I need council approval for retaining walls or structural landscaping?
Requirements depend on your site, wall height, location on the property and local council regulations. Retaining walls above certain heights or near property boundaries typically require engineering certification and council approval. Structural landscaping that affects drainage, tree removal or significant earthworks may also need approval. Your landscaping contractor should assess your specific project and advise on what approvals are necessary. Contact your local council or have a professional review your plans to confirm requirements.
How do I choose the right landscaping company for my property?
Look for a company with experience in projects similar to yours, professional landscape design capabilities, and a clear construction process. Check that they understand local site conditions, council requirements and the specific services you need, whether retaining walls, paving, turf installation or garden construction. Request a free quote and ask how they handle project timelines and communication. A company that offers integrated design-and-build services can guide you from concept through completion with one experienced team.


