 how-to
How to Choose Retaining Wall Blocks for Garden Beds
Table of Contents
- Why Block Choice Matters More Than You Think
- Types of Retaining Wall Blocks Compared
- Key Factors When Choosing Retaining Wall Blocks
- Foundation, Drainage and Retaining Wall Drainage Requirements
- Retaining Wall Council Approval: When Do You Need It?
- DIY vs Professional Installation: A Cost-Benefit View
- Conclusion: Build a Wall That Earns Its Place
- Frequently Asked Questions
Last Updated: September 6, 2026
Why Block Choice Matters More Than You Think
The retaining wall blocks you select determine whether a garden bed survives its first wet season or slowly leans into the lawn. Choosing blocks is not just cosmetic; it is structural, affecting drainage, soil retention and long-term safety.
A retaining wall must resist two forces simultaneously: the outward pressure of saturated soil and the weight of the soil itself. Blocks that look similar at the supply yard can perform very differently once backfilled.
The most common mistake is choosing a block for its face rather than its function. A decorative block with a thin face shell may suit a low border but lacks the load-bearing capacity for a taller structural wall.
Types of Retaining Wall Blocks Compared
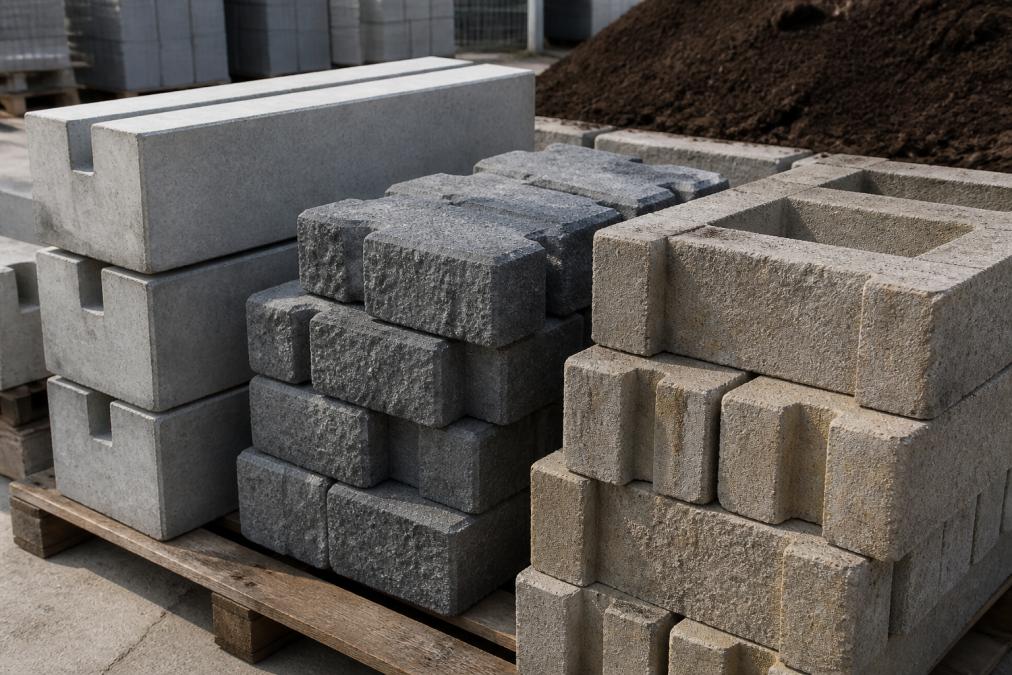
Retaining wall blocks fall into a few distinct families, each with different strengths, installation methods and visual outcomes. The main options are concrete sleepers, besser blocks and interlocking segmental blocks, with mortared systems used where maximum rigidity is required.
Concrete Sleepers and Besser Blocks
Concrete sleepers are long, slim panels that suit straight runs and stepped walls, installing quickly between posts with a clean, modern line. Besser blocks are hollow masonry units laid in a running bond, dense and durable, but they require mortar and a solid concrete footing, making them labour-intensive.
For garden beds, concrete sleepers handle moderate heights without the bulk of masonry, though they rely heavily on correctly set steel posts and proper drainage. Besser blocks shine where impact resistance matters, such as along a driveway edge, but their permeability is poor unless you install agricultural drainage behind them.
Interlocking Blocks vs Mortared Walls
Interlocking segmental blocks use a pin or lip system to lock each course to the one below, creating a dry-stacked wall that tolerates minor ground movement. They are the easiest for a capable DIYer to lay and allow curved walls with minimal cutting, but they require a wider base trench and careful compaction of the road base beneath.
Mortared walls offer the highest structural rigidity and a more traditional aesthetic, but they need a reinforced concrete footing and skilled bricklaying, and ground movement can crack the joints. For a garden bed under 600 mm high, interlocking blocks are often the better balance of cost, durability and ease.
Key Factors When Choosing Retaining Wall Blocks
The deciding factors come down to wall height, soil type, drainage and the look you want. A low garden border under 400 mm can use almost any block, while a wall retaining a sloped backyard at 900 mm or higher is a structural engineering exercise.
Wall Height and Structural Integrity
Wall height drives every other decision. In New South Wales, retaining walls over 600 mm generally require council approval, and walls above 1 metre almost certainly need engineering certification. Structural integrity depends on the block's load-bearing capacity, foundation preparation and the compaction of the backfill.
Soil pressure is not uniform. Wet clay soil exerts far more lateral force than free-draining sandy loam. For walls above 600 mm, you may need geogrid reinforcement layers extending back into the soil. This is not guesswork territory; a collapsed retaining wall can damage fences, sheds and neighbouring properties.
Understanding the Physics: Soil Pressure and Block Weight
The force a wall must resist is not simply the weight of the soil; it is the lateral earth pressure, which increases with the square of the wall's height. A 900 mm wall therefore exerts roughly twice the lateral force of a 600 mm wall, which is why a block adequate at 600 mm can be dangerously undersized at 900 mm.
A block's resistance comes from its mass and base width. A heavier block provides more frictional resistance to sliding; a wider base provides more stability against overturning. When comparing blocks, check the manufacturer's specified mass and base dimensions, not just the face height.
The Role of Geogrid and Engineered Soil
For walls above 600 mm, particularly on slopes, the soil mass behind the wall becomes part of the structural system. Geogrid, a high-strength polymer mesh, is laid horizontally between courses and extends back into the compacted fill, creating a 'reinforced soil mass' that acts as a single gravity wall. The length and spacing are determined by engineering calculations based on soil type and wall height.
Matching the Aesthetic of Your Landscape Design
The block you choose becomes a permanent part of your garden's visual language. Concrete sleepers offer a contemporary, linear look, interlocking blocks come in textures that mimic natural stone, and besser blocks can be rendered or painted to match your home's finish.
Look at the materials already in your outdoor space, including paving, fencing and the house facade. A sleek rendered wall suits a modern home in Bella Vista or Norwest, while a tumbled, earthy block often suits a bushland setting in Glenhaven or Box Hill. A retaining wall is one of the most visible hardscape elements in a garden, and replacing it later is disruptive and costly.
A Design-Led Approach to Block Selection
Consider the scale and texture of the block in relation to your garden bed. A massive, split-face block on a small 300 mm high bed will overwhelm the planting; a slim sleeper retaining a 1-metre slope will look under-engineered. For a modern home with clean lines, a smooth-faced block or horizontal sleeper profile reinforces the architecture, while a smaller, tumbled block creates a softer edge for a cottage garden. Pulling a subtle tone from your home's brick or render creates a cohesive, designed look.
Foundation, Drainage and Retaining Wall Drainage Requirements
Every retaining wall, regardless of block type, needs a proper foundation and a path for water to escape. Trapped water is the primary cause of wall failure: saturated soil weighs dramatically more than dry soil, and the resulting hydrostatic pressure pushes against the wall with enormous force.
The standard approach is to excavate a trench, lay and compact a road base sub-base, and then build the wall on top. Behind the wall, you install a drainage aggregate layer and a perforated agricultural pipe at the base to carry water away. Without it, water builds up and even a well-built structure will eventually bow or collapse.
The Mechanics of a Proper Base
The foundation trench is a load-spreading platform, not just a hole to sit blocks in. For a wall up to 600 mm, excavate a trench about 200 mm deep and at least 300 mm wider than the block on each side, then fill it with compacted road base in 'lifts' of no more than 100 mm using a vibrating plate compactor. Skipping this step is the most common cause of a wall settling and leaning within the first year.
The Critical Role of the Drainage Aggregate
The space immediately behind the wall is not for backfilling with excavated soil; it is a drainage zone. Backfill it with a clean, free-draining aggregate, typically 20 mm crushed rock, containing no fines or clay dust, as 'dirty' fill will wash into the voids over time and clog the drainage path. The zone should extend the full height of the wall and be a minimum of 200-300 mm wide.
The Function of the Agricultural Pipe
At the base of the drainage aggregate, a perforated agricultural pipe ('agg pipe') is laid to collect percolating water. The pipe must have a slight fall to direct water to a suitable discharge point and is wrapped in a geotextile fabric sleeve to prevent clogging. The outlet must never be buried or blocked, or the entire system will fail.
Why Geotextile Fabric is Non-Negotiable
A critical, often-overlooked component is the geotextile fabric, a permeable membrane placed between the drainage aggregate and the native backfill soil. It allows water to pass into the drainage zone while preventing soil particles from migrating in and clogging the aggregate. Without it, the aggregate slowly fills with silt and clay, subjecting the wall to the full hydrostatic pressure of saturated soil.
Retaining Wall Council Approval: When Do You Need It?
Retaining wall council approval in NSW depends on the wall's height, its location and your local council's development control plan. As a general rule, walls over 600 mm high require a development application or complying development certificate, but this varies by council and by proximity to a boundary or easement.
You must check with your local council before construction. In the Hills District and North-West Sydney, councils such as The Hills Shire and Blacktown City each have their own requirements. A wall on a boundary may also trigger fencing and survey requirements, and engineering certification is typically required for walls above 1 metre.
NSW Planning Portal guidance on exempt and complying development provides a starting point, but your council is the final authority on your specific site. Do not rely on a supplier's word that approval is not needed.
DIY vs Professional Installation: A Cost-Benefit View
A low garden bed wall under 600 mm on flat ground is a realistic DIY project. You will need to excavate, compact the base, lay the blocks, install drainage and backfill correctly. The tools are straightforward, but mistakes in base preparation are unforgiving.
For walls above 600 mm, on sloped land, or near boundaries, professional installation is usually the wiser investment. A professional team brings excavation equipment, compaction machinery and the experience to handle drainage and approvals.
| Wall Scenario | Typical Block Choice | Key Requirement | Best Approach |
|---|---|---|---|
| Garden border under 400 mm | Interlocking blocks or sleepers | Level base, drainage aggregate | DIY feasible |
| Raised bed 400-600 mm | Interlocking blocks | Compacted road base, drainage pipe | DIY with care |
| Sloped land 600 mm-1 m | Engineered segmental or sleepers | Council approval, possible geogrid | Professional |
| Retaining a driveway or house | Besser block or engineered wall | Structural engineering, footing | Professional only |
The real cost of a failed DIY wall is not the materials but the demolition, disposal, damage to surrounding plants and the cost of rebuilding properly.
Conclusion: Build a Wall That Earns Its Place
Choosing the right retaining wall blocks comes down to honesty about your site's conditions and your own skill level. Measure the height, check the soil, confirm the drainage requirements and verify the approval pathway with your council before spending a dollar on materials.
Planning a retaining wall or a full landscape transformation in the Hills District or North-West Sydney? The FDSS landscaping and building services team handles everything from concept and 3D design through to construction and completion. We specialise in retaining walls, drainage and structural landscaping across Castle Hill, Kellyville, Rouse Hill and surrounding areas. Contact FDSS Landscaping Services for a retaining wall quote and get a wall built to last.
Frequently Asked Questions
What blocks are best for a garden retaining wall?
The best retaining wall blocks for a garden bed depend on the wall's height and your landscape design. Interlocking concrete blocks are a strong choice for walls up to about 800 mm because they dry-stack without mortar and handle soil pressure well. For taller walls or a more formal finish, Besser blocks with a mortar set or concrete sleepers offer greater structural integrity. Consider the look you want, your soil conditions and whether you need drainage aggregate behind the wall.
Does a 600 mm retaining wall need drainage?
Yes, even a 600 mm retaining wall benefits from proper drainage. Without it, water builds up in the soil behind the blocks, increasing hydrostatic pressure and leading to movement or failure over time. Retaining wall drainage requirements typically include a layer of blue metal or drainage aggregate behind the wall and a perforated agricultural pipe at the base to direct water away. This protects the wall's longevity and prevents waterlogging in your garden beds.
Does a 600 mm retaining wall require council approval in NSW?
Retaining wall council approval in NSW depends on your local council and the wall's height and location. Many councils classify a retaining wall over 600 mm as development that requires approval, but rules vary between areas like The Hills District and Penrith. You should check with your local council before starting. Engineering certification is often needed for walls over 1 metre. FDSS can assist with navigating these requirements as part of your project.
Should retaining wall blocks be filled with gravel?
You do not fill the blocks themselves with gravel, but you should place drainage aggregate behind them. For hollow interlocking blocks, some installers fill the cores with crushed rock or concrete to add mass and stability, which is different from the drainage layer. The gravel behind the wall, usually 200 mm to 300 mm of blue metal, is what carries water down to the drainage pipe. This separates the soil from the wall and prevents clogging.