 ultimate-guide
Landscaping Sydney: Costs, Council Approvals & Design
Table of Contents
- What Landscaping in Sydney Actually Involves
- The Landscape Design Process: From Concept to Construction
- Retaining Wall Construction: What You Need to Know
- Outdoor Living Areas That Suit the Australian Climate
- Council Approvals for Landscaping Projects
- What Influences the Cost of Landscaping in Sydney
- Choosing the Right Landscaping Company
- Frequently Asked Questions
Last Updated: September 21, 2026
What Landscaping in Sydney Actually Involves
Landscaping Sydney is the design, construction and planting of an outdoor space to suit the site, the climate and how you want to live in it, from excavation and drainage through to paving, retaining walls, turf and garden construction.
Most homeowners picture planting. In practice, the structural work comes first and decides how well everything above it performs.
Hardscaping vs Softscaping
Hardscaping refers to the built, non-living elements of a landscape: paving, retaining walls, concreting, steps, pergolas, decking and outdoor kitchens. Softscaping covers the living layer: turf, garden beds, trees, shrubs and groundcovers.
The two must be planned together. A retaining wall sets the levels that paving and turf sit on, and garden beds need soil depth and drainage worked out before the walls go up. When softscaping is an afterthought, beds end up shallow, drainage fails and plants struggle through their first summer.
That sequencing is why an integrated design-and-build approach tends to beat hiring separate trades in stages. FDSS Landscaping Services works this way across the Hills District and North-West Sydney, carrying a project from concept through construction to completion so levels, drainage and planting are resolved as one system.
The Landscape Design Process: From Concept to Construction
A landscape design process moves through five stages, each locking in decisions the next depends on.
- Site assessment. Levels, soil, drainage, aspect, existing structures and access for machinery are recorded on site.
- Concept design. Layout options are developed around how you actually use the space: entertaining, play, lawn, privacy.
- Detailed design and documentation. Materials, levels, retaining wall positions, planting and lighting are specified.
- Construction. Excavation, drainage, structural work, hardscaping and softscaping proceed in order.
- Handover and establishment. Irrigation is commissioned, planting is settled in and a maintenance routine is set.
Why 3D Design Saves Money Before You Build
A 3D model shows you the finished space before a single cubic metre of soil is moved. Levels are the most common source of expensive on-site changes: a step that looks fine on a flat plan can read as too steep or too shallow in three dimensions. Seeing the design in 3D lets you adjust wall heights, paving levels and planting before construction starts, when changes cost nothing but drawing time.
Retaining Wall Construction: What You Need to Know
Retaining wall construction is where cutting corners shows up fastest. A wall holds back soil and water, and three things determine whether it performs:
- Drainage behind the wall. Water pressure is what pushes walls over. Aggregated drainage and weep holes relieve it.
- Footing and base. Depth and width depend on wall height, soil type and load. A wall on reactive clay needs different treatment to one on sandstone.
- Correct material for the height. Timber, concrete sleepers, block and sandstone all have practical height limits and different lifespans.
Requirements for retaining walls vary with height, site conditions and the relevant council or authority.
Outdoor Living Areas That Suit the Australian Climate
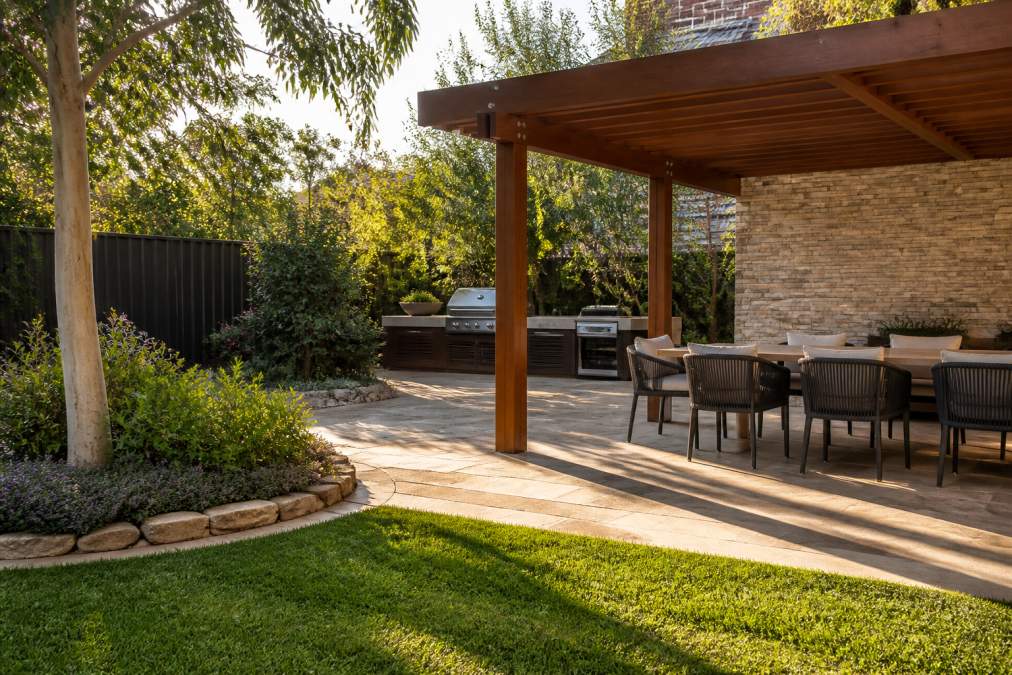
Outdoor living areas in this climate need to handle intense summer sun, heavy downpours and strong winds, often in the same week. Shade, drainage and orientation matter more than styling, and whether a space gets used usually comes down to how those three were resolved at design stage.
Orientation Decides Usability
A west-facing paved area without shade is unusable from mid-afternoon in summer. The fix is not always a roof, adjustable louvres, a deciduous screen or a shade sail can each solve it without blocking winter sun. North-facing areas need the opposite: midday shade, open to the low winter sun. Getting orientation right at design stage costs nothing; correcting it later usually means rebuilding.
Microclimates Across the Region
The climate is not uniform across Greater Sydney. Coastal sites deal with salt-laden wind, higher humidity and milder winters, while inland sites, including much of the Hills District and Western Sydney, run hotter in summer, cooler in winter and drier overall, with heavier clay soils. A strategy that works in one area may underperform in the other, which is why local knowledge matters more than a generic plant list.
Plant Selection That Survives the First Summer
Species suited to the local climate establish faster and need less water once settled, which is why many homeowners in Castle Hill, Kellyville and Rouse Hill plant a mix of natives and hardy exotics. Useful categories to discuss with a designer include:
- Drought-tolerant natives such as westringia, callistemon, grevillea and lomandra, which cope with heat and low water once established.
- Salt-tolerant species for coastal and near-coastal sites, where wind carries salt inland.
- Deciduous shade trees positioned to shade paving in summer while letting winter sun through.
- Screening plants for privacy, chosen for growth rate and mature height rather than instant appearance.
Turf Choice
Warm-season varieties, couch, kikuyu, buffalo and zoysia types, cope better with heat and recover faster than cool-season types, making them the more reliable choice for most inland sites. Within warm-season turf there are real trade-offs: some are more shade-tolerant, some more wear-tolerant, and some need more mowing and edging. The right choice depends on how the lawn will be used and how much sun it receives.
Drainage and Surface Water
Paving should fall away from the house toward a drainage point, and permeable or gap-graded paving helps where runoff is a concern. On clay soils, surface drainage alone is often not enough, sub-surface drainage and correct levels prevent water pooling under paving and against footings. This layer is hardest to correct later, so it belongs in the design conversation from the start.
Structures That Earn Their Place
Pergolas, decks, outdoor kitchens and lighting extend the usable season, but work best designed with the site rather than added to it. A pergola that blocks the wrong sun, a deck that traps water underneath or lighting that illuminates nothing useful are common when these elements are afterthoughts. Planned as part of the whole, they turn a backyard into a space used year-round.
Council Approvals for Landscaping Projects
Not every landscaping project needs approval, but some do, and the rules differ between councils. The trigger is usually structural work or a change to how water moves across the site.
What Influences the Cost of Landscaping in Sydney
Understanding what drives landscaping costs can help you interpret quotes and ask the right questions before you commit.
The Cost Drivers, In Order of Impact
1. Site access. The single biggest variable and the one most often underestimated. A rear yard reachable by a bobcat through a side gate is a different job to one where all spoil and materials must be barrowed by hand or carried over a finished driveway. Restricted access adds labour hours across every stage, excavation, concreting, paving and planting, and cannot be designed around after the fact.
How to Read a Landscaping Quote
Two quotes for the same-sized yard can differ substantially, and the gap is almost never in the visible finishes, it sits in what is specified underneath. When comparing quotes, check whether each includes:
- Excavation depth and spoil removal
- Drainage behind retaining walls and under paving
- Base course depth and compaction under paving
- Soil preparation and amelioration before turf or planting
- Irrigation and where it connects
- Whether design, engineering and construction are included or excluded
Budgeting in Phases
For larger projects, staging the work manages budget without compromising quality. The structural layer, excavation, drainage, retaining and concreting, should be completed in one go, because retrofitting it later means undoing finished surfaces. Softscaping, structures and features can follow once the bones of the landscape are correct.
Choosing the Right Landscaping Company
The right landscaping company can show you how it handles levels, drainage and structural work, not just planting, those elements decide whether the finished space lasts.
Ask for:
- A clear scope that separates design, structural work and planting
- How drainage and retaining wall requirements will be assessed for your site
- Whether design and construction are handled by one team or subcontracted
- How variations and site surprises are priced before work starts
- A realistic construction sequence and what access is needed
Frequently Asked Questions
How much does landscaping cost in Sydney?
Landscaping costs in Sydney vary widely depending on block size, slope, access, materials and scope. A simple turf and garden bed refresh sits at a very different level to a full design-and-build project with retaining walls, paving and an outdoor structure. The biggest cost drivers are excavation, structural work and material selection. Because every site is different, the only reliable figure comes from a site-specific quote. FDSS Landscaping Services provides tailored quotes after assessing your property.
Do I need council approval for retaining walls or structural landscaping?
It depends on the wall height, the site and your local council's rules. In many Sydney councils, retaining walls above a certain height, or those associated with earthworks and drainage changes, require approval or a complying development certificate. Walls near boundaries or on sloping blocks often attract extra scrutiny. Always confirm requirements with your local council before construction begins. A landscape contractor experienced in your area can advise on what is typically required.
What is the difference between softscaping and hardscaping?
Hardscaping refers to the built, structural elements of a landscape: paving, retaining walls, concreting, decking, pergolas and garden edging. Softscaping covers the living elements: turf, garden beds, plants, trees and soil preparation. Most successful projects combine both. Hardscaping provides the framework and function, while softscaping softens the space and adds colour and texture. Getting the balance right is where good landscape design earns its value.
How do I choose the right landscaping company for my property?
Look for a company that handles design and construction under one roof, so you are not coordinating multiple trades. Ask how they manage site assessment, drainage and council requirements. Check that they carry appropriate insurance and can explain their process clearly. Request a detailed quote that itemises materials and scope rather than a lump sum. FDSS Landscaping Services offers an integrated design-and-build approach from concept through to completion.


