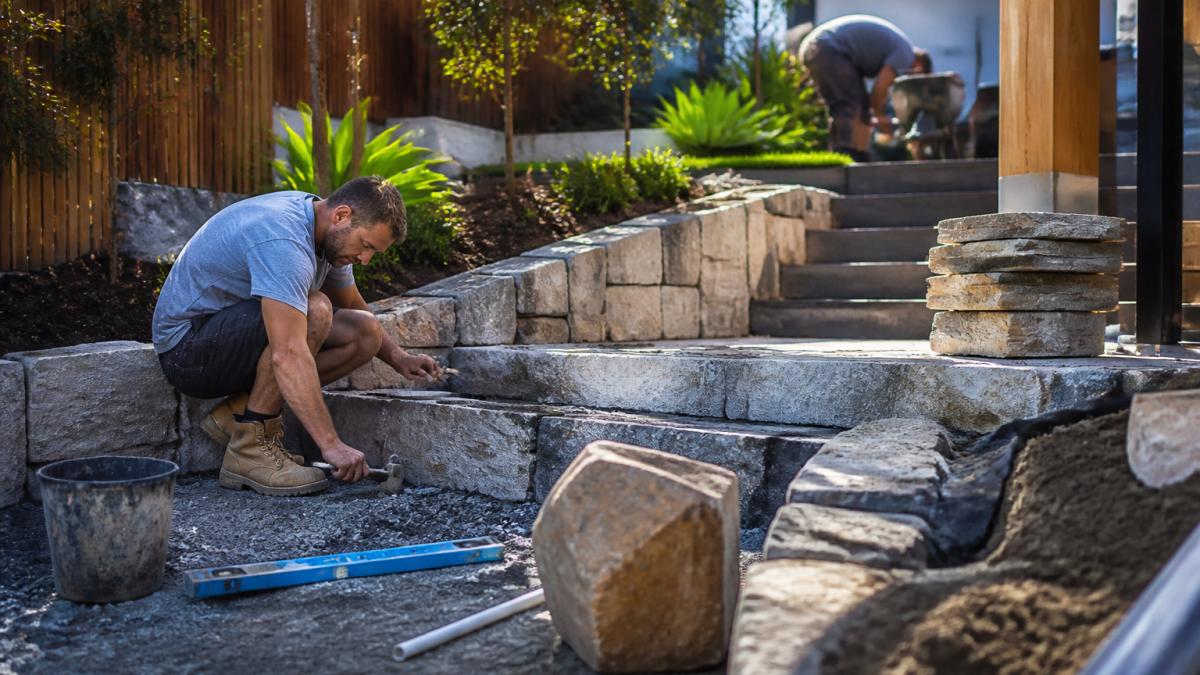
 ultimate-guide
Landscape Construction Sydney: A Complete Guide
Table of Contents
- What Landscape Construction Involves
- The Landscape Design Process
- Structural Landscaping Requirements and Site Preparation
- Hardscape Construction: Paving, Decking and Retaining Walls
- Softscape and Garden Construction
- Council Approvals and Landscape Construction Permits
- Timeline and Project Management
- Frequently Asked Questions
Last Updated: September 27, 2026
What Landscape Construction Involves
Landscape construction Sydney is the process of transforming outdoor spaces through structural design, hardscape installation, and softscape planting. It encompasses everything from initial site assessment through to the final planted garden, creating functional and attractive outdoor living areas.
Professional landscape construction integrates site excavation, drainage, hardscape (paving and retaining walls), turf, and garden planting into a cohesive outdoor environment that serves your lifestyle and withstands Sydney's climate.
Professional landscape construction Sydney differs from amateur work in understanding water movement, soil behaviour under load, and material durability. Poor design may look good initially but fails within months through settling, cracking, or flooding. Proper construction is built to last.
The Landscape Design Process
Landscape design precedes construction and sets the foundation for everything that follows. The design process transforms your vision into a detailed plan that contractors can execute accurately.
Design begins by understanding your site's slope, soil, drainage, sun exposure, and existing features, then defining how you'll use the space, entertaining, family play, relaxation, or gardening. These conversations drive layout and material choices.
Design progresses through concept sketches, refined plans, and 3D visualisation showing materials, planting maturity, and light movement before construction begins.
Approved design becomes the construction blueprint with detailed specifications for materials, dimensions, and methods. Without clarity, contractors make costly mid-project assumptions.
Structural Landscaping Requirements and Site Preparation
Structural landscaping requirements vary depending on what you're building and where your property sits. Unlike decorative planting, structural elements like retaining walls, paving, and drainage systems must meet engineering standards and local council approvals.
Excavation and site assessment
Site assessment determines ground capacity and reveals soil composition, underground services, grade, and drainage. Excavation is controlled work, machinery must avoid utilities and neighbouring properties. Site preparation removes topsoil, stockpiles reusable material, and exposes the subgrade for hardscape or turf.
Many Hills District properties have challenging terrain, sloping blocks, clay soils, or poor drainage. Excavation reveals these challenges early, when they're manageable. Skipping assessment leads to costly mid-construction surprises.
Soil preparation and drainage
Soil preparation is foundational to both hardscape durability and plant health. Compaction, amendment, and grading must be done correctly or everything built on top will fail.
For hardscape, the subgrade must be compacted to specified density to prevent settling and cracking. Drainage layers (gravel or permeable base) above the subgrade allow water to move away. Poor drainage causes pooling, frost heave, or subsidence.
For softscape, soil preparation includes organic matter, pH testing, and adequate root depth. Native plantings typically need less amendment than exotics and should reflect their natural habitat.
Drainage is critical in landscape construction Sydney. Poor-draining properties need engineered systems, French drains, swales, or stormwater pipes, to direct water away from buildings. Council stormwater requirements vary by location, but water must move away from structures and be managed on-site where possible.
Hardscape Construction: Paving, Decking and Retaining Walls
Hardscape elements are the built structures in your landscape, paving, decking, pergolas, retaining walls, and outdoor kitchens. These are engineered elements that must be constructed to withstand load, weather, and movement over many years.
Retaining wall engineering standards
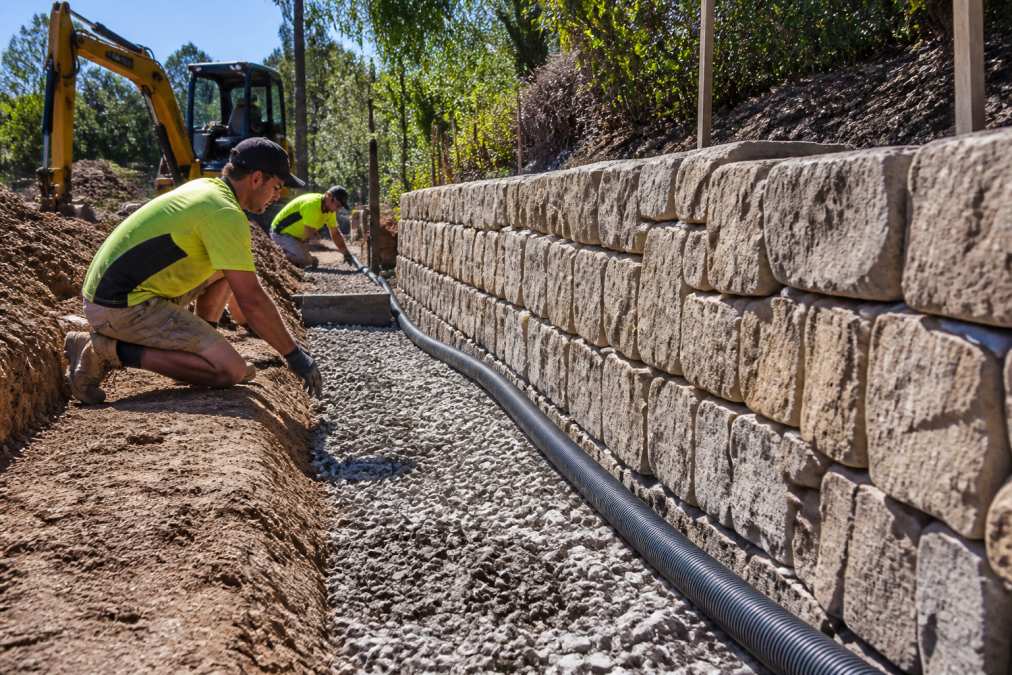
A retaining wall is a structural element designed to hold back soil, not decorative, but engineering. Failed walls create liability, property damage, and expensive repairs.
Retaining wall standards depend on height, soil type, water pressure, and use. All walls must manage soil water pressure; inadequate drainage is the primary cause of failure.
Engineering considerations include soil bearing capacity, hydrostatic pressure, frost heave, material selection, and drainage. For significant walls, a structural engineer should design the system. Council requirements vary by location; clarify whether engineering is required for your site when requesting a landscape construction quote.
Paving and outdoor living surfaces
Paving sets the character of your outdoor space. Material choices, sandstone, granite, porcelain, concrete, bluestone, affect durability, maintenance, cost, and aesthetic.
Paving construction begins with subgrade preparation. The base layer (typically 100mm compacted gravel) is essential, with bedding layer (sand or proprietary compound) above, allowing minor adjustments and drainage.
Paving failures, cracking, settling, movement, usually trace back to inadequate base preparation, not the pavers themselves. A quality paver installed on a poorly prepared base will fail. A modest paver installed properly will perform reliably for decades.
Outdoor living areas combine paved entertaining zones, timber decking, and gravel or mulch beds.
Softscape and Garden Construction
Softscape refers to the planted elements: trees, shrubs, perennials, groundcovers, and turf. Garden construction is the process of installing these elements into prepared soil in a way that reflects your local climate and long-term maintenance expectations.
Native plant selection for Sydney's climate
Native plants are a practical investment in a garden that thrives with minimal intervention. Sydney's warm summers, mild winters, variable rainfall, and drought periods suit native species; exotics often require supplementary watering, fertiliser, and pest management.
Common native plants suited to the region include:
- Banksias and bottlebrushes for structure and wildlife attraction
- Grevilleas for colour and drought tolerance
- Leptospermums (tea trees) for fine foliage and seasonal interest
- Lomandras and native grasses for groundcover and erosion control
- Eucalypts for height and canopy in larger spaces
Turf installation and establishment
Turf requires precise installation on properly prepared soil, compacted subgrade, drainage layer, and 100-150 mm topsoil. Test soil pH and nutrients before installation; most turf prefers slightly acidic to neutral soil.
Garden bed construction and mulching
Garden beds require soil amendment, proper spacing, and mulching. Incorporate organic matter (compost or aged bark) into the top 200-300 mm before planting to improve water retention and provide nutrients.
Irrigation design and installation
Irrigation installed during construction is more cost-effective than retrofitting. Drip irrigation (soaker hoses or dripper lines) is more water-efficient than sprinklers, delivering water directly to roots with minimal evaporation.
Hardscape and softscape integration
Hardscape and softscape integration matters profoundly. Paving edges define beds; retaining walls create tiered planting; trees and screening frame living areas and provide shade and privacy.
Council Approvals and Landscape Construction Permits
Council approval requirements for landscape construction Sydney depend on the scope of work and your local council area. Not every landscaping project requires formal approval, but many do, and understanding the requirements upfront prevents costly delays and enforcement action.
Works that typically require council approval
Works typically requiring council approval include retaining walls over certain heights (varies by council; typically 1-1.5 metres), structures like pergolas or decking, stormwater drainage changes, works near boundaries, excavation or tree removal, and pools or water features.
Understanding your council's requirements
Contact your local council's planning department for landscape construction guidelines. Most publish guides specifying height limits for retaining walls, approval requirements for pergolas or decking, setback requirements, stormwater management, and native planting incentives.
Development Applications and timelines
A Development Application (DA) involves preparation (1-2 weeks for plans and reports), submission (council assesses completeness), assessment (4-8 weeks typical), and determination (approval, conditional approval, or refusal).
Engineering certification for retaining walls
Retaining walls over certain heights (typically 1-1.5 metres) require structural engineer certification to manage soil and water pressure and meet Australian Standards. Engineering adds cost and time but is essential for safety and compliance.
Stormwater management and on-site detention
Many councils require on-site stormwater management for works increasing impervious surfaces. Rainwater must be captured and managed on-site through permeable paving, rain gardens, detention basins, or gravel areas.
What to do before construction begins
FDSS Landscaping Services is familiar with approval requirements across the Hills District, North-West Sydney, and Greater Sydney. When you request a landscape construction quote, we'll clarify which approvals your project needs and guide you through the process. Contact us today to discuss your project and begin the planning process.
Timeline and Project Management
Landscape construction Sydney projects typically take longer than homeowners expect, and understanding realistic timelines prevents frustration and miscommunication.
| Phase | Typical Duration |
|---|---|
| Site assessment and excavation | 1-2 weeks |
| Drainage and base preparation | 1-2 weeks |
| Hardscape construction (paving, walls, decking) | 2-4 weeks |
| Softscape and garden planting | 1-2 weeks |
| Establishment and finishing | 2-4 weeks |
Frequently Asked Questions
What is the difference between landscape design and landscape construction?
Landscape design is the planning and conceptual phase where layout, materials, planting and features are planned, often with 3D visuals to show the final result. Landscape construction is the physical build phase where those plans are executed on site, including excavation, hardscaping, paving, retaining walls, turf installation and planting. Many projects benefit from working with one team for both phases to ensure design intent is realised during construction.
Do I need council approval for retaining walls and landscape construction?
Council approval requirements depend on your location, the height and type of retaining wall, and site conditions. In most areas, walls above a certain height require engineering certification and council approval. Some councils also regulate paving, drainage and excavation on residential properties. It's essential to check with your local council before starting work. A professional landscape construction company can advise on what permits and approvals your project needs.
How long does a landscape construction project typically take?
Timeline varies significantly based on project scope, site conditions, weather and council approvals. A small paving or garden project might take 2-4 weeks, while a complete landscape renovation with retaining walls, hardscaping and softscaping can take 8-12 weeks or longer. Site preparation, including excavation and drainage, often takes longer than expected if unforeseen ground conditions are discovered. Your landscape construction team can provide a detailed schedule once the design is finalised and site conditions assessed.
What factors affect the cost of landscape construction?
Landscape construction costs depend on project scope, materials selected, site complexity, site preparation requirements, access, and labour. Hardscaping materials like stone and paving, retaining wall engineering, excavation depth, and drainage solutions all influence pricing. Existing site conditions, such as poor soil or steep grades requiring structural work, can increase costs. Council approvals and engineering certification add to timelines and expenses. For an accurate quote, provide your site details, design preferences and budget to a professional landscape construction team.


