 ultimate-guide
Sydney Retaining Walls: A Complete Guide for Homeowners
Table of Contents
- Why Retaining Walls Matter for Sydney Properties
- Common Types of Sydney Retaining Walls
- Retaining Wall Drainage Requirements for Long-Term Stability
- Landscaping Sloping Blocks: Design and Construction
- Retaining Wall Council Approval NSW: Planning and Permits
- Structural Engineering and Load-Bearing Considerations
- DIY vs Professional Installation: When to Call the Experts
- Long-Term Maintenance and Durability
- Frequently Asked Questions
Last Updated: August 13, 2026
Why Retaining Walls Matter for Sydney Properties
Sydney retaining walls solve a fundamental problem for properties across The Hills District and North-West Sydney: managing sloping terrain and preventing soil erosion. Without proper structural support, soil migrates downhill, destabilising foundations, damaging gardens, and creating safety hazards.
A well-designed retaining wall transforms an awkward slope into usable outdoor space, improves drainage patterns, and protects your property investment. For homeowners in areas like Castle Hill, Baulkham Hills, and Rouse Hill where many properties sit on elevated or sloping blocks, retaining walls are essential infrastructure. They also integrate with your landscape design, defining garden levels, creating terraced planting zones, and framing views. When constructed properly with appropriate materials and drainage, a retaining wall becomes a durable feature that adds both function and aesthetic value.
Common Types of Sydney Retaining Walls
The type of retaining wall you choose depends on your site conditions, the height of the wall, soil characteristics, and how much load it needs to support. What works for a gentle slope in Bella Vista differs from what's needed for a steep site in Box Hill.
Concrete Sleeper Walls
Concrete sleepers are one of the most common retaining wall solutions for residential properties across Sydney. These precast concrete beams are stacked horizontally and held in place with galvanised steel posts driven into the ground. They're popular because they're relatively quick to install, require minimal excavation, and offer a clean, modern appearance.
Concrete sleeper walls work well for slopes up to approximately 1.5 metres, though height limitations depend on soil conditions and engineering requirements. The posts provide structural integrity, and the sleepers themselves are durable in Sydney's climate. However, concrete sleepers can absorb water and may develop surface weathering over time. For most residential applications in North-West Sydney, concrete sleepers offer a practical balance between cost, durability, and installation speed.
Sandstone and Masonry Walls
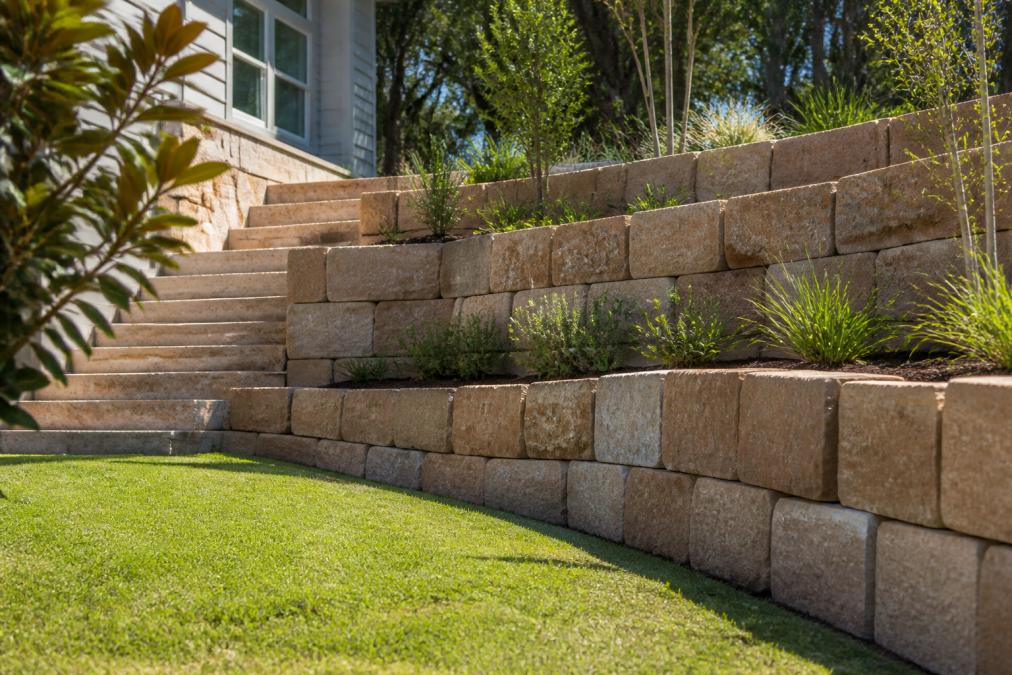
Sandstone retaining walls are traditional in Sydney, reflecting the region's natural geology and architectural heritage. These walls use locally quarried sandstone blocks laid in mortar, creating a solid, visually distinctive structure that ages beautifully over decades.
The main advantage of sandstone is its aesthetic appeal and longevity. Properly constructed sandstone walls can last 50+ years with minimal maintenance. The disadvantage is cost and construction time, sandstone masonry requires skilled tradespeople and careful site assessment. Sandstone walls also demand excellent drainage design, as water penetration through mortar joints can cause damage and moss growth in shaded areas.
Timber and Steel Solutions
Timber retaining walls use treated hardwood or softwood posts and planks, offering a warm, natural aesthetic that suits garden settings. Steel posts (galvanised or powder-coated) provide additional strength for taller walls or heavy-load applications. Treated timber resists decay for 15-20 years, depending on the timber grade and treatment level. Steel posts are more durable but require proper corrosion protection, particularly near the coast.
Timber walls are typically faster and cheaper to install than masonry alternatives and allow curved or tiered configurations. The trade-off is shorter lifespan and ongoing maintenance.
Retaining Wall Drainage Requirements for Long-Term Stability
Drainage is the single most critical factor determining whether a retaining wall remains stable or fails. Water trapped behind a wall creates hydrostatic pressure that pushes against the structure with enormous force. Poorly drained walls develop cracks, lean, or collapse within years.
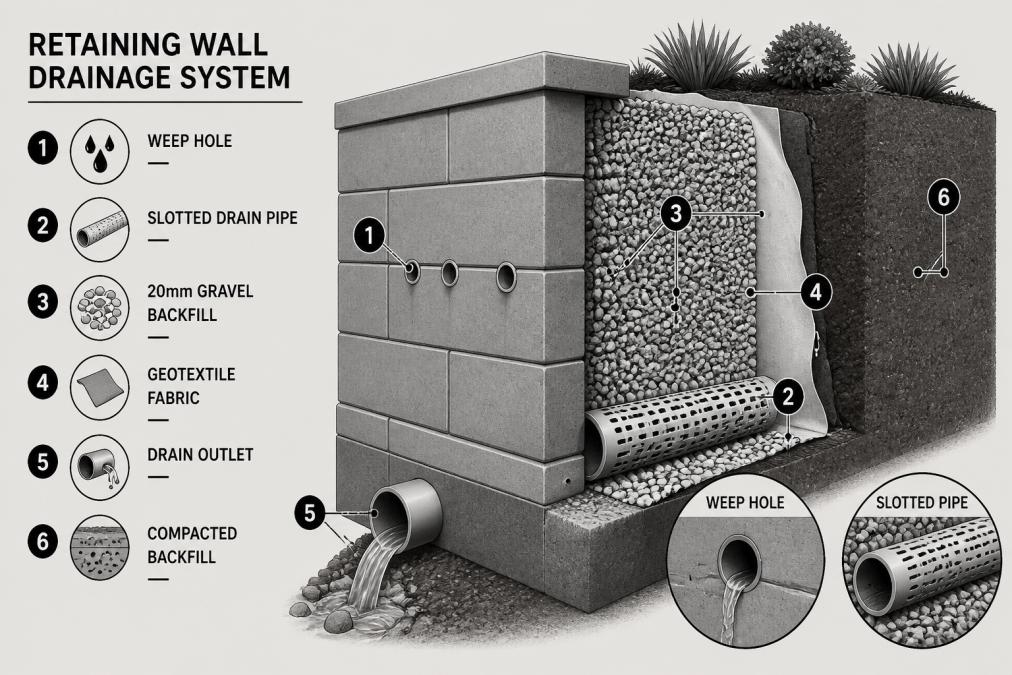
Water reaches the back of a retaining wall through rainfall soaking into soil above, groundwater seeping from higher elevations, and water trapped in clay or compacted soil. Without proper drainage, this water accumulates and exerts pressure. The solution involves multiple layers:
Weep holes are small openings (typically 100mm diameter pipes) spaced along the wall face, usually every 1-2 metres horizontally and every 500-600mm vertically. These allow water to drain out before pressure builds up.
Drainage pipes (perforated PVC or agricultural pipe) run horizontally along the base of the wall, collecting groundwater and directing it away from the site.
Geofabric (permeable landscape fabric) wraps around the drainage system and backfill material, allowing water through whilst preventing soil particles from clogging the drainage pipes.
Backfill material is critical. Dense clay or compacted soil behind a wall traps water. Instead, retaining walls should be backfilled with free-draining material, gravel, recycled rock, or engineered aggregate, that allows water to move through easily toward the drainage system.
The specific drainage design depends on your site's natural water movement, soil type, and slope gradient. A site in Rouse Hill with clay soil and high groundwater needs different drainage than a sandy slope in Glenhaven.
Landscaping Sloping Blocks: Design and Construction
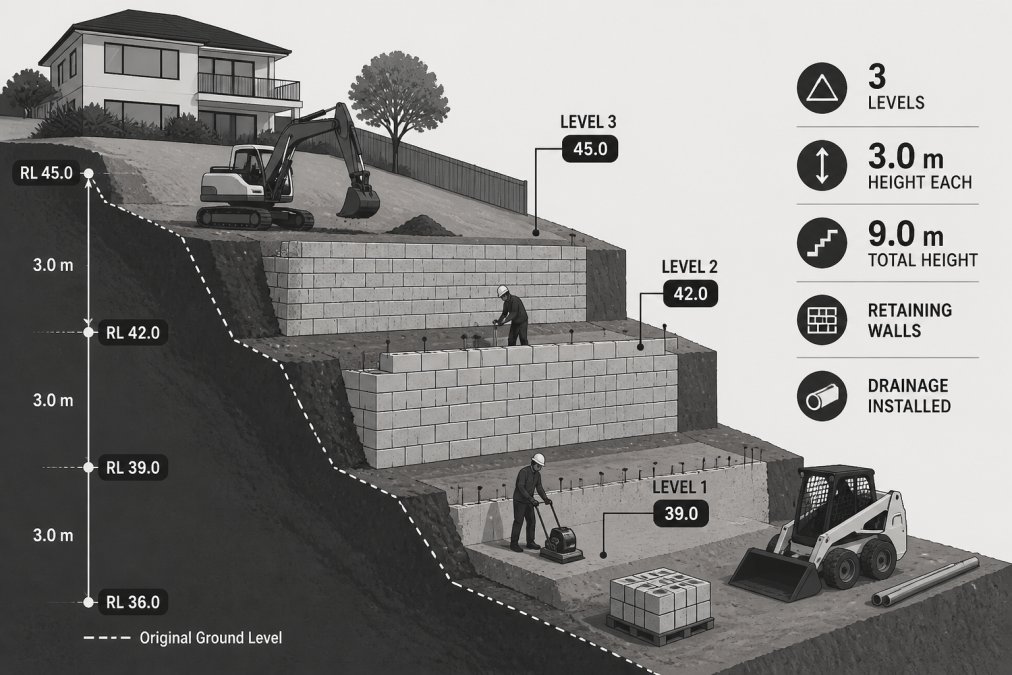
Sloping blocks are common across The Hills District and North-West Sydney. Professional landscape design works with the slope, creating terraced levels that improve usability, drainage, and visual appeal.
Site Assessment and Slope Analysis
Before any construction, a proper site assessment identifies the slope gradient, soil type, existing drainage patterns, and potential issues. Slope gradient is measured as a ratio; for example, a 1:2 slope means for every 2 metres horizontal distance, the land rises 1 metre vertically. Steeper slopes require more substantial retaining walls and careful engineering.
Soil type affects drainage capability, bearing capacity, and stability. Clay soil holds water poorly and is prone to slipping. Sandy soil drains quickly but offers less structural support. Existing trees, underground services, and proximity to neighbouring properties all influence design and constrain what's possible on your block.
Backfill and Soil Stabilisation
Once a retaining wall is built, backfill material and compaction technique determine long-term stability. Loose, poorly compacted backfill settles over time, creating gaps behind the wall and allowing water ingress. Properly compacted, free-draining backfill maintains structural integrity for decades.
The standard approach uses engineered granular material (gravel, recycled rock, or specified aggregate) compacted in 150-200mm lifts using mechanical equipment. This creates a stable, well-drained zone behind the wall. Soil stabilisation may also involve geotextiles or geofabrics that reinforce the soil and prevent particle migration.
The critical point: backfill isn't just "fill in the space." It's engineered material installed to specific standards. Cutting corners here leads to settlement, drainage failure, and eventual wall problems.
Retaining Wall Council Approval NSW: Planning and Permits
Whether your Sydney retaining wall requires council approval depends on its height, location, and your local council's planning requirements. Most councils in NSW require a development application (DA) or construction certificate for retaining walls above 1 metre in height. Some councils apply lower thresholds, whilst others have specific requirements for walls in heritage areas or near property boundaries.
Walls near property boundaries face additional scrutiny. Councils want to ensure the wall doesn't damage neighbouring properties, obstruct views, or create drainage issues on adjacent land.
Engineering certification is typically required for walls over 1.5 metres or in challenging soil conditions. A structural engineer assesses the design and confirms it meets relevant standards.
The application process usually requires site plans showing the wall location and height, drainage design details, soil assessment or geotechnical report (for taller walls), structural engineering certification, and erosion and sediment control plans (for larger projects). Processing times vary by council, typically 4-8 weeks for straightforward applications.
Structural Engineering and Load-Bearing Considerations
For retaining walls above 1.5 metres or in challenging soil conditions, structural engineering input is essential. An engineer calculates the loads the wall must resist, primarily the weight of soil and water pressure, and designs the wall to safely support those loads.
Load-bearing capacity depends on soil type, slope angle, and wall height. Engineers use geotechnical data to calculate required wall thickness, reinforcement, and footing depth. The footing is the foundation beneath the wall and must sit on stable, undisturbed soil. Footings typically extend 600-1000mm below the finished ground level.
Reinforcement (steel rebar or mesh) is often embedded in concrete walls or used in reinforced soil systems. For walls using modular systems like concrete sleepers, engineering focuses on post spacing, post depth, and connection details. Posts must be driven deep enough and spaced close enough to resist lateral pressure from backfill.
As walls get taller or soil conditions become more challenging, engineering input becomes more critical. A 0.8-metre concrete sleeper wall on stable sandy soil may need minimal engineering. A 2.5-metre sandstone wall on clay with high groundwater absolutely requires professional structural assessment.
DIY vs Professional Installation: When to Call the Experts
Small retaining walls under 1 metre, simple in design, and on accessible sites are sometimes manageable as DIY projects. Larger or more complex walls should be handled by professionals.
DIY retaining walls are realistic if your site meets several conditions: the wall is under 1 metre high, soil is stable and well-drained, the site is easily accessible, and you have construction experience. Even then, you'll need proper equipment and materials knowledge.
The real risks emerge with site-specific complications. Poor drainage, unstable soil, high groundwater, tight site access, or proximity to structures all demand professional expertise. Mistakes in these areas lead to wall failure, property damage, or safety hazards.
Professional landscape construction teams bring comprehensive site assessment, appropriate design solutions, council approval management, and quality execution. They have equipment for efficient excavation, compaction, and material handling. They understand local soil and drainage conditions and manage project timelines.
For most residential retaining wall projects in Sydney, professional installation is the practical choice. The cost of failure far exceeds the cost of professional work.
Long-Term Maintenance and Durability
A well-constructed retaining wall lasts decades with minimal maintenance. However, neglect accelerates deterioration.
Concrete sleeper walls need periodic inspection for cracks, leaning, or water seepage. Clean weep holes annually to ensure drainage remains unobstructed.
Sandstone and masonry walls benefit from occasional cleaning to remove moss and algae growth. Repointing mortar joints may be needed after 20-30 years if mortar deteriorates.
Timber walls require more active maintenance. Inspect timber annually for rot, insect damage, or weathering. Treat exposed timber with preservative every 2-3 years.
Drainage system maintenance is universal. Keep weep holes clear of debris and vegetation. Check that drainage pipes aren't blocked. If water no longer flows from weep holes during wet weather, investigate blockages, as they create pressure and eventual failure.
Monitor your wall for warning signs: new cracks, increased leaning, water seeping from unexpected locations, or soil settling behind the wall. These indicate problems requiring professional assessment. Most retaining walls built to current standards with proper drainage last 30-50 years or longer.
If you're planning a retaining wall project in Sydney, The Hills District, or North-West Sydney, the complexity of your site's specific conditions, slope, soil type, drainage patterns, and council requirements, makes professional guidance valuable. FDSS Landscaping Services specialises in landscape design and construction across greater Sydney, from initial site assessment through to completed retaining walls, drainage systems, and integrated landscape solutions.
Whether you're managing a sloping residential block or planning a larger landscaping renovation, FDSS Landscaping Services provides end-to-end support: comprehensive site assessment, professional design (including 3D visualisation), council approval management, and quality construction. Request a free landscaping quote to discuss your retaining wall project and explore how professional design and construction can transform your outdoor space.
Frequently Asked Questions
Do I need council approval for a retaining wall in NSW?
Council approval requirements depend on your wall's height, location, proximity to property boundaries and local council regulations. Most councils require development approval or a construction certificate for walls above a certain height or near utilities. Contact your local council or consult a professional to confirm what applies to your site. Requirements vary significantly across different local government areas in Sydney.
Why is drainage critical for retaining walls on sloping blocks?
Proper drainage prevents water pressure from building up behind the wall, which can cause structural failure, cracking or collapse. Sloping blocks naturally collect water from rainfall and ground seepage. Weep holes, drainage pipes and geofabric allow water to escape safely rather than pushing against the wall structure. Without adequate drainage, even well-built walls deteriorate quickly.
What materials work best for retaining walls in Sydney's climate?
Concrete sleepers, sandstone blocks and galvanised steel posts are popular choices for Sydney conditions. Each has different durability profiles depending on soil type, moisture and exposure. Concrete sleepers offer durability and cost-effectiveness, while sandstone provides aesthetic appeal. The best choice depends on your site conditions, budget and design preferences. A professional assessment considers local soil, drainage and structural requirements.
How do I know if my sloping property needs an engineered retaining wall?
Engineered design is typically required for walls over 1 metre high, walls supporting significant loads, or properties with unstable soil. A site assessment evaluates slope angle, soil type, water table and nearby structures. If your block slopes significantly or has poor drainage, professional structural engineering ensures the wall won't fail. Consulting a landscape designer or structural engineer helps determine what your specific site needs.
What's the difference between residential and commercial retaining wall requirements?
Commercial retaining walls typically require more rigorous structural engineering, higher safety standards and stricter council compliance than residential walls. They often support heavier loads, accommodate public access and must meet Australian Standards for load-bearing and safety. Residential walls focus on property stability and erosion control. Both require proper design, but commercial projects involve more detailed geotechnical analysis and documentation.
How long do retaining walls typically last with proper maintenance?
Well-constructed retaining walls with proper drainage and maintenance can last 20-40 years or longer, depending on materials and conditions. Concrete sleepers generally last 25-35 years, while sandstone and quality masonry may last 40+ years. Regular maintenance including drainage cleaning, crack inspection and vegetation management extends wall life significantly. Failure to maintain drainage or address early cracking accelerates deterioration.


