 how-to
How to Build Raised Garden Beds on a Slope
Last Updated: November 5, 2026
Quick Summary
Raised garden beds on slopes give you control over water movement and soil stability, holding soil in place where runoff would otherwise strip it and letting excess water drain through the base instead of pooling. They also create a level growing surface and warmer soil, so you decide where water goes, where soil sits and how you reach your plants.
- Each bed must sit level, so cut into the high side and build up the low side rather than tilting the frame.
- Beds on sloping ground need a firm base, often a compacted gravel trench or a concrete strip.
- On a gentle fall of roughly under one in ten across the bed, a single stepped bed is usually sensible.
- As the fall steepens toward one in four or more, terracing generally becomes the better investment.
- Check walls for lean, cracks or movement after heavy rain, paying attention to the downhill face.
Table of Contents
- Why Raised Garden Beds Suit Sloping Ground
- How to Build Raised Garden Beds on a Slope
- Raised Garden Bed Drainage: Managing Runoff on Inclined Ground
- Terraced Garden Beds vs Single Raised Beds: Weighing the Trade-offs
- Sloping Garden Landscaping Ideas That Work With the Contour
- Structural Integrity and Long-Term Care for Hillside Beds
- Planning a Sloped Garden Build? Request a Landscaping Quote
- Frequently Asked Questions
Why Raised Garden Beds Suit Sloping Ground
A sloping backyard is not a problem to be flattened. It is an opportunity to build something better. Raised garden beds on slopes solve the two issues that make inclined ground hard to garden: uneven water movement and unstable soil. The benefits of raised garden beds on slopes come down to control. You decide where water goes, where soil sits, and how you reach your plants.
Raised garden beds are contained growing structures built above the natural ground level, filled with prepared soil and held in place by timber, masonry or block walls. On a slope, that containment does the heavy lifting.
The core advantages:
- Erosion control. Walls hold soil in place where runoff would otherwise strip it.
- Better drainage. Excess water escapes through the base instead of pooling.
- Level growing surface. Plants sit in even soil, not a tilted one.
- Less bending and digging. Beds can be set at a comfortable working height.
- Warmer soil in cooler months. Raised soil drains faster and warms earlier.
Slope angle and topography decide how much of this you can achieve. A gentle fall needs less structure than a steep bank. That is why site assessment comes first, every time.
Erosion Control and Soil Retention on Inclines
Water is the enemy of a hillside garden. On inclined ground, runoff gathers speed and carries topsoil with it. A bare slope can lose its best growing layer within a season or two.
Raised beds interrupt that flow. The bed wall acts as a small barrier, slowing water and giving it somewhere to settle. For more detail, see preventing soil erosion on sloped Sydney gardens. Inside the bed, soil structure holds together because it is not being washed downhill.
Three things make the difference:
- Retaining walls at the downhill edge, built to hold the soil mass.
- Subsurface drainage such as aggy pipe wrapped in geotextile, directing water away.
- Ground cover and mulch on any exposed slope between beds.
Soil compaction is the quiet killer here. If machinery or foot traffic compresses the subsoil before you build, water stops soaking in and starts running off. Loosening and preparing the ground before any bed goes in is part of a sound build.
How to Build Raised Garden Beds on a Slope
Building on a slope is a step-by-step job. Skip a step and the bed shifts, sags or washes out. Here is the process we follow.
- Assess the site. Check slope angle, soil type, water table and how water moves across the block after rain.
- Mark the layout. Set out bed positions with string lines and star pickets, following the contour where possible.
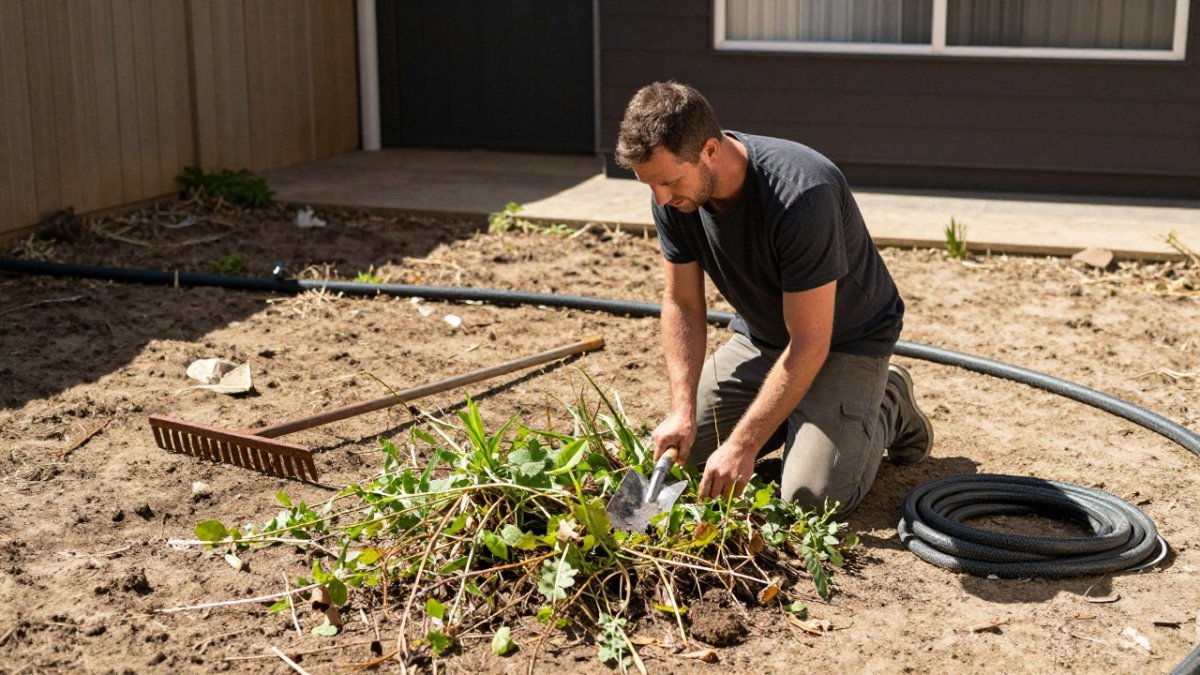
- Prepare the ground. Strip grass, loosen compacted soil and check for services before digging.
- Step the base. On a slope, each bed sits level. Cut into the high side and build up the low side rather than tilting the frame.
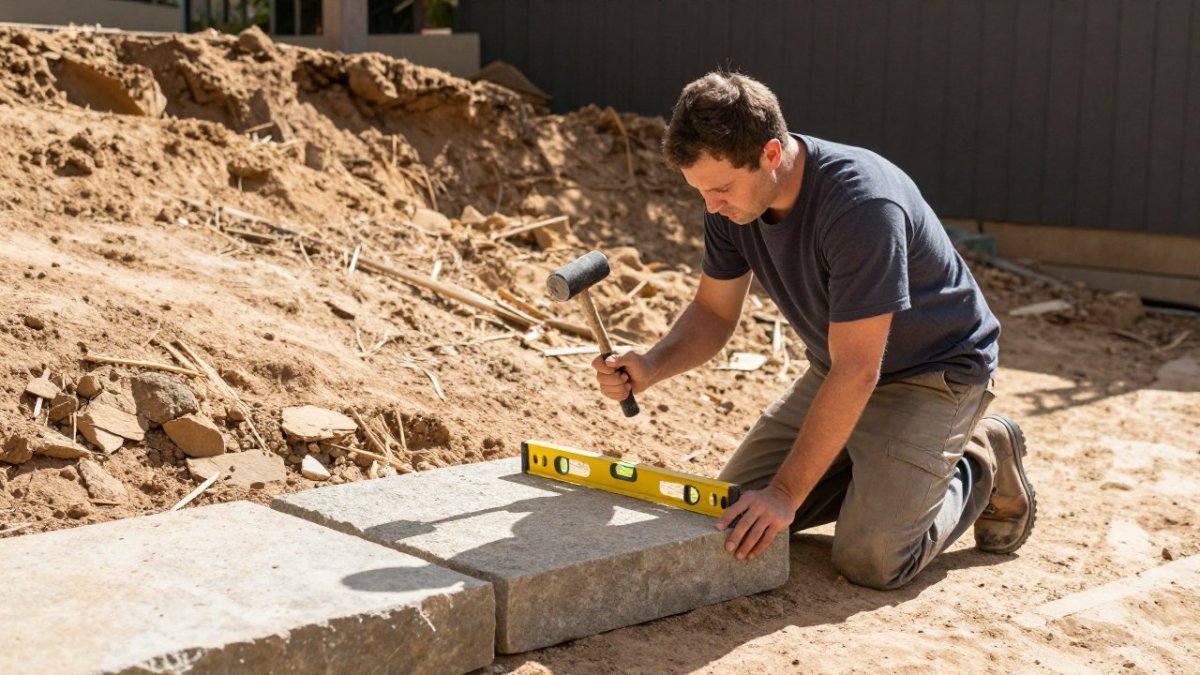
- Set the footings. Beds on sloping ground need a firm base, often a compacted gravel trench or a concrete strip.
- Build the walls. Timber, sleeper or block walls, fixed and braced so they resist soil pressure.
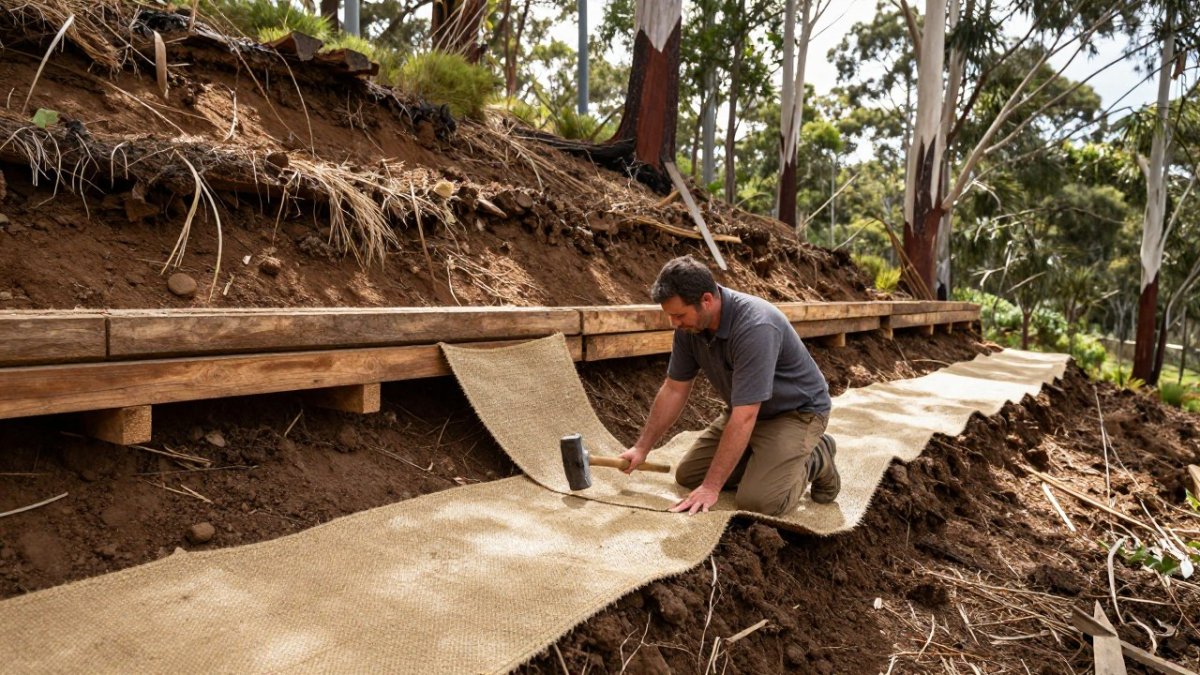
- Line and drain. Add geotextile, drainage aggregate and pipe to move water away from the bed base.
- Fill and settle. Use quality soil mix, water it in and top with mulch.
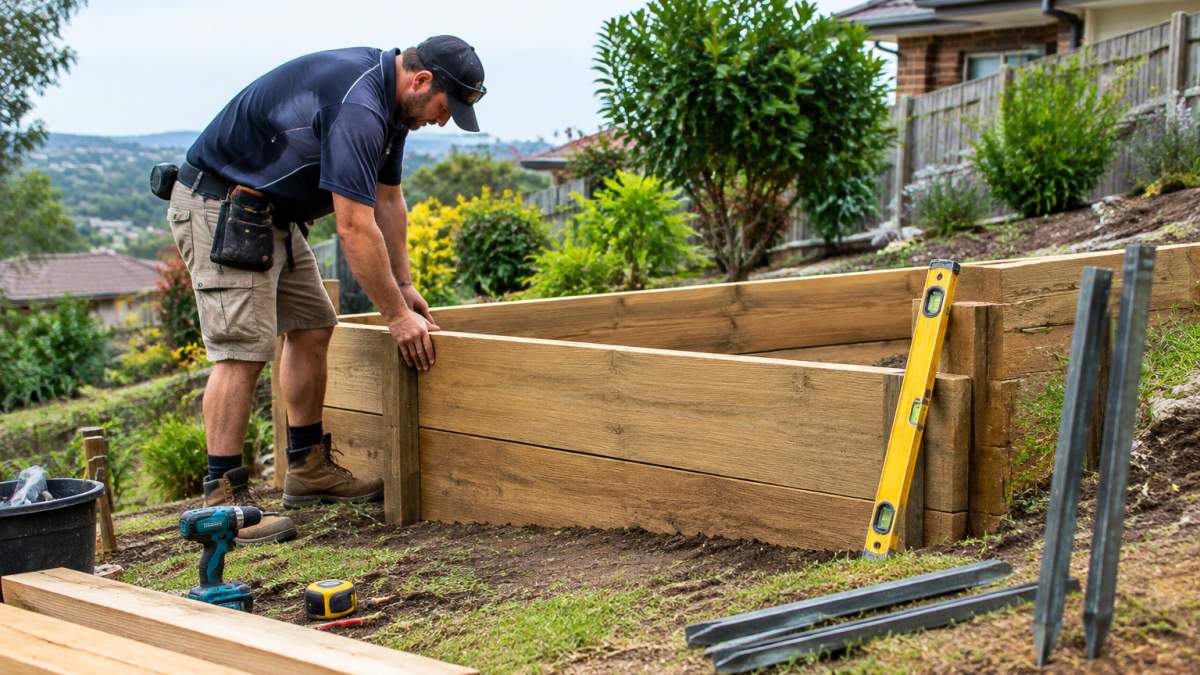
Watch out: building a bed level by simply propping up the low side leaves the frame unsupported. It will move with the first heavy rain. The base must be cut and stepped, not packed.
Raised Garden Bed Drainage: Managing Runoff on Inclined Ground
Drainage makes or breaks a sloped bed. Water that cannot escape will saturate the soil, rot timber and push walls outward. Water that escapes too fast takes nutrients with it.
The goal is slow, controlled movement. Three elements do the work:
- Drainage aggregate at the base of each bed, so water passes through rather than sitting.
- A drainage line to a suitable discharge point, away from the bed and any structure.
- Overflow paths between beds, so heavy rain has a route downhill.
Nutrient leaching is the trade-off. Fast-draining soil loses nutrients quicker, so plan to top up compost and feed more often. Mulch helps hold moisture and nutrients in place.
If your block sends water toward the house or a neighbouring property, get the stormwater design right before you build. Learn how to manage stormwater on a sloping block.
Terraced Garden Beds vs Single Raised Beds: Weighing the Trade-offs
The big decision on a slope is whether to terrace or to build single beds. Both work.
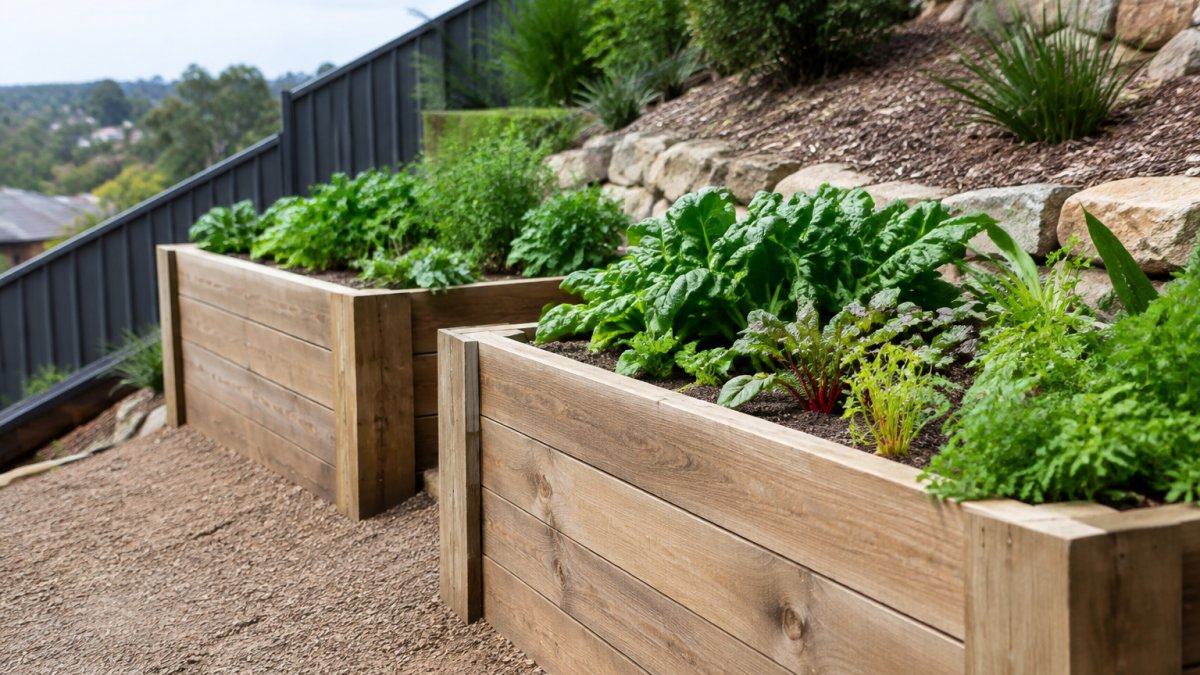
Terraced garden beds are a series of level beds stepped down the slope, each held by a retaining wall. They turn a steep bank into usable growing space and look deliberate.
Single raised beds sit on the slope with a stepped base.
A useful rule of thumb is to look at the fall across the footprint of a single bed.
The cost-benefit logic is straightforward. Terracing adds structure, but it converts sloped ground that is hard to garden into level, accessible growing area.
| Factor | Terraced beds | Single raised beds |
|---|---|---|
| Best for | Steep banks, larger blocks | Gentle slopes, small yards |
| Structure needed | Retaining wall per terrace, engineered for height and soil load | One frame per bed, stepped base |
| Usable growing area | High, sloped ground becomes level | Moderate, gaps remain between beds |
| Drainage complexity | Higher, each terrace needs its own drainage path | Lower, one base drain per bed |
| Access and harvesting | Easier, level paths between terraces | Uneven ground between beds |
| Upfront effort | More | Less |
| Long-term maintenance | Wall checks, drainage clearing per terrace | Frame checks, base drain clearing |
For readers weighing the two, building tiered garden beds on slopes covers the construction detail in depth.
On anything steeper than a gentle fall, terracing often wins. The extra structure can pay back in usable space and easier maintenance.
Sloping Garden Landscaping Ideas That Work With the Contour
Fighting the slope costs money. Working with it looks better and lasts longer. The contour is the natural level line across a slope, and it is the best guide for layout.
Ideas that suit inclined ground:
- Contour-following beds. Run beds along the level line so water spreads rather than channels.
- Stepped paths and stairs. Connect terraces safely and make harvesting easier.
- Retaining walls as features. Good walls hold soil and define spaces.
- Mixed planting. Ground cover, shrubs and natives stabilise banks between beds.
- A level outdoor living area. Cut into the slope for a paved zone, held by a retaining wall.
South-facing slopes are cooler and hold moisture longer, which suits leafy crops and ferns. North-facing slopes are hotter and drier, so choose sun-hardy plants and mulch well. Either way, maximise sunlight exposure by keeping tall plantings from shading lower beds.
For the structural side, our retaining walls service handles the walls that make these layouts possible.
Structural Integrity and Long-Term Care for Hillside Beds
A hillside bed is a small retaining structure. It holds soil and water, and it must resist pressure for years.
The single most important relationship is between wall height and the slope behind it.
What matters structurally:
- Wall strength. Timber, sleeper and block walls must suit the height and soil load. A sleeper wall that is fine at knee height may not be suitable at chest height on a wet slope.
- Footings. Firm, level bases stop settlement and lean. On sloping ground, footings often need to be stepped so each section sits on undisturbed soil.
- Bracing. Walls need restraint against soil pressure, particularly at the ends and corners where loads concentrate.
- Drainage behind walls. Water trapped behind a wall adds load and causes failure. Drainage aggregate and a drainage line behind the wall are not optional extras.
For material choices, choosing retaining wall blocks for garden beds explains the options.
Long-term maintenance is where most hillside beds fail quietly. Two mechanisms do the damage over five years and beyond: uneven moisture distribution and gradual bed shifting.
Uneven moisture is the rot driver.
Bed shifting is the structural driver. Beds move when footings settle, when water undermines the base, or when the frame is not restrained against the slope.
A maintenance routine that works:
- Check walls for lean, cracks or movement after heavy rain, paying attention to the downhill face.
- Inspect the uphill side for water pooling against the wall.
- Top up mulch and compost each season, more on the drier downhill side.
- Clear drainage lines and outlets before storm season.
- Replant bare patches quickly to hold soil.
Plant selection is part of the structure, not just the decoration.
A common mistake is treating a retaining wall as set-and-forget. A five-minute check after big weather saves a rebuild.
Planning a Sloped Garden Build? Request a Landscaping Quote
A sloped garden rewards good planning. Get the structure, drainage and layout right and you gain growing space that lasts for years. Get it wrong and you fight erosion and shifting walls.
FDSS Landscaping Services designs and builds sloped gardens from concept through to completion. Our integrated design-and-build approach covers 3D landscape design, retaining walls, excavation and hardscape builds, so one team can work with you across the project. We work with homeowners, builders and developers across Greater Sydney.
Every site is different, so a sound build starts with assessing slope, soil and drainage before recommending a design. Request a landscaping quote and we will walk you through the options for your block.
Frequently Asked Questions
Can you build raised garden beds on a slope?
Yes. The frame needs to sit level while the ground beneath it steps down, so most builds use posts driven into the slope on the low side to carry the load. Beds deeper than about 400mm often need a low retaining edge or sleeper wall on the downhill face to stop soil pushing the frame out. Steep blocks may need input from a landscaper or engineer before you start.
Do raised garden beds help with drainage on a slope?
They can, but not automatically. Water still runs downhill through the bed, so a free-draining mix and a gravel or rubble layer at the base help. Where the bed sits against a cut bank, direct surface runoff into a drainage line or ag pipe rather than letting it pool behind the frame. Getting raised garden bed drainage right at construction is far cheaper than fixing a waterlogged bed later.
Should a raised garden bed on a slope be terraced?
Terracing suits slopes where a single long bed would be too deep at the low end or too shallow at the top. Two or three stepped beds follow the contour, reduce soil volume and make harvesting easier. On gentler falls, one raised bed with a stepped base is usually enough. The right choice depends on gradient, soil and how you want to use the space.
What should you put under a raised garden bed on a slope?
Start with a levelled base and compacted footing for the posts, then a layer of coarse gravel or rubble for drainage. A weed mat or geo-textile over the base slows soil loss through the gaps. On cut sections, check that water can escape rather than sit against the uphill wall. Council requirements for retaining structures vary, so confirm with your local authority before building.
A sloping backyard can become the best part of your garden, but only if the build is planned around the ground you have. Get in touch with FDSS Landscaping Services to discuss your sloped garden project and get expert guidance on design, retaining walls and drainage.