 how-to
How to Manage Stormwater on a Sloping Sydney Block?
Last Updated: November 3, 2026
Quick Summary
Managing stormwater drainage on a sloping Sydney block means slowing water down, catching it early, and directing it to a legal discharge point. Start by assessing how water flows during and after rain, test how well the soil soaks water up, then install swales, grated pits and subsoil drains to intercept runoff.
- Walk the block during and after rain to map where water starts, pools and leaves.
- Dig a 300 mm test hole, fill it twice and time the drain to judge soil infiltration.
- Intercept runoff high on the slope using swales, surface drains or grated pits.
- Install gravel backfill and agricultural pipe behind retaining walls to relieve pressure.
- Confirm your legal discharge point with the council before any drainage works begin.
Table of Contents
- Why Sloping Blocks Create Stormwater Problems
- Step 1: Assess the Site, Slope and Existing Drainage
- Step 2: Stop Water Runoff on a Sloping Property Before It Reaches the House
- Step 3: Retaining Wall Drainage and Sloping Backyard Drainage Solutions
- Step 4: Erosion Control on Sloping Blocks
- Discharge Points, Council Requirements and Maintenance
- Book a Site Assessment for Your Sloping Block
- Frequently Asked Questions
Why Sloping Blocks Create Stormwater Problems
Water always takes the easiest path downhill. On a sloping Sydney block, that path often runs straight towards your house, your neighbour's fence or the low corner of your yard.
The problem gets worse on steep blocks.
A good stormwater drainage plan works with the slope rather than against it. The aim is to slow water down, collect it, and direct it to a lawful discharge point.
Step 1: Assess the Site, Slope and Existing Drainage
Before you buy a single pipe, spend time watching the site during and after rain. Walk the block with a notepad and note where water starts, where it pools and where it leaves the property. The goal is a simple plan of your block showing flow paths, low points and every existing drainage component, so any later decision is based on evidence rather than guesswork.
Map the flow paths during rain
Put on wet-weather gear and walk the block while it is still raining, then again about an hour after it stops. Water behaves differently in each phase: during the storm you see the speed and direction of overland flow, and afterwards you see where it lingers.
- Start at the highest point of your block and follow the obvious line of water downhill, marking it on a sketch or a printed aerial image of the property.
- Note where water enters from neighbouring land, lanes or reserves uphill, and roughly how much of the boundary it crosses.
- Mark every low point, even shallow ones, because that is where water will sit once the flow stops.
- Trace roof water separately: note each downpipe, whether it discharges onto the ground, into a pit or into a charged line, and where that water ends up.
Measure the fall and test how fast water soaks away
You do not need survey equipment to get useful numbers. A long spirit level and a straight edge, or a laser level borrowed for an afternoon, will give you an approximate fall across the yard.
A simple infiltration test tells you whether the soil will accept water or shed it. Dig a small hole about 300 mm deep in a representative spot, fill it with water, let it drain, then fill it again and time how long the second fill takes to disappear.
Document existing drainage and the signs of failure
Walk the block and record every pit, grate, pipe outlet, downpipe and retaining wall. Then look for the evidence that the current system is not coping:
- Water staining or damp patches on the base of brickwork and footings
- Soggy ground that stays soft for more than a day after rain
- Soil washed out at the base of a slope, fence line or wall
- Rusted, cracked or collapsed pits and grates
It also helps to check whether an easement or drainage reserve crosses the property, because that affects where you can build and where water is allowed to go.
Watch out: Diverting water onto a neighbour's land can cause real disputes and may breach local rules.
Before choosing any drainage method, these are the key checks the article recommends during your site assessment.
| Check | How to do it | Why it matters |
|---|---|---|
| Flow paths | Walk the block during and after rain | Shows where water starts, pools and leaves |
| Fall across yard | Long spirit level and straight edge, or laser level | Tells a designer how steep the slope is |
| Infiltration | Dig a 300 mm hole, fill twice and time the drain | Shows whether soil soaks water or sheds it |
| Existing drainage | Record every pit, grate, outlet, downpipe and wall | Identifies components that are failing |
| Easements | Check council property information or title search | Limits where you can build and discharge water |
Step 2: Stop Water Runoff on a Sloping Property Before It Reaches the House
The aim here is to catch water high on the slope, before it gains speed and volume. Intercepting runoff early is far cheaper than repairing damage later.
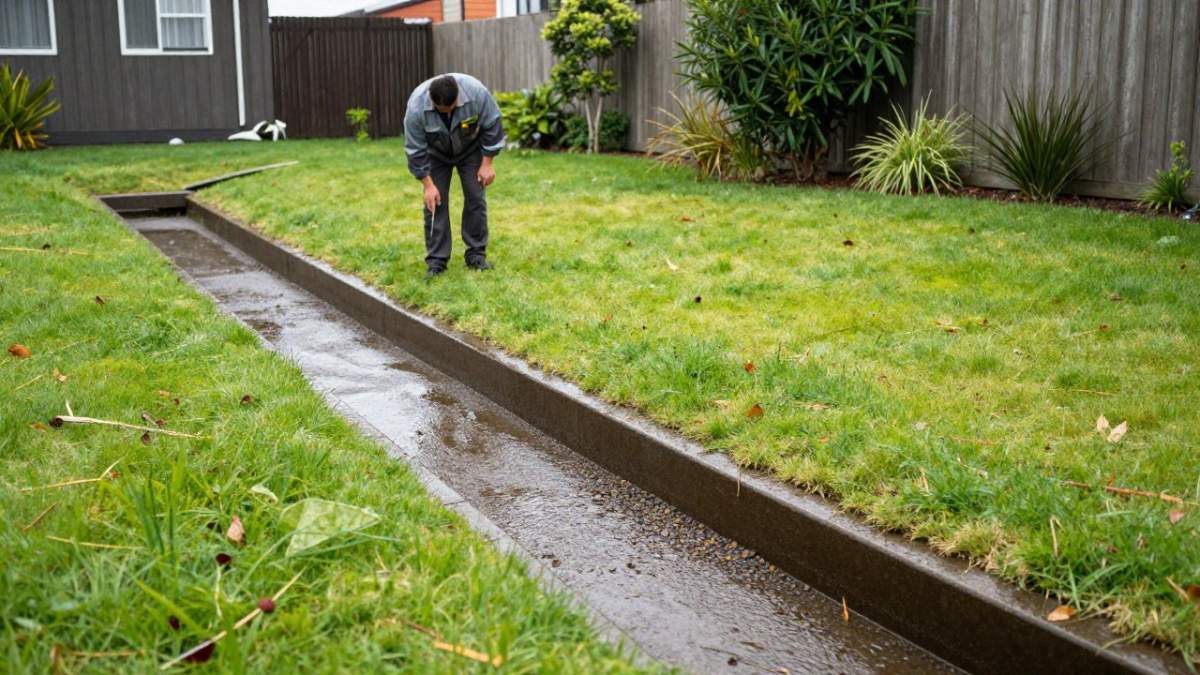
Swales, Channels and Grated Pits
A swale is a shallow, gently sloping channel that slows water and lets it soak in. Installed across the slope, it works well on lawns and garden beds. Grated pits and surface drains collect water at low points and carry it into a piped system.
Common options include:
- Swales: Shallow channels planted or lined with gravel, best for gentle to moderate slopes
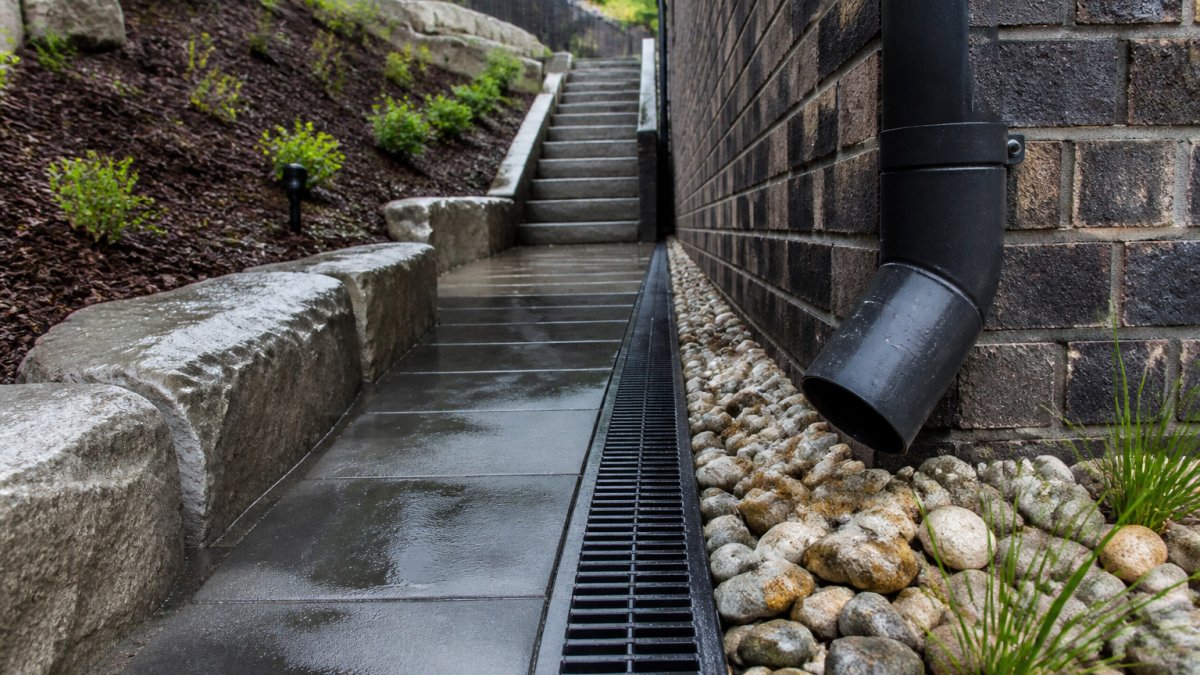
- Surface drains: Channels with grates that capture sheet flow across paving and lawns
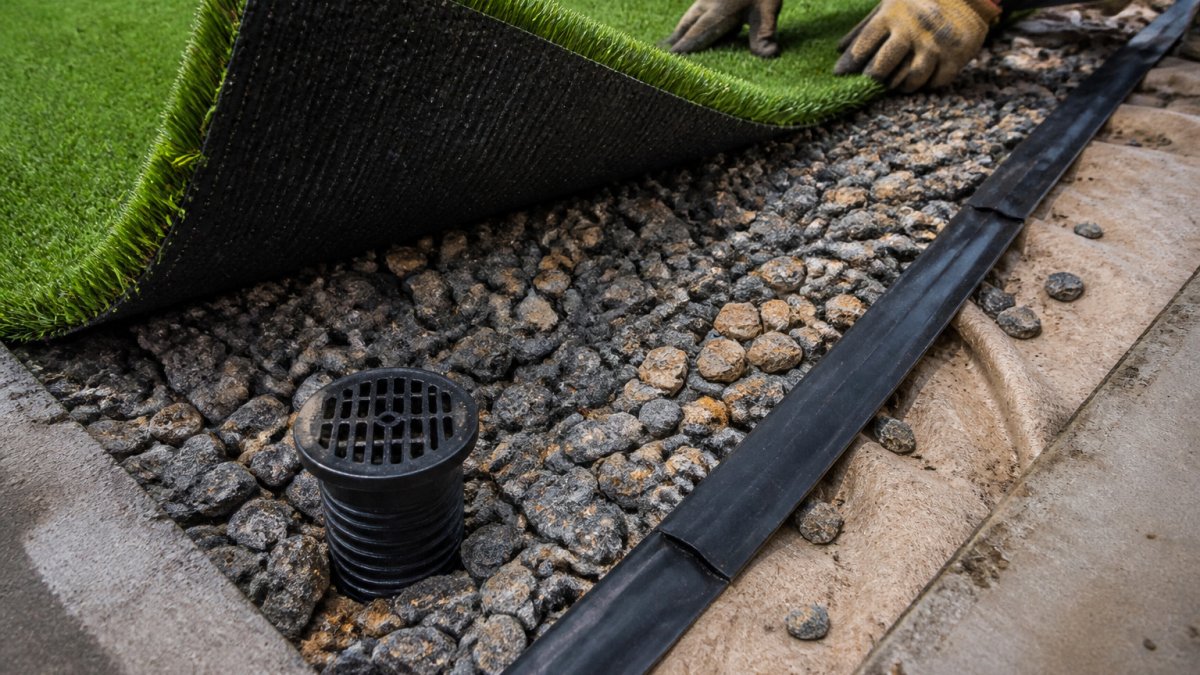
- Grated pits: Collection points at low spots or at the base of slopes
Place them where water naturally concentrates, not just where they are convenient to dig.
Subsoil and Seepage Drainage
Surface water is not the only issue. Water can also move below ground through soil layers and seep out at the base of a slope or into a wall.
These are particularly useful behind retaining walls and along the base of excavated banks. A common mistake is skipping subsoil drainage because the surface looks dry. The soil underneath may still be saturated.
Step 3: Retaining Wall Drainage and Sloping Backyard Drainage Solutions
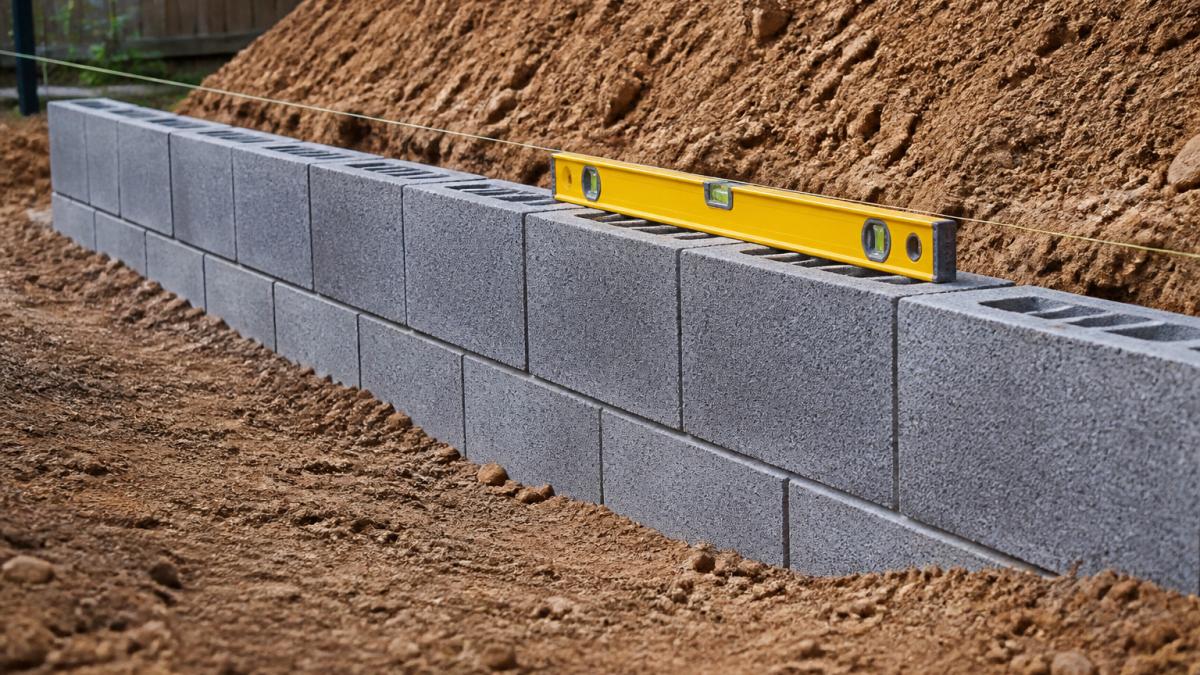
Retaining walls hold back soil, and soil holds water. For a fuller look at how wall drainage and backyard runoff interact, see managing stormwater runoff with backyard retaining walls.
A typical wall drainage setup includes:
- A gravel backfill zone directly behind the wall
- Agricultural pipe at the base, laid with a fall to a legal outlet
- Filter fabric to stop fine soil washing into the gravel
- Weep holes or outlets at the wall face where needed
For sloping backyards in general, combine these methods rather than relying on one. Slow the water on the surface, catch what gets through, and carry it away underground.
Ask an experienced landscape contractor to review your wall and drainage design.
Step 4: Erosion Control on Sloping Blocks
Once water is moving, it will try to carry soil with it. Our guide to preventing soil erosion on sloped Sydney gardens covers retaining walls, mulch and native plants for these conditions. Erosion control aims to hold the soil in place while your drainage and planting establish.
Practical erosion controls include:
- Establishing turf or ground cover quickly after works are finished
- Using mulch on garden beds to protect the soil surface
- Planting deep-rooted native species that bind soil on steeper areas
- Installing jute mesh or erosion blankets on bare slopes during establishment
- Using sediment fences during construction to catch soil before it leaves the site
Timing matters. Bare soil left exposed through a storm season is the most likely to wash away, so plan works to minimise exposed ground during wet weather.
Discharge Points, Council Requirements and Maintenance
Stormwater must end up somewhere legal. In most cases that means a designated discharge point, such as the street kerb, an approved stormwater system or a point agreed with the council. Discharging onto a neighbour's property, or into an unapproved location, can lead to complaints and enforcement.
How to check your legal discharge point and approval requirements
Council requirements vary by area and by the works involved, so treat this as a checklist to work through with your local council rather than a set of fixed rules. For local Blacktown guidance on costs, council rules and design, see our landscaper Blacktown article. The practical steps are:
- Ask your council's duty planner or customer service team what approval is needed for drainage works and retaining walls on your block, and whether a development application, complying development certificate or section 68 approval applies.
- Request the property's drainage diagram or sewer service diagram, which shows the approved connection points and any easements.
- Check your title for drainage easements and drainage reserves, because you cannot build over them and water may need to pass through them.
- Confirm the approved point of discharge in writing before any excavation, particularly where the only outlet is a kerb, a council pit or a shared line.
- Ask whether engineering certification is required for the retaining wall or drainage design, as this depends on wall height, soil and slope.
We do not make compliance claims for your specific site, because these depend on the block and the relevant authority. The safest approach is to get the discharge arrangement confirmed before work starts, not after.
Maintain the system and troubleshoot problems early
A drainage system only works while it is clear. Build a simple routine around the storm season:
- Clear pits, grates and gutters of leaves and debris before the wet months and again after any major storm.
- Check outlets and pipes for blockages after heavy rain, and flush them if flow is slow.
- Inspect retaining walls for new cracks, bulging, damp patches or movement at the base.
- Top up mulch and re-seed bare patches promptly so soil stays covered.
- Look for new erosion channels and fix them early, before they deepen.
When something goes wrong, the symptom usually points to the cause. Water pooling around a pit after rain often means the grate is blocked or the outlet is surcharged.
Watch out: A blocked outlet can turn a working system into a flooding problem. Make inspection after storms part of your routine, and keep a record of what you find so patterns are easier to spot.
Book a Site Assessment for Your Sloping Block
Managing stormwater on a sloping block takes careful planning, and every site is different. If you are dealing with pooling water, eroding banks or a retaining wall that is holding water back, a professional assessment can save you time and money.
FDSS Landscaping Services provides landscape design and construction across Greater Sydney, with a focus on the Hills District and North-West Sydney. We can assess your slope and drainage options, then provide a clear plan from concept through to completion. Request a quote for your sloping block today, and we will help you work out the right approach.
Frequently Asked Questions
How do you manage stormwater on a sloping block?
Managing stormwater on a sloping block starts with working out where water enters, how fast it moves and where it should go. Most sites combine several measures: diverting runoff from uphill with surface channels or swales, capturing water in grated pits connected to a stormwater system, and reducing flow by keeping soil covered with turf or planting. Requirements for discharge depend on the site and the relevant council, so confirm the legal point of discharge before you build. A site assessment is the most reliable first step.
Do retaining walls need drainage?
Yes, most retaining walls need drainage behind the wall. Without it, water builds up in the retained soil and adds pressure to the wall, which can lead to cracking, leaning or failure. Typical approaches include a free-draining backfill material, a drainage layer behind the wall and a subsoil pipe at the base that carries water away. The exact design depends on wall height, soil type and site conditions, so it is worth having an engineer or experienced builder confirm the detail.
Where should stormwater from a property be directed?
Stormwater should generally be directed to a lawful point of discharge, which is commonly the street gutter, kerb or an approved council drainage system. It should not be directed onto neighbouring properties or towards the house foundations. Some sites can also retain or reuse water, for example in garden beds or rain gardens, which reduces the volume that needs to leave the property. Confirm the requirements with your local council before connecting to any system.
When should I get professional advice for drainage on a sloping block?
Get professional advice if water is pooling near the house, eroding soil, flowing onto a neighbour's land, or if you are planning retaining walls, excavation or paving on a slope. Professional advice is also worthwhile where the site has high groundwater, clay soils or a complex discharge arrangement. A landscape designer or builder can assess the site and recommend a drainage approach. Contact FDSS Landscaping Services to request a quote.