 how-to
Garden Landscaping Sydney: Design, Build & Ideas
Table of Contents
- Garden Landscaping Sydney: What a Professional Project Actually Involves
- The Landscape Design Process, Step by Step
- Garden Design Ideas That Suit Sydney Homes
- Small Garden Landscaping: Making Every Square Metre Work
- Retaining Walls, Drainage and Site Constraints
- Construction, Project Management and Maintenance Planning
- Conclusion: Getting Your Garden Landscaping Project Started
- Frequently Asked Questions
Last Updated: October 12, 2026
Garden Landscaping Sydney: What a Professional Project Actually Involves
Garden landscaping Sydney homeowners invest in is rarely about plants alone. It is a sequence of decisions about levels, drainage, access and materials, made in the right order so the expensive parts don't have to be undone.
Most disappointment in residential landscaping traces back to one mistake: hardscape built before the site was properly understood.
The Landscape Design Process, Step by Step
A professional landscape design process runs in a fixed order: assess the site, survey levels and services, develop a concept, resolve it into a 3D design and documentation set, then price and build. Skipping a stage shifts risk onto construction, where corrections cost far more than on paper.
Site Assessment and Survey
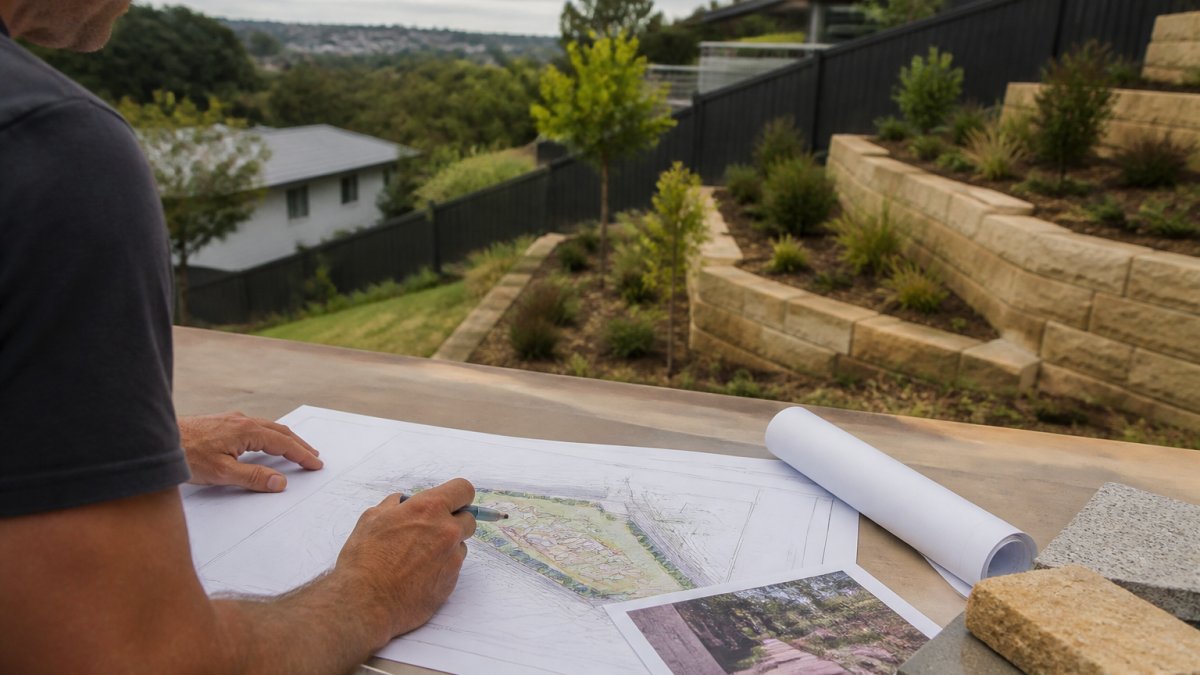
The site assessment is where a project is won or lost. We look at slope and fall, soil type and depth, existing drainage, easements, service locations, sun and wind exposure, and how machinery will reach the backyard.
Access surprises people most. A narrow side path or steep driveway changes what equipment can be used, which changes both method and sequencing. On sloping blocks around Castle Hill, Glenhaven and Box Hill, the survey also determines whether retaining is a design feature or a structural necessity.
Concept, 3D Design and Documentation
The concept stage translates the brief into a layout: zones, circulation, hardscape footprint, planting beds and structural elements.
Documentation is the unglamorous part that protects you. It sets out levels, materials, retaining details and drainage, giving builders a fixed reference and giving you something to hold the project to. A quote without documentation is not really comparable.
Garden Design Ideas That Suit Sydney Homes
Good garden design ideas for Sydney homes start with the climate and the block, not a style board. The goal is a garden that performs in summer heat, handles intense rainfall and still looks intentional in the cooler months.
Planting Palettes for Local Conditions
Plant selection should follow the site. Divide the garden into zones and match the palette to each:
- Full-sun beds: tough, heat-tolerant species that hold form through summer
- Shaded courtyards: softer foliage plants that won't scorch
- Boundary screening: upright growers that give privacy without swallowing the yard
- Feature planting: one or two specimens placed where they're seen from inside
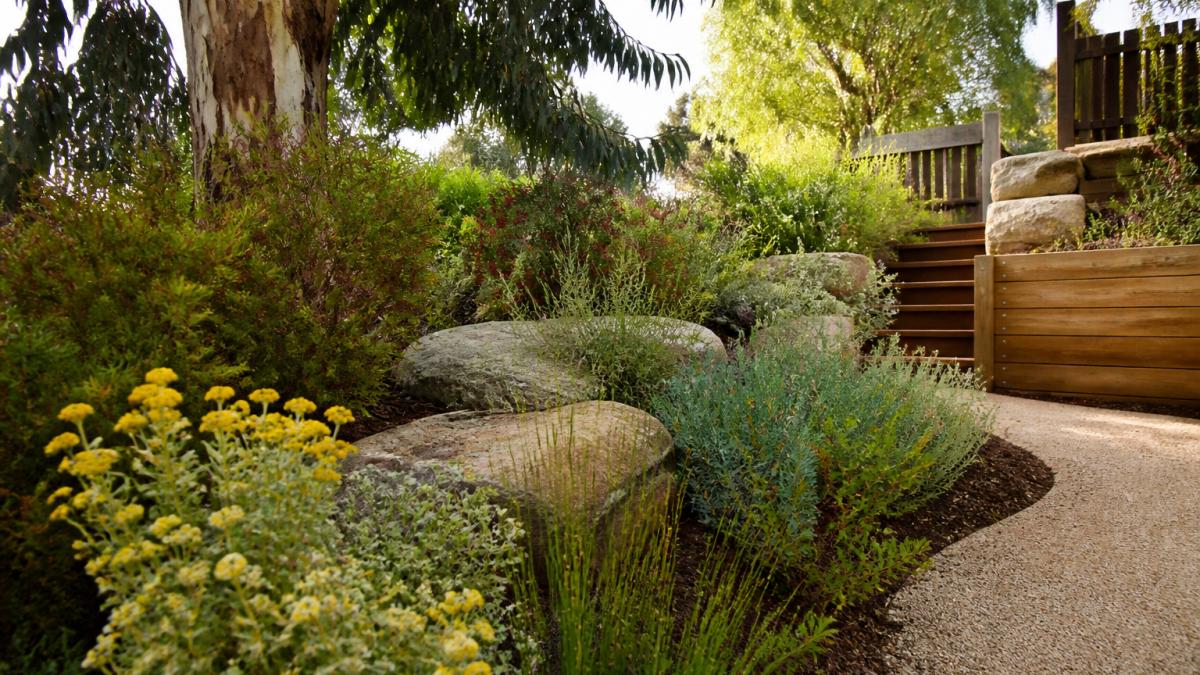
Native plants are often the most reliable choice locally, but a native-only garden isn't a rule, a mixed palette of natives and well-adapted exotics often gives better year-round structure. What matters is grouping plants by water need so irrigation can be zoned rather than run at one rate.
Small Garden Landscaping: Making Every Square Metre Work
Small garden landscaping succeeds when the design commits to one clear purpose per zone instead of trying to fit everything in.
The constraint in a small yard is rarely total area, it is the ratio of circulation to usable space. A path down the middle of a courtyard splits it into two unusable strips; a path along one edge leaves a single generous zone.
Planning Zones Before Materials
Start by mapping how the space will be used across a typical week, not a weekend. A small yard usually serves three or four functions: somewhere to sit, store, grow, and a route between house and back gate.
Allocate zones by frequency of use. The most-used zone gets the best orientation and the largest share of space; the least-used gets what's left, often a narrow strip along a fence.
Paving, Levels and Drainage in Tight Spaces
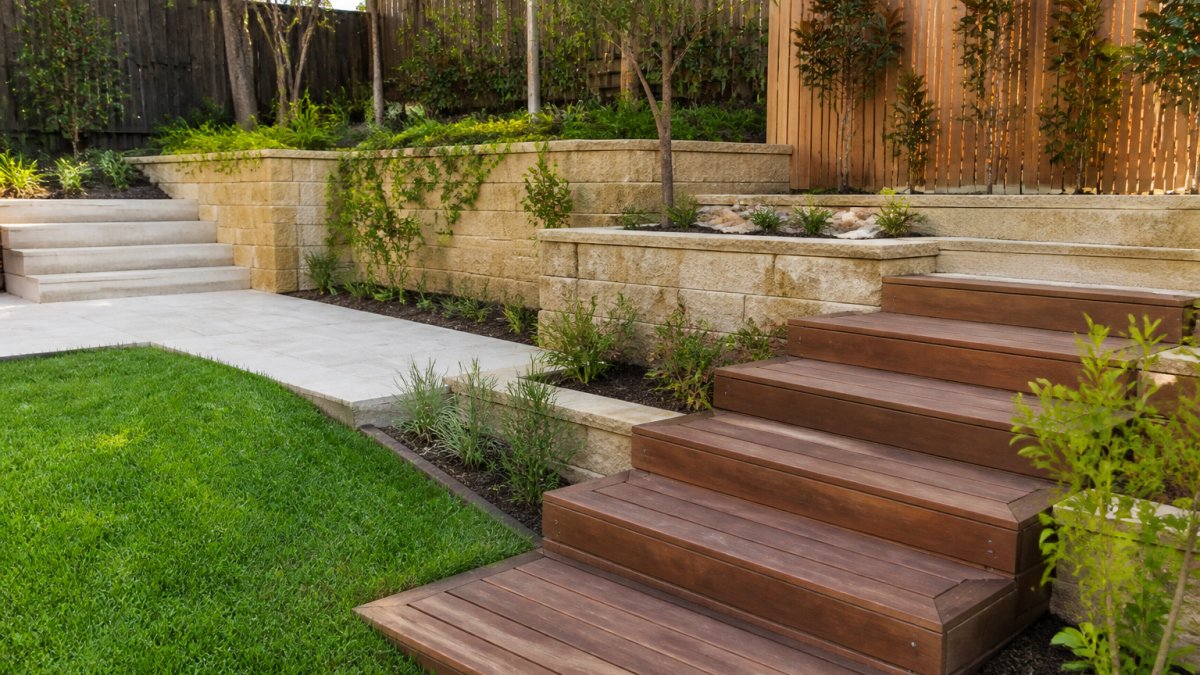
Paving and pathways should be wide enough to walk comfortably and no wider. In a small yard, an over-wide path is simply lost planting space. Where levels change, steps integrated into the paving rather than bolted on afterwards keep the space feeling open.
Falls matter more in a small yard, not less. A courtyard still needs surface water directed away from the house toward a legal point of discharge, and the fall required is the same regardless of block size.
Vertical Space, Screening and Light
Using vertical space is standard advice, but the trade-off is often skipped. Tall screening on a southern boundary can shade the whole yard through winter; on a western boundary it cuts afternoon heat but also blocks the light that makes an outdoor area usable in the cooler months.
The practical rule: screen the boundaries facing the street or a neighbour's window, and keep the boundary receiving the best sun as low as privacy allows.
Material Choices That Make Small Yards Feel Larger
A consistent material palette helps a small space read as one composition. Fewer material changes mean fewer visual stops, so the eye travels further before registering a boundary. Two paving materials in a small yard is usually one too many.
Light-coloured paving reflects more heat and reads as more open, but shows marks more readily. Darker paving looks richer but absorbs heat and can make a west-facing courtyard uncomfortable in summer. The choice depends on orientation and use, not style preference alone.
What Small Yards Often Get Wrong
A common pattern is a courtyard designed around a feature that only works at one time of year, such as a fire pit, with no fallback. Another is a lawn too small to use but large enough to mow, edge and water.
Maintenance decides whether a small yard stays usable. Tight spaces concentrate wear, and plants in small beds compete more directly for water and root space.
Retaining Walls, Drainage and Site Constraints
Retaining walls and drainage are where site constraints get resolved, and where cutting corners is most expensive later.
On sloping blocks, retaining does two jobs: it creates usable level ground and manages the soil behind it.
The same logic applies site-wide. Surface water should be directed away from the house toward a legal point of discharge, and levels set so water moves by gravity rather than pooling.
Construction, Project Management and Maintenance Planning
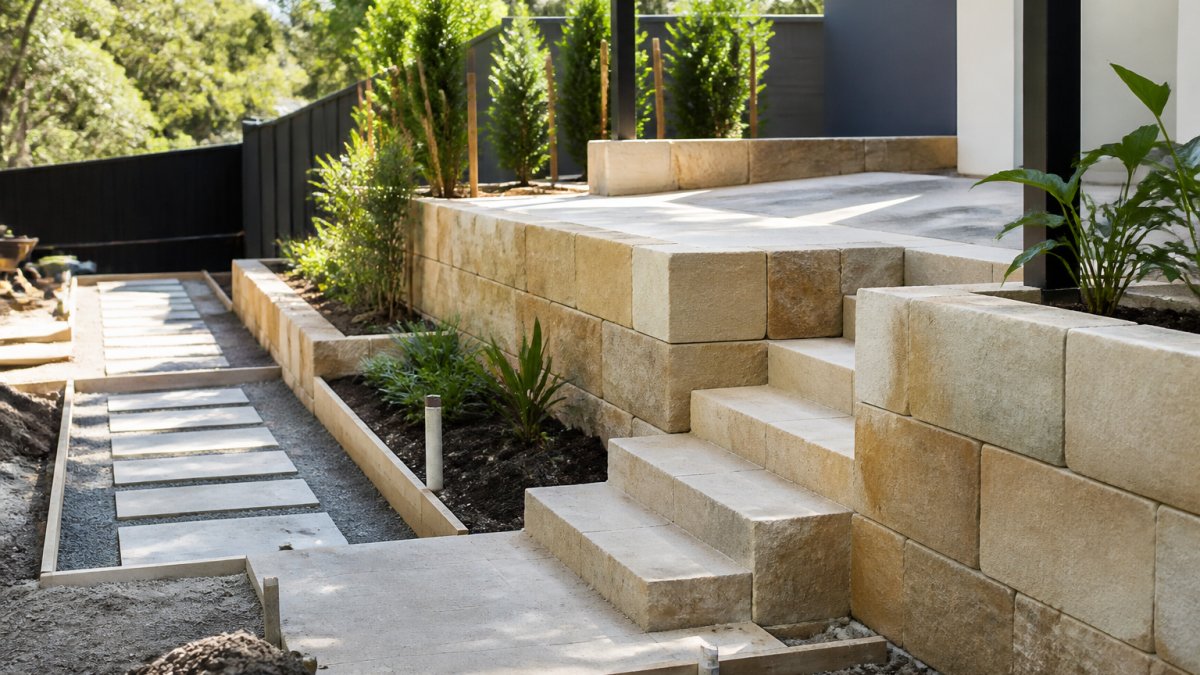
Construction is where the design either holds together or doesn't, and project management keeps it on sequence. The order matters: excavation and earthworks, then drainage and retaining, then concreting and paving, then turf and planting, with services and irrigation roughed in before surfaces close over them.
| Stage | What happens | Why the order matters |
|---|---|---|
| Excavation and earthworks | Levels cut and shaped, spoil removed | Sets all finished levels downstream |
| Drainage and retaining | Subsurface drainage, stormwater runs, wall construction | Must be complete before surfaces cover it |
| Services and irrigation | Electrical, water, irrigation lines roughed in | Cannot be added later without cutting surfaces |
| Concreting and paving | Slabs, paths, hardscape | Depends on finished levels being fixed |
| Turf and planting | Topsoil, turf, garden beds, mulch | Last, so it isn't damaged by trades |
Why the Sequence Is Not Negotiable
Each stage locks in the one before it. Once paving is laid, the drainage beneath it is inaccessible; once turf is down, so is the irrigation. A project re-sequenced to save time usually costs more, not less, paving laid before retaining is complete often has to be lifted when the wall is built, and is rarely reusable.
Access shapes the sequence as much as the design does. A narrow side path limits machine size, which changes how quickly excavation proceeds and how spoil is removed.
Inspection Points Worth Knowing About
Not every stage needs a formal inspection, but some are worth pausing on before they are covered up. Drainage lines and retaining wall footings are the two most common. Once backfilled or paved over, a problem with either is expensive to correct.
Requirements for approvals, inspections and compliance depend on the site, the relevant council or authority, and the height and location of any retaining structure. Any specific project needs its own assessment rather than a general rule applied from a distance.
Maintenance Planning Starts in the Design
Maintenance planning belongs in the design, not after handover. Irrigation zoning, plant spacing that allows for mature size, and materials chosen for how they age all reduce long-term effort. A garden designed with maintenance in mind is cheaper to keep and holds its shape far longer.
Three design decisions do most of the work:
- Irrigation zoning by hydrozone, so plants with similar water needs are watered together rather than the whole yard run at one rate
- Plant spacing based on mature size, so beds don't require constant thinning as plants fill out
- Material selection based on ageing, so surfaces weather in a way that suits the space rather than needing replacement
Ongoing maintenance then falls into predictable categories: pruning for form and clearances, irrigation checks at the start of each warm season, mulch top-ups, and surface care for paving and timber.
Handover and What to Ask For
At completion, ask for the as-built layout of drainage and services, the irrigation zone plan, and any product or material information relevant to future maintenance. These simple documents make later work far easier and avoid a future trade having to guess what is underground.
If you are planning a project and want the design, construction and maintenance planning handled as one sequence, request a landscaping quote from FDSS Landscaping Services.
Conclusion: Getting Your Garden Landscaping Project Started
The hardest part of any garden landscaping project is starting it in the right order, with the site properly understood before anything is built. FDSS Landscaping Services provides end-to-end landscape design and construction, including 3D landscape design, retaining walls, paving, turf installation and complete hardscape builds, so design and construction stay with one team from concept through to completion. We work with homeowners, builders and developers across the Hills District, North-West Sydney and Greater Sydney, including Penrith, Blacktown, St Marys and Mount Druitt.
Frequently Asked Questions
How do I plan a garden landscaping project?
Start with a site assessment: soil, slope, drainage, sunlight, access and any council or authority requirements that apply to your property. Then set a realistic brief and budget before design begins. A landscape designer can turn that brief into a concept and 3D design, which is refined into construction drawings and a staged program. Good garden landscaping Sydney projects are planned in that order, because decisions about levels, drainage and retaining walls are much cheaper to make on paper than on site.
What is the difference between landscape design and landscape construction?
Landscape design covers the planning stage: site analysis, concept options, 3D visuals, planting plans and documentation. Landscape construction is the physical build, including excavation, retaining walls, paving, turf, garden beds, drainage and outdoor structures. Many projects fail when the two are handled by different parties with no shared plan. An integrated design and build approach keeps the designer and the construction team working from the same drawings and specifications from start to finish.
Do retaining walls or drainage work require council approval?
It depends on the site, the height and position of the wall, and your local council's requirements. Some retaining walls and drainage works can be approved as exempt or complying development, while others need a development application and may require engineering certification. Because rules vary between councils and properties, confirm requirements with your local council or a qualified professional before work begins. A landscaping company experienced in your area can help identify what applies to your project.
How can I make a small garden feel more spacious?
Use a clear layout with one or two strong features rather than many small ones. Wrap paving around the boundary to widen the visual field, keep levels simple, and choose plants with varied heights and textures instead of a single groundcover. Light-coloured paving, subtle garden lighting and mirrors or screens on boundary fences also help. For small garden landscaping, custom joinery such as built-in seating or a slimline water feature adds function without taking up floor space.