 how-to
How to Plan a Landscape Design for Sloping Blocks
Table of Contents
- Step 1: Assess Your Sloping Block and Site Conditions
- Step 2: Plan Functional Zones and Usable Space
- Step 3: Design Terracing and Tiered Levels
- Retaining Walls for Sloping Blocks
- Step 4: Plan Steps, Pathways and Access
- Drainage Solutions for Sloping Blocks
- Sloping Block Landscaping Ideas for Decks, Patios and Outdoor Living
- Landscaping a Small Sloped Backyard
- Frequently Asked Questions
Last Updated: October 10, 2026
Step 1: Assess Your Sloping Block and Site Conditions
Understanding how to plan a landscape design for sloping blocks starts with assessing what you're working with. Measure the slope, map existing features, identify constraints, and determine where professional input may be needed.
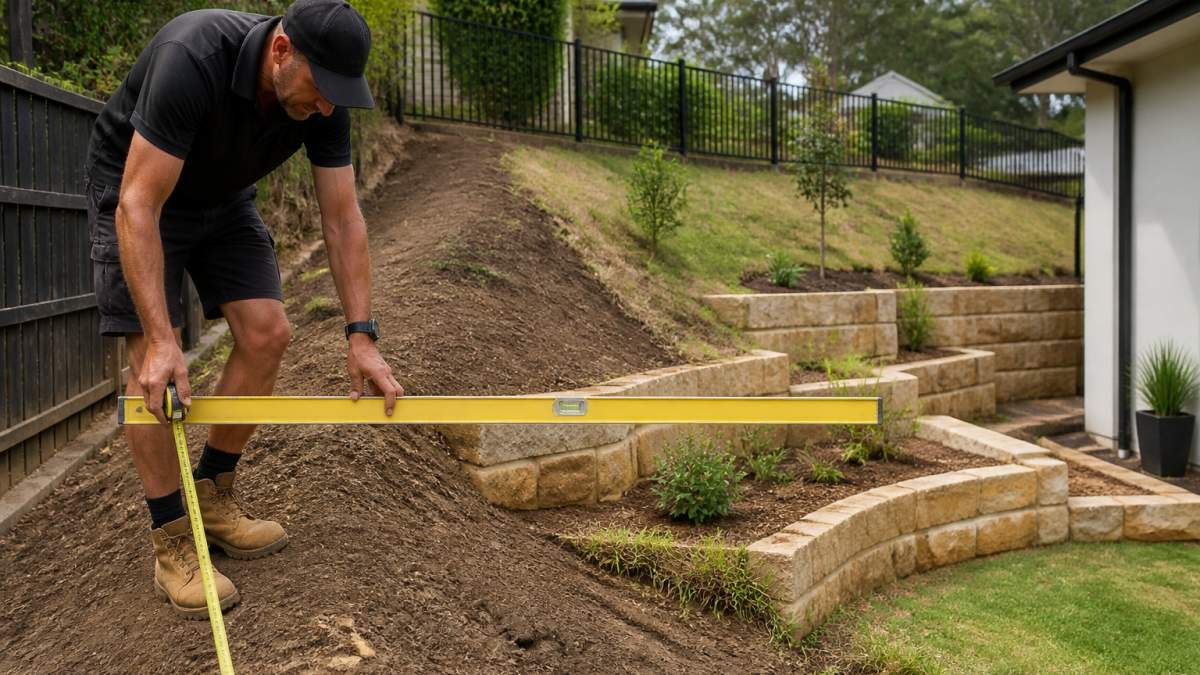
Measure the slope and gradient
Gradient tells you how much earth movement you'll need and whether you can work with the slope or require terracing, retaining walls, or excavation.
Gradient is expressed as a ratio, for example, 1 in 10 means 1 metre of vertical rise for every 10 metres of horizontal distance.
To measure your slope:
- Use a long spirit level (at least 2 metres) and measuring tape to find vertical rise over horizontal distance
- Divide the rise by the distance to get your gradient ratio (example: 2 metres rise over 20 metres = 1 in 10 gradient)
- Repeat measurements across different parts of your block; slopes often vary
What your gradient tells you:
- Under 1 in 10 (under 10%): Gentle slope. Manageable with basic landscaping, minimal terracing needed, good for lawns and planting beds.
- 1 in 10 to 1 in 5 (10-20%): Moderate slope. Requires thoughtful terracing or retaining walls for usable flat areas, suitable for decks and patios with careful placement.
- Steeper than 1 in 5 (over 20%): Steep slope. Requires significant terracing, engineered retaining walls, or major excavation. Professional assessment is strongly recommended.
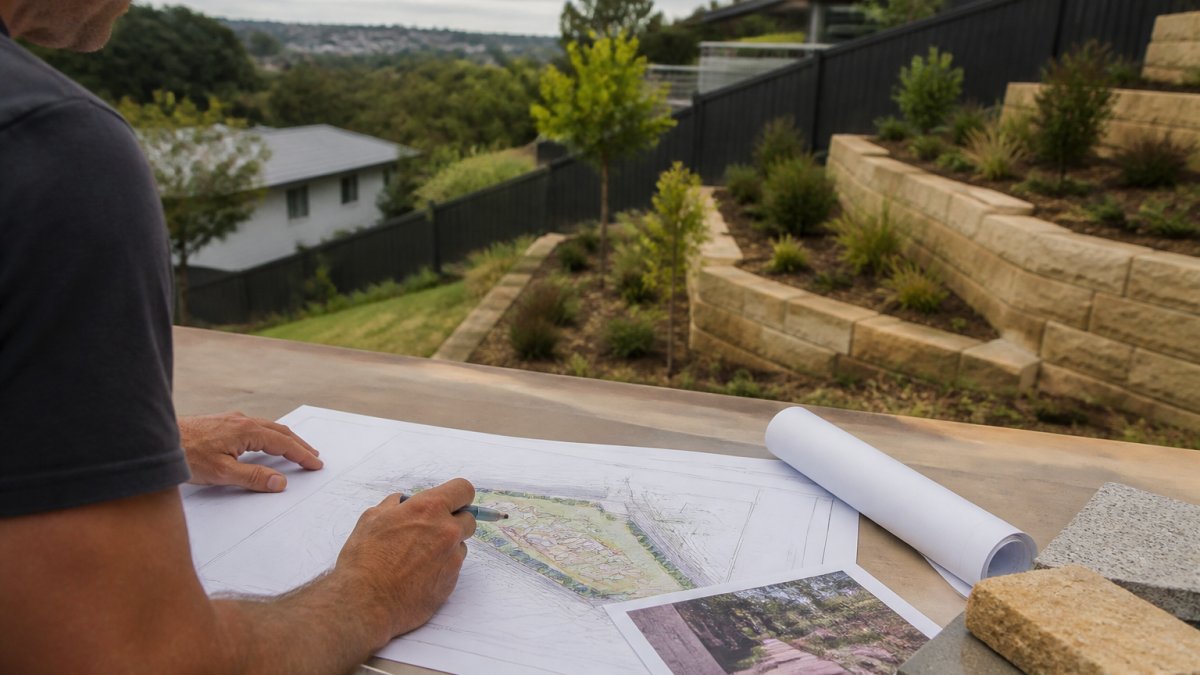
For larger properties or complex slopes, hire a surveyor to produce a contour plan. Contour lines show height intervals (usually 0.5 or 1 metre) and help you plan multiple terraces and understand drainage patterns.
Map contours, existing features and constraints
Walk your block and note existing trees, water flow patterns, soil type, access constraints, and views, all influence what's feasible.
Mark out on a simple sketch plan:
- Existing mature trees and vegetation worth keeping
- Water pooling or runoff areas (shows natural drainage patterns)
- Views to preserve or hide
- Access points and natural movement paths
- Soil type and stability (test by digging; affects drainage and excavation)
- Sun exposure (affects plant selection and comfort)
- Boundary conditions (fences, easements, setbacks)
- Underground services (contact your local utility locating service before digging)
A simple sketch becomes your reference for placing functional zones, retaining walls, and pathways.
Determine when professional assessment is needed
Professional input is needed for steep slopes (over 1 in 5), unstable soil, retaining walls over 1 metre high, drainage concerns, or complex blocks with multiple slope directions. Contact your local council early to understand what approvals your project needs.
FDSS Landscaping Services can advise on whether your block needs professional assessment.
Step 2: Plan Functional Zones and Usable Space
Create multiple usable zones at different levels. List what you need, entry, entertaining space, play area, garden beds, seating, storage, then assign each to a realistic location on your slope. Your main living space should be close to the house and relatively level; secondary zones can sit higher or lower. This maximises usable space without expensive excavation.
Step 3: Design Terracing and Tiered Levels
Terracing creates level platforms held back by retaining walls or natural slopes. Terraces work best when they follow natural contours. Each terrace needs a flat usable area, a retaining structure, adequate drainage, and access to the next level. Minimum widths: 3 metres for entertaining, 2 metres for garden beds, 1.5 metres for pathways.
Retaining Walls for Sloping Blocks
A retaining wall holds back soil, defines levels, creates usable space, and shapes the garden's appearance.
Material options and durability
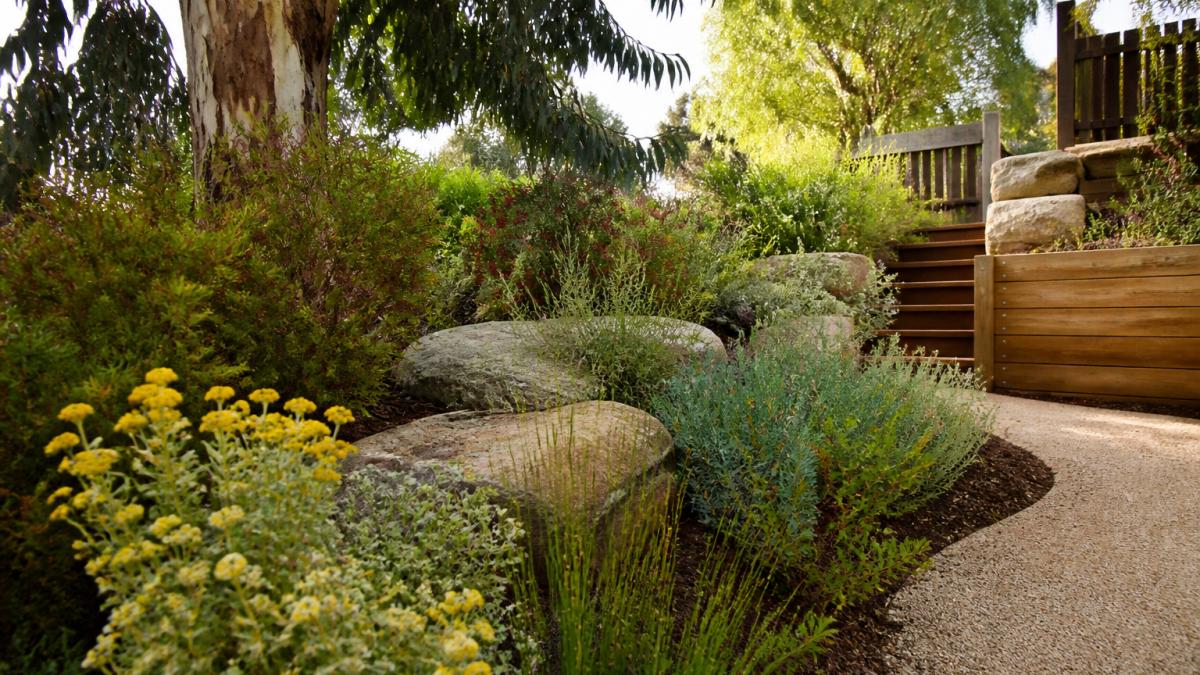
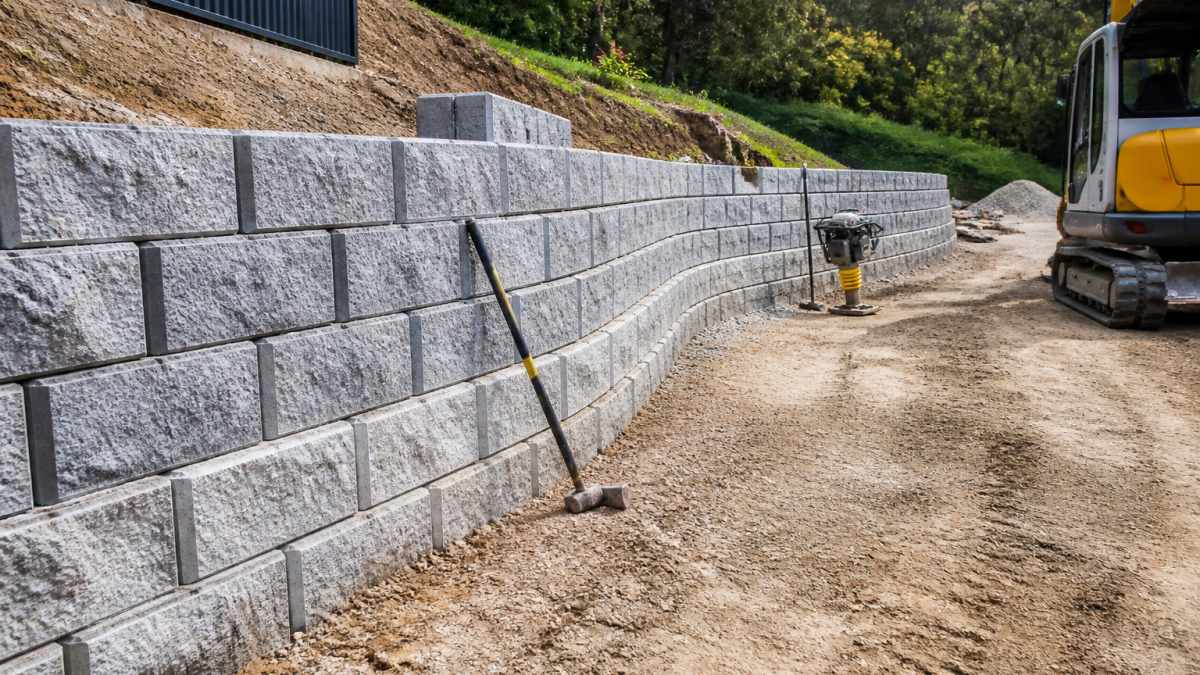
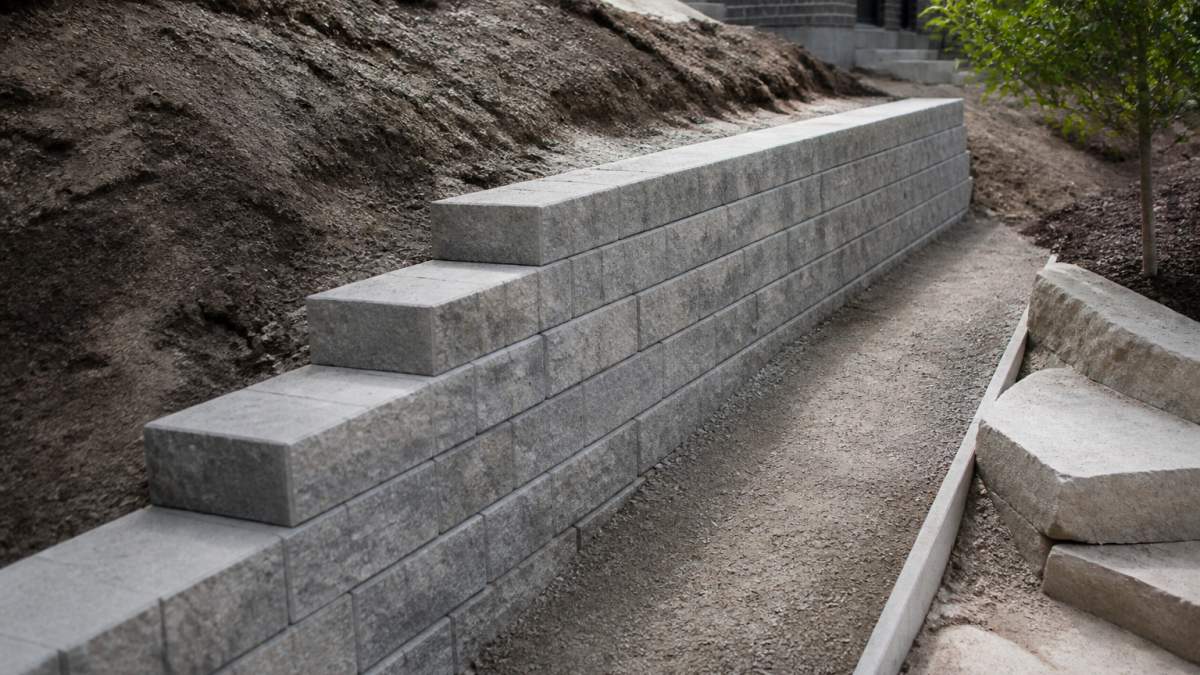
Common materials: timber sleepers (natural look, require maintenance), concrete blocks (durable, low-maintenance), stone (premium, age well), and reinforced concrete (engineered for high loads). Choose based on budget, wall height, slope gradient, and desired style.
When engineering and approvals apply
Most councils require engineering design for walls over 1 metre high and building approval for walls over 1.5 metres. Requirements vary by council and slope angle. Contact your local council before starting. FDSS Landscaping Services can assist with the process for engineering and council approvals for retaining walls.
Step 4: Plan Steps, Pathways and Access
Steps and pathways connect zones and make the block feel cohesive. Aim for treads of at least 30 cm and rises of no more than 15 cm; add a handrail for more than 4 steps. Pathways should be at least 1 metre wide. Winding paths feel safer and make the garden feel larger. Choose materials based on durability and maintenance: gravel is affordable but needs raking; paving is durable and low-maintenance.
Drainage Solutions for Sloping Blocks
Water is the biggest challenge on a sloping block. Good drainage design controls where water goes and how fast it moves by managing both surface runoff and subsurface water.
Understanding water flow on slopes
Water accelerates downhill on bare slopes, eroding soil and undermining structures. On terraced slopes with vegetation, it slows and soaks in. Surface water runs downhill during heavy rain; on slopes steeper than 1 in 10, runoff is fast and forceful. Subsurface water soaks into soil and moves downhill through soil layers. Behind retaining walls, subsurface water builds pressure, making drainage critical.
Design surface drainage and runoff control
Control surface runoff by slowing it and directing it away from buildings. Swales (shallow vegetated channels, 0.5-1 metre wide) work on moderate slopes and should slope gently (1 in 50 or flatter). Terraces act as catch basins. Paved areas should slope slightly (1 in 100 to 1 in 50) toward drainage points; avoid flat paving. Permeable paving reduces runoff volume. On steep bare slopes, use check dams (temporary barriers) and erosion control matting until vegetation establishes.
Design subsurface drainage and manage water pressure
French drains (trenches with gravel and perforated pipe) collect subsurface water and move it away, typically placed at slope bases or behind retaining walls. Every retaining wall needs drainage behind it: a perforated drain pipe at the base, gravel backfill, weep holes in the wall face, and a geotextile filter. Taller walls on steeper slopes need more robust drainage.
Subsurface water discharge: Subsurface drainage water must go somewhere. It can discharge into:
- A stormwater drain (if your block is connected to council stormwater infrastructure)
- A swale or garden bed lower on the block
- A soak pit (a hole filled with gravel that allows water to soak into the ground)
- A neighbour's property (only with written agreement; otherwise, you're liable for damage)
Check with your local council about stormwater discharge requirements. Some councils require that stormwater be contained on-site (no runoff to the street or neighbouring properties). Others allow discharge to council drains. Requirements depend on your block's location, size, and existing infrastructure.
Soil stability and erosion control
Bare soil on a slope erodes quickly, especially on steep slopes or in areas with heavy rainfall. Vegetation, mulch, and hard surfaces stabilise soil and prevent erosion.
Protect slopes by:
- Planting ground covers or dense vegetation on bare areas (root systems bind soil and slow water movement)
- Applying mulch to garden beds (reduces water impact, slows runoff, and keeps soil moist so plants establish faster)
- Using erosion control matting on newly created slopes until plants establish (typically 6-12 months)
- Avoiding steep bare slopes, they erode rapidly and look unfinished; if a slope must be bare temporarily, use matting
- Installing check dams on steep slopes to slow water flow and trap sediment
Terracing also controls erosion by breaking the slope into smaller sections. Water moves more slowly across a terraced slope than down a continuous steep face, and each terrace catches sediment.
Integrating drainage with design
Drainage should be planned alongside your terrace layout, retaining walls, and planting. Poor drainage design leads to costly repairs, cracked walls, eroded slopes, flooded basements, or damage to neighbouring properties.
When you're planning your design:
- Identify where water naturally flows (from your site assessment)
- Plan terraces and walls to work with natural drainage, not against it
- Size and slope swales and channels to handle the rainfall your area receives
- Ensure every retaining wall has adequate drainage behind it
- Direct all runoff to a safe discharge point away from buildings
- Plan planting to stabilise slopes and reduce erosion
For complex drainage (steep slopes, poor soil, large terraces, or proximity to neighbours), work with a civil engineer or experienced landscape designer. They can calculate runoff volumes, design drainage systems to handle them, and ensure your design complies with council requirements. FDSS Landscaping Services includes drainage design in our landscape planning process and can assist with council approvals if they're needed.
Sloping Block Landscaping Ideas for Decks, Patios and Outdoor Living
Your main outdoor living area is often the biggest investment on a sloping block. Position it where it captures views, gets good sun, and sits close to the house for easy access.
A deck works well on slopes because it sits on posts that step down the slope. You don't need to excavate or level the ground underneath, the deck floats above it. This makes decks cost-effective on steep slopes.
A patio requires a level base, so you either need to excavate or build up with fill. On a gentle slope, this is straightforward. On a steep slope, it becomes expensive.
Outdoor living areas benefit from:
- A level entertaining space (at least 3 by 4 metres for a small gathering)
- Shade (pergola, trees, or sail shade)
- Wind protection (plants, fencing, or walls)
- Easy access to the house for food and drinks
- Good views from seating areas
Combination designs work well, a small patio near the house for dining, steps up to a deck for entertaining, then pathways to garden areas higher up.
Landscaping a Small Sloped Backyard
Small sloped backyards need smart design because every square metre counts. The slope actually becomes an advantage, it creates visual interest and multiple zones without feeling cramped.
Use vertical space. Tiered planting beds, wall-mounted features, and climbing plants add greenery without consuming floor space. A small deck or patio becomes a focal point.
Plant selection matters on small slopes. Avoid large trees that shade everything. Choose medium-sized shrubs and ground covers that suit the slope exposure.
Hardscaping should be simple. One material for paving, one or two materials for walls, and minimal fencing keeps the space feeling open.
Water features work well on small slopes, a small stream or cascade uses the natural slope and becomes a focal point.
Learning how to plan a landscape design for sloping blocks means working with the slope rather than fighting it.
If you're ready to move from planning to construction, FDSS Landscaping Services can help. We work across the Hills District and North-West Sydney, including Castle Hill, Baulkham Hills, Bella Vista, Norwest, Kellyville, Rouse Hill, and surrounding areas. Request a landscaping quote to discuss your sloping block project with our team.
Frequently Asked Questions
How do you measure the slope on a sloping block?
Measure the vertical rise over a horizontal distance of 10 metres. Use a spirit level and measuring tape, or calculate using surveyor data from your property title. A 1:4 gradient (1 metre rise per 4 metres horizontal) is generally manageable for landscaping; steeper slopes require more intensive terracing and retaining walls. Professional site assessment identifies exact contours and buildability.
What's the best way to create usable space on a sloped backyard?
Divide the slope into functional zones using terracing and retaining walls. Position outdoor living areas (decks, patios) on flatter terraced levels. Use stairs and pathways to connect zones and improve access. Ground-level placement of family spaces reduces construction cost; upper terraces work well for planting or low-maintenance landscaping. Professional landscape design optimises usable space within your budget and site constraints.
Do you need council approval for retaining walls on a sloping block?
Requirements depend on wall height, location and your local council. Generally, walls over 1 metre or in certain setback zones require development approval and engineering certification. Structural engineering ensures slope stability and drainage compliance. Contact your local council or engage a professional landscape designer to confirm what applies to your property before construction begins.
How do you manage drainage and prevent erosion on a sloping block?
Design surface drainage to direct runoff away from structures and towards proper stormwater outlets. Install swales, French drains or surface channels on slopes. Use erosion control measures such as ground cover, mulch and terracing to stabilise soil. Retaining walls require proper drainage behind them to prevent pressure buildup. Professional drainage planning prevents water damage, foundation issues and long-term erosion problems.