 how-to
Retaining Wall Builder Blacktown: What to Know Before You Build
Table of Contents
- What to Look for in a Retaining Wall Builder in Blacktown
- Retaining Wall Council Approval NSW: When You Need It
- Retaining Wall Design for Sloping Blocks
- Retaining Wall Drainage: The Detail That Decides How Long It Lasts
- Materials and Structural Integrity: What Suits Your Site
- How to Get a Useful Retaining Wall Quote
- Frequently Asked Questions
Last Updated: October 8, 2026
What to Look for in a Retaining Wall Builder in Blacktown
Hiring a retaining wall builder in Blacktown comes down to three things: proof they understand local soil and slope conditions, evidence they can produce engineered plans where needed, and a quote that itemises what you're actually getting.
A retaining wall holds back soil and controls the level change between two sections of ground. Get the builder choice wrong and you're looking at a wall that fails within a few years.
Retaining walls look simple, a row of blocks, some drainage gravel, done. That thinking is why so many walls in Western Sydney fail early. The engineering happens underground, and the builder decides whether it happens at all.
Checks to Run Before You Sign Anything
Ask for these before any contract is signed:
- Proof of insurance. Request a current certificate of currency for public liability cover. If a wall fails and damages a neighbouring property, you want to know who's covered.
- Engineered plans where the wall needs them. For walls above a certain height, or where surcharge loads apply, you'll need structural drawings. Ask whether the builder works with a qualified engineer or expects you to arrange one.
- A written scope, not a verbal one. The quote should name the wall height, material, footing specification, drainage method and excavation depth.
Retaining Wall Council Approval NSW: When You Need It
Approval is the part of a retaining wall project most homeowners underestimate. In NSW, whether you need consent depends on wall height, slope, distance to boundaries, surcharge loads and how the wall interacts with drainage and overland flow. There is no single statewide threshold, so the only reliable answer comes from your local council or a private certifier.
The Three Approval Pathways
Most residential retaining walls fall into one of three categories:
- Exempt development. Low walls on relatively flat ground, well clear of boundaries, with no surcharge load, often qualify as exempt. Exempt does not mean unregulated, the work must still meet relevant standards and cannot rely on the exemption if it changes drainage or damages neighbouring land.
- Complying development. A complying development certificate (CDC) is a fast-track approval issued by a private certifier or council when the proposal meets predetermined standards. It suits straightforward walls that fit within set height, setback and engineering criteria.
- Development application (DA). Walls that exceed the complying thresholds, sit close to boundaries, support a structure or driveway above, or form part of a larger build typically need a DA through council. This is the slowest and most detailed pathway.
Which pathway applies is site-specific. Two neighbouring properties on the same street can land in different categories because of slope, soil, drainage or the wall's position relative to the boundary.
How to Verify What Applies to Your Site
Rather than guessing, work through these steps in order:
- Check the relevant council's planning controls. For most of the areas we work in, that means Blacktown City Council, The Hills Shire Council or Penrith City Council. Each publishes exempt and complying development provisions in its local environmental plan and development control plan.
- Confirm the wall height and how it is measured. Height is generally taken from the base of the footing to the top of the wall, not from finished ground level. That distinction alone moves many walls out of the exempt category.
- Identify any surcharge load. A driveway, pool, shed or building above the wall changes the structural demand and usually triggers engineering and approval requirements.
NSW Planning Portal, exempt and complying development
Engineering Certification
Where a wall needs structural drawings, those must be prepared and certified by a qualified structural or civil engineer, who assesses soil conditions, footing depth, reinforcement, drainage and any surcharge load before signing off that the design is fit for the site.
Homeowners often only discover they need certification after a builder has quoted a wall without it. It is important to ask about height, slope and surcharge load before quoting, as this determines whether engineering is a line item from the start or a variation later.
What to Have Ready When You Enquire
When you contact council or a certifier, have the following ready:
- Site address and a simple sketch showing the wall line
- Proposed wall height at its tallest point
- Distance from the wall to the nearest boundary
With those details, most councils and certifiers can tell you within a few days whether you are looking at exempt, complying or DA, which shapes the design, engineering and quote.
Retaining Wall Design for Sloping Blocks
Sloping blocks need design before they need materials. A wall designed for a flat backyard will not perform on a 1-in-4 gradient, no matter how well it's built.
Three things change on a slope:
- Wall height varies along the run. A wall might be 600mm at one end and 1.5 metres at the other. That affects footing design and, in many cases, approval requirements.
- Terracing often beats one tall wall. Two shorter walls with a planted batter between them usually look better and cost less to engineer than a single high wall.
- Drainage becomes the primary design constraint. On a slope, water is always trying to get somewhere. The wall has to let it pass without compromising the structure.
Retaining Wall Drainage: The Detail That Decides How Long It Lasts
Water, not weight, is what kills most retaining walls. A wall that can't drain properly will eventually be pushed over by hydrostatic pressure, the force that builds when water saturates the soil behind it and has nowhere to go.
Proper retaining wall drainage has four parts:
- A gravel drainage layer behind the wall, typically washed aggregate, not crusher dust
- A geotextile fabric separating the gravel from surrounding soil so fines don't clog the drain
- An agricultural drainage pipe at the base of the wall, graded to fall to an outlet
Miss any one of these and the wall is compromised. The gravel is the most commonly skipped element because it's invisible once the wall is backfilled.
Materials and Structural Integrity: What Suits Your Site
Material choice should follow site conditions, not the other way around. The right wall for a flat backyard in The Ponds is rarely right for a steep, tightly accessed block in Glenhaven.
The Main Options at a Glance
| Material | Best For | Watch Out For |
|---|---|---|
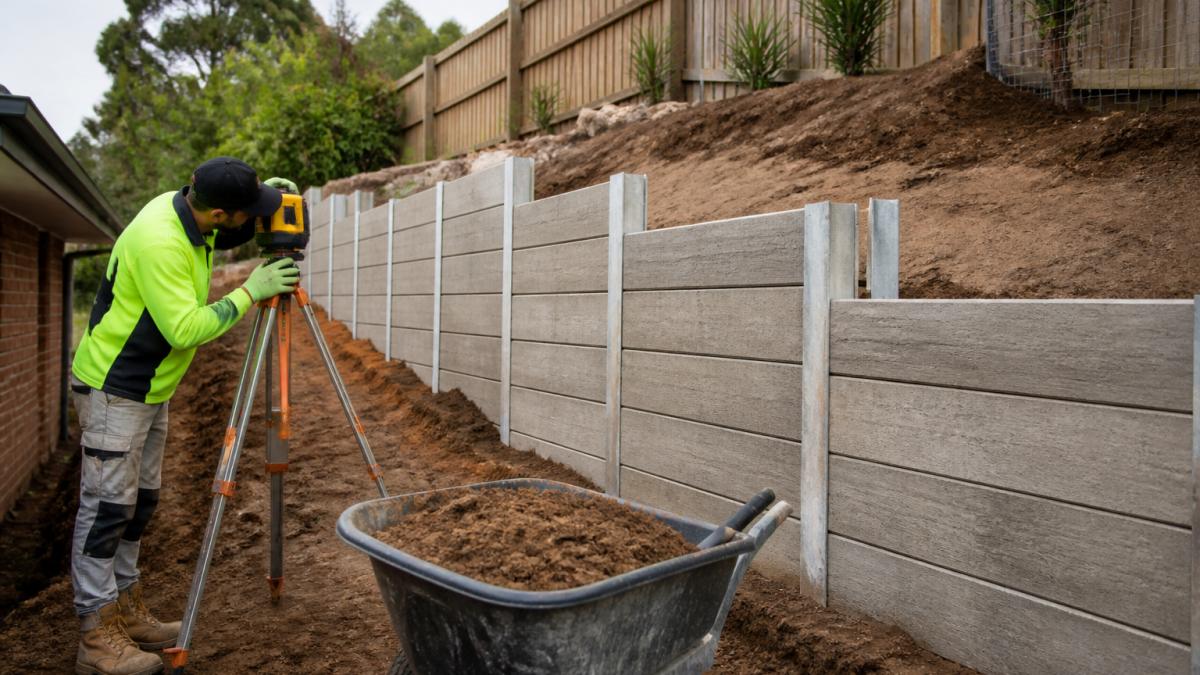
| Concrete sleepers | Tall walls, tight access, clean modern look | Needs steel posts set in concrete footings; post spacing and embedment drive cost |
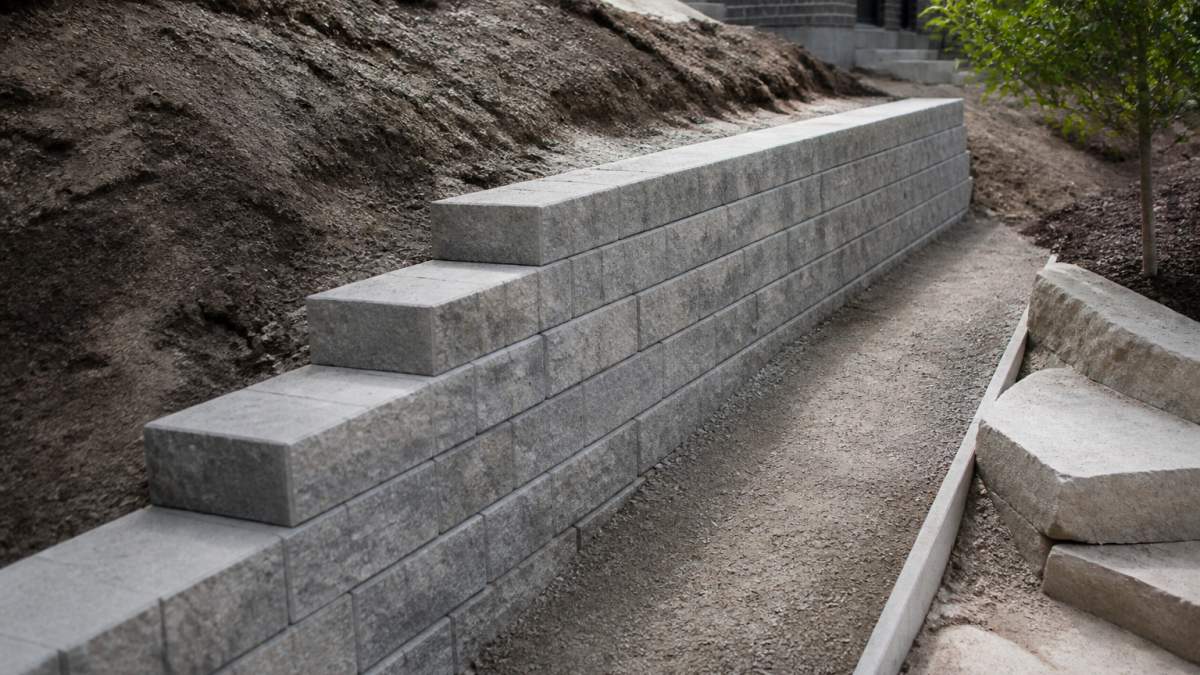
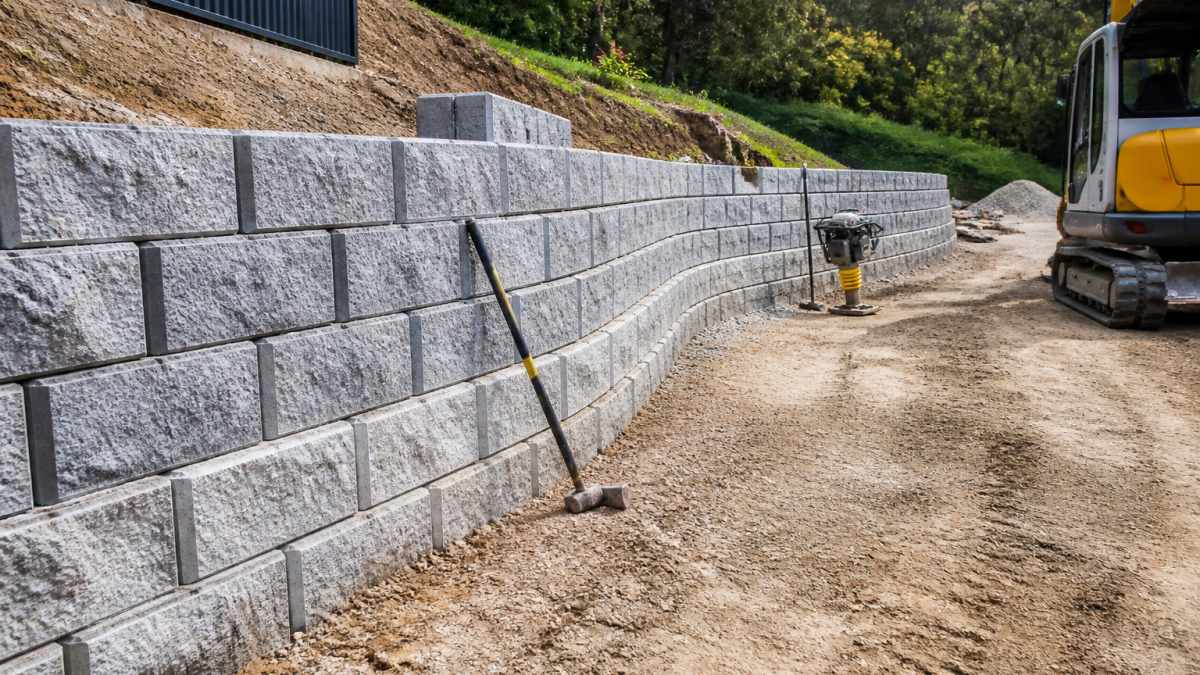
| Concrete blocks | Curved walls, textured finishes, long runs | Heavier per unit, so machine access matters; base preparation must be precise |
| Timber sleepers | Low garden walls, budget-conscious builds | Shorter lifespan, susceptible to moisture and termites; not suited to tall or load-bearing walls |
| Sandstone | Heritage streetscapes, premium finishes | Higher material and labour cost; needs skilled installation and consistent stone grading |
| Gabion | Sloped sites, rural character, high drainage demand | Bulky footprint; requires regular stone top-up and a stable base to prevent bulging |
How Site Conditions Drive the Choice
Four site factors do most of the work in narrowing the options:
- Slope and wall height. A wall under a metre on gentle ground opens up almost every material. As height climbs, concrete sleepers and engineered block systems become the practical choices because they handle higher loads with predictable footing design. Timber drops out on tall walls.
- Access. If a machine cannot reach the wall line, heavier materials like concrete blocks and sandstone become expensive because every unit is moved by hand. Concrete sleepers and timber are lighter per piece and better suited to tight side access.
- Drainage demand. Gabion walls drain freely and suit sites where water movement is high. Solid-faced walls rely on a properly built gravel and pipe system behind them, so the drainage detail matters more than the facing.
Structural Integrity Is About the Footing, Not the Facing
A beautifully finished sandstone wall on an undersized footing is still a wall waiting to fail. Structural integrity comes down to three things below or behind the visible wall:
- Footing design. Depth, width and concrete specification must match the wall height, soil type and any surcharge load. Clay and sandy soils behave differently and require different footing responses.
- Reinforcement and post embedment. For concrete sleeper walls, steel posts must be set to the correct depth and spacing. For block walls, reinforcement and core filling must match the engineer's specification.
- Drainage and backfill. Gravel, geotextile and a graded drainage pipe relieve the water pressure that would otherwise push the wall over. Backfill must be compacted in layers, not dumped in one pass.
A Practical Way to Decide
If you are weighing options, work through these questions in order:
- How tall is the wall at its highest point?
- How steep is the ground, and is there anything above the wall creating a surcharge load?
- Can a machine reach the wall line, or is access restricted?
- Where does water currently go, and where will it go after the wall is built?
- What look do you want, and how much maintenance are you prepared to do?
The answers usually narrow the field to two materials, and the design and engineering confirm which performs best, site first, then structure, then finish.
How to Get a Useful Retaining Wall Quote
A useful retaining wall quote tells you what's included, what's excluded, and what could change the number. Ask each builder to break the job into these components:
- Site assessment and survey where levels need confirming
- Engineering and certification if the wall requires it
- Excavation and spoil removal, including how much soil leaves the site
What Drives the Cost
Every retaining wall quote moves on the same handful of variables. Understanding them helps you compare quotes properly rather than chasing the lowest number.
- Wall height and total area. A taller wall needs deeper footings, more material and often engineering.
- Access. If a machine can't reach the wall line, expect more manual excavation and higher labour.
- Soil type. Clay holds water and expands; sandy soils drain faster but can be less stable. Both change the design.
Retaining walls are one of those projects where the cheapest path usually costs the most over time. If you're planning a wall on a sloping block around Castle Hill, Kellyville, Rouse Hill or anywhere across the Hills District and Western Sydney, get a quote that covers design, engineering, excavation and drainage as one scope.
Frequently Asked Questions
Do I need council approval for a retaining wall in NSW?
It depends on the wall's height, its position on the block and the site's conditions. Many councils, including Blacktown City Council, allow some low walls without consent, while taller walls, walls near boundaries or walls on sloping blocks usually need approval and sometimes engineered plans. Requirements vary between councils, so confirm with the relevant authority before you build.
Why is drainage important behind a retaining wall?
Water pressure is one of the main reasons walls fail. Without proper drainage, soil behind the wall becomes saturated and pushes outward, which can bow or crack the structure. A well-built wall includes drainage aggregate, a slotted pipe and outlets that move water away. This is not an optional extra; it is part of the wall's structural design.
What information should I provide when requesting a retaining wall quote?
Give the builder as much detail as possible: wall height and length, the slope of the block, what the wall will retain, access for machinery, and any survey or engineering plans you have. Photos help. Clear information lets a builder give a realistic retaining wall quote instead of a rough guess that changes later.
How do I compare retaining wall builders in Blacktown?
Ask each builder about their experience with similar sites, how they handle drainage and excavation, whether they work with engineers, and what their quote includes and excludes. Check that quotes are itemised, not just a lump sum. A builder who explains the process clearly and asks about your site is usually a better sign than the cheapest number.