 how-to
Design Functional Outdoor Living Areas for Small Backyards
Table of Contents
- Assess Your Site: Space, Climate and Drainage
- Small Backyard Layout Ideas: Creating Functional Zones
- Small Patio Design Ideas: Choosing Scale and Materials
- Small Outdoor Entertaining Area Ideas: Multifunctional Spaces
- Small Backyard Privacy Ideas: Screening and Visual Barriers
- Landscaping and Planting for Small Spaces
- Design Style, Lighting and Final Touches
- Planning Your Small Backyard Project
- Frequently Asked Questions
Last Updated: October 4, 2026
Assess Your Site: Space, Climate and Drainage
Before you sketch a single patio layout for outdoor living areas small backyards, understand what you're working with. A small backyard demands precision. Every square metre matters. Measure your usable space, account for the building line and easements, then assess the sun path.
Drainage is critical and often overlooked. Water must flow away from the house and any paved areas. Climate also matters, if you're in the Hills District or Penrith, wind exposure, frost risk, and soil type shape what will thrive and how materials will perform.
Small Backyard Layout Ideas: Creating Functional Zones
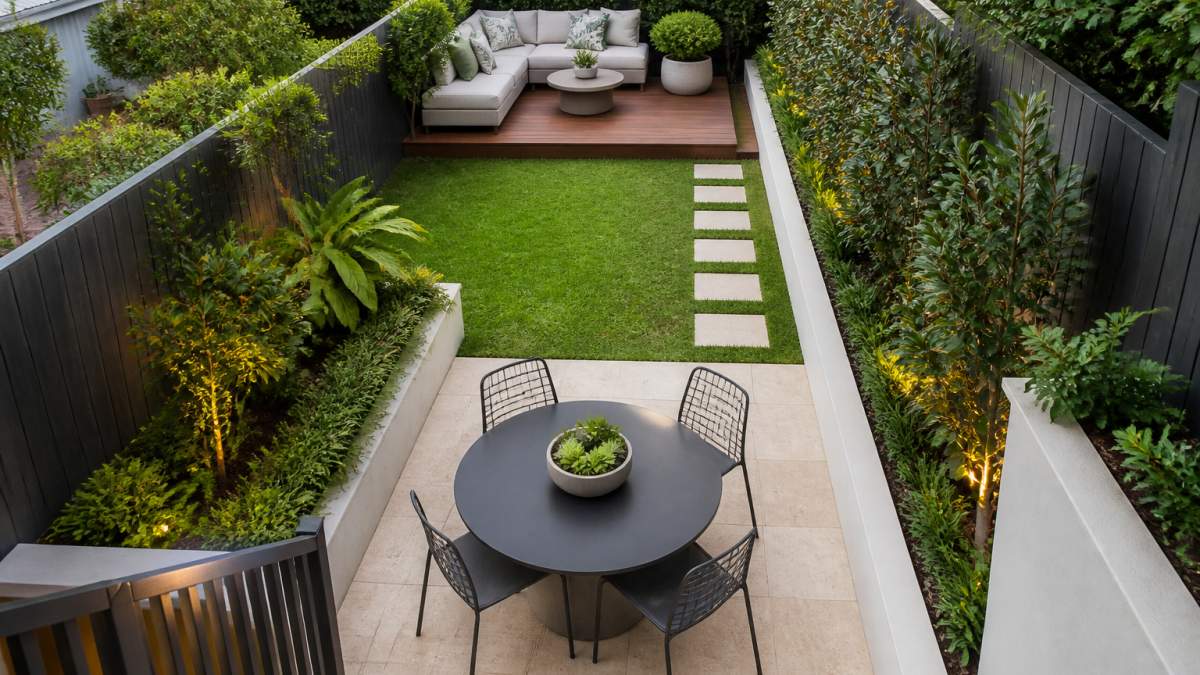
Designing functional outdoor living areas small backyards starts with zoning. Divide your space into distinct activity areas, even if they overlap visually. This approach makes a compact yard feel purposeful rather than cramped.
Define Activity Zones Within Limited Space
A functional layout typically includes three zones: entertaining, relaxing, and planting. An entertaining zone might be a compact patio near the house sized for a table and four chairs. A relaxing zone could be a lounge area with built-in seating further back. The mistake most people make is trying to fit a full-size entertaining setup into a small space.
A corner nook with a bench seat and side table creates a reading spot without eating into your main entertaining space. Vertical elements like a pergola, trellis, or planted wall define zones without building walls.
Plan Circulation and Movement Paths
Paths between zones should be at least 1.2 metres wide for single-file movement; 1.5 metres if two people need to pass. Curved paths feel more spacious than straight ones. In long, narrow backyards, keep the centre open and plant taller species on the edges to maintain openness and flow.
Small Patio Design Ideas: Choosing Scale and Materials
Your patio is the anchor of outdoor living areas in small backyards. Get the size and materials right, and everything else follows.
Dimensioned Patio Layouts and Practical Clearances
Patio size should match your yard, not your dreams. A 3m × 3m patio suits most small backyards. You need to account for circulation and door swing.
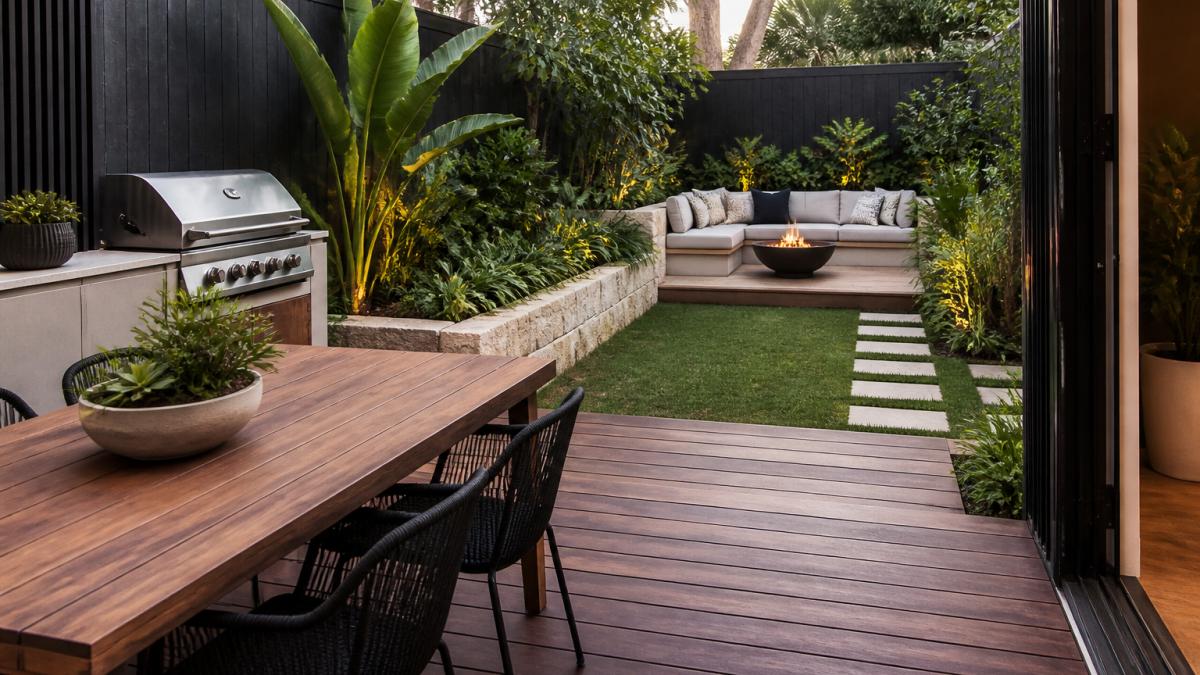
For a dining setup, allow 3.5m depth (table + chairs + circulation) and 2.8m width. For a lounge corner, budget roughly 3.5m × 2.5m. In a 3m × 4m patio, position the dining table near the house and a lounge nook at the far end, with a 1.2m-1.5m pathway between them. Door swing is critical, allow 1.2m of clear space in front of an outward-opening patio door so it doesn't collide with furniture.
Material Selection: Performance and Durability in Local Climate
Concrete: Affordable and practical in Sydney's climate. Sealed concrete resists stains but becomes slippery when wet; reseal every 2-3 years.
Pavers: Offer flexibility in pattern and colour. Permeable pavers manage water runoff.
Natural stone (sandstone, slate, bluestone): Premium appearance and durability. Bluestone is slip-resistant when wet. Sandstone needs sealing every 2-3 years.
Timber decking: Warm appearance but requires annual sealing or oiling. Hardwoods last 15-20 years; softwoods last 5-10 years. Slippery when wet.
Composite decking: Mimics timber with minimal upkeep. No sealing required. Lasts 20+ years but can feel plastic-like and absorb heat in darker colours.
Colour, Texture and Visual Openness
Lighter pavers make small patios feel more open; darker tones create intimacy but can feel heavy in compact areas. A brushed or raked finish provides grip and visual interest. Mixing two complementary paving materials adds definition without clutter. Choose based on how much maintenance you're willing to do. In the Hills District and surrounding areas, warm-toned sandstone or bluestone suits the local vernacular and weathers gracefully.
Small Outdoor Entertaining Area Ideas: Multifunctional Spaces
Your entertaining space doesn't need to be dedicated. It can transform based on need.
Compact Furniture and Built-In Seating
Built-in seating along one edge of your patio provides informal seating without eating floor space. Pair it with a small table and moveable chairs for flexible entertaining. Folding chairs and collapsible tables let you expand your zone when needed, then pack them away. A compact fire feature creates a focal point and warmth for cooler evenings; position it away from overhanging plants.
Small Backyard Privacy Ideas: Screening and Visual Barriers
Strategic screening makes your outdoor living area feel separate from neighbours and the street. A pergola with climbing plants creates dappled shade and visual privacy without the visual weight of a solid fence. Living screens like hedges or dense shrub plantings offer privacy while looking natural. In the Hills District, Photinia or Viburnum work well and grow to 1.5-2 metres. A 1.2-metre screen blocks views from a seated position; a 1.8-metre screen blocks standing views. Layered screening, a low fence with a planting strip behind it, feels more organic and uses less space than a single tall barrier.
Landscaping and Planting for Small Spaces
Plants make a small backyard feel like a garden rather than a patio with some dirt. Choose carefully.
Vertical Gardens and Container Planting
Vertical growing saves ground space. Wall-mounted planters, trellises with climbers, and living walls turn bare surfaces into plantings. A north-facing fence becomes a green backdrop.
Container planting offers flexibility. You can move pots to adjust the look seasonally. Containers work on patios, decks, and narrow borders where in-ground planting isn't practical.
Choose plants that earn their space. Avoid sprawling species that need constant pruning. Select compact varieties bred for small gardens.
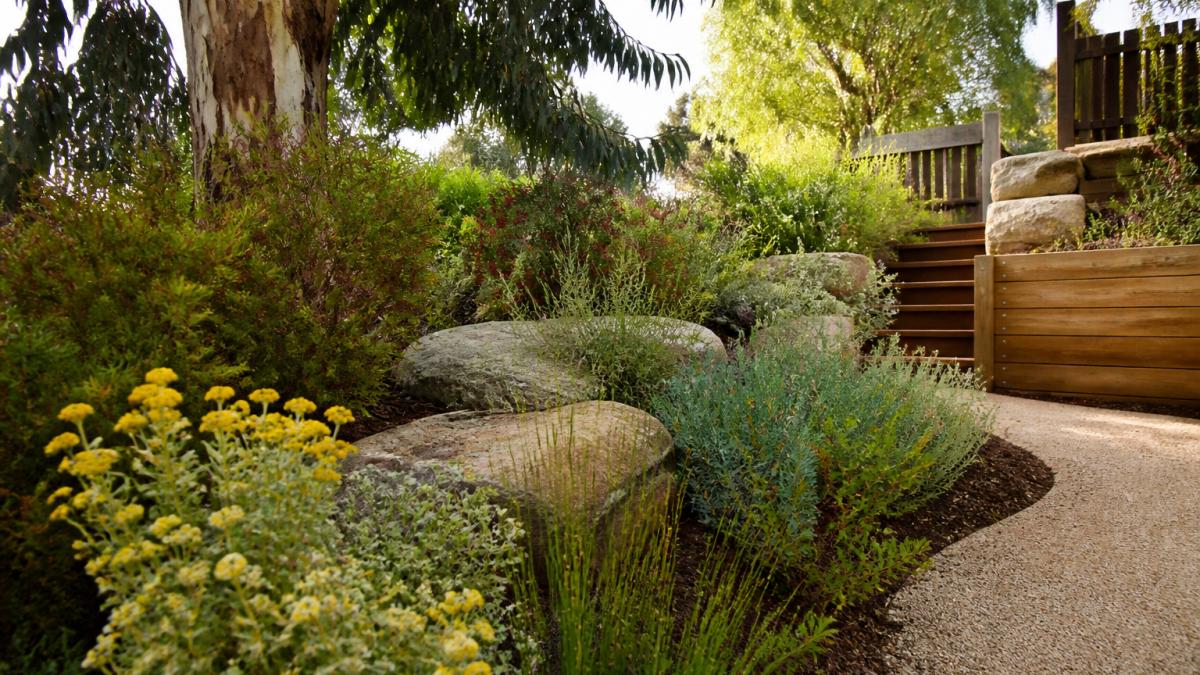
Groundcovers replace thirsty turf in small spaces. Native creeping plants like Myoporum parvifolium need minimal water once established and provide texture without height.
Design Style, Lighting and Final Touches
Pick a design style and commit to it. Contemporary small yards work best with clean lines and bold paving. Cottage gardens suit mixed plantings and curved paths. Lighting extends usability, solar path lights mark routes, uplighting creates drama, string lights soften the space for entertaining. A single focal point anchors a small space, whether a feature plant, water feature, pergola, or seating nook.
Planning Your Small Backyard Project
Before you start construction, get the design right. A well-planned small backyard outperforms a poorly executed large one. The difference lies in following a clear sequence from measurement through to completion.
Phase 1: Site Assessment and Constraint Mapping
Measure your backyard dimensions, building line, and existing structures. Note water meters, gas lines, and underground drainage. Map the sun path by observing your space at 9am, noon, and 3pm. Assess drainage by walking the site after rain, poor drainage is the most common reason small patios fail. Clay soils in the Hills District and Western Sydney often require deliberate drainage management. Check wind exposure and identify existing assets like mature trees worth keeping. Outcome: a site plan sketch showing dimensions, sun path, drainage patterns, wind exposure, and existing features.
Phase 2: Concept Design and Zone Planning
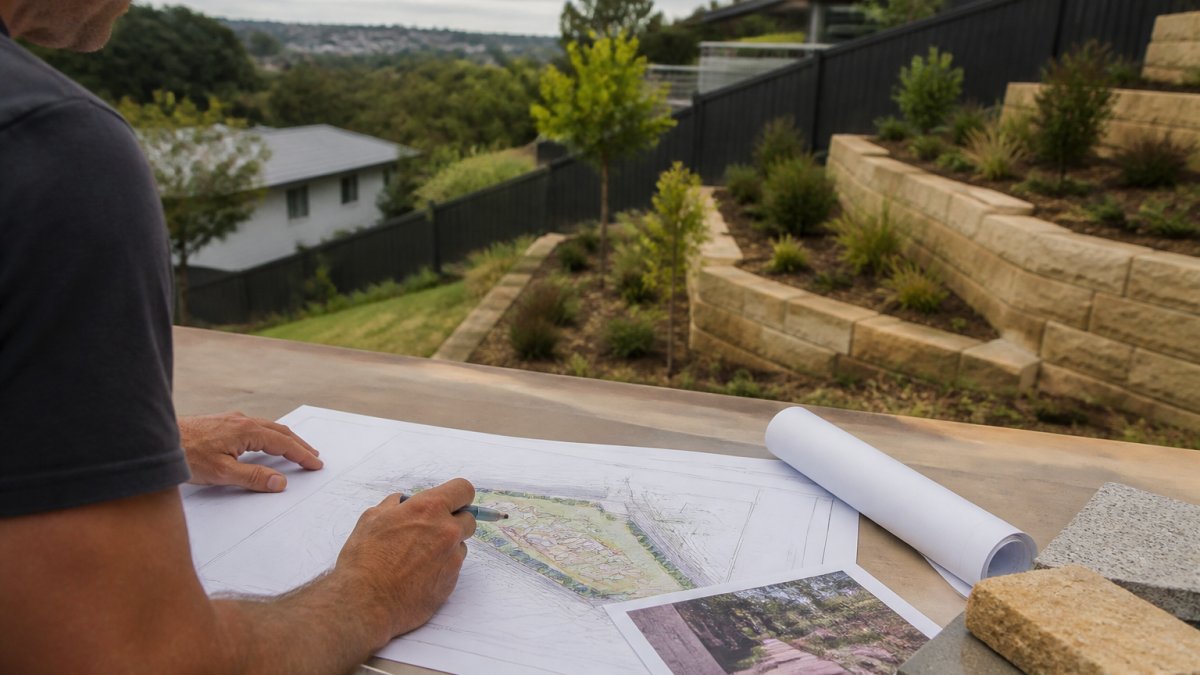
List your priorities: do you want to entertain regularly or relax primarily? Do you need a vegetable garden? Will you use a fire feature? Sketch activity zones for entertaining, relaxing, and planting with circulation paths (1.2-1.5m wide). Choose a design style, contemporary, cottage, Mediterranean, or native garden. Select materials and plants conceptually: paved or decked, concrete, pavers or stone, and which plants will screen views or provide seasonal interest. Outcome: a concept sketch showing zones, circulation, patio location, material types, and planting areas.
Phase 3: Detailed Design and Specifications
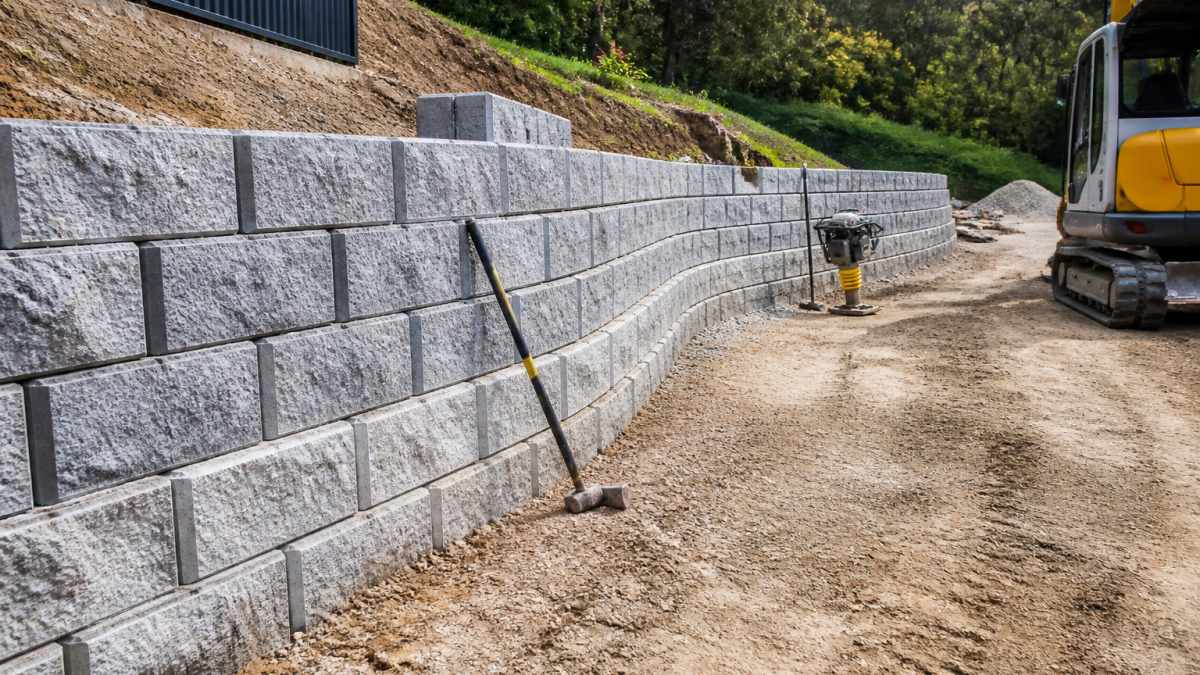
Create a scaled patio plan showing exact dimensions, door swings, furniture placement, and circulation paths. Develop a planting plan specifying plant names, quantities, spacing, and mature sizes. Specify exact paving products, edging, and built-in features. Plan drainage and levels, in Sydney's climate, even a 1-2% slope away from the house makes a difference. Identify any approvals needed from your council for paving, retaining walls, or structures. Outcome: detailed plans, material schedules, and planting specifications ready for construction.
Phase 4: Approvals and Compliance
Confirm your building line with your local council or property survey. Check if your council requires approval for patios, retaining walls, or structures, thresholds vary across the Hills District, Blacktown, Penrith, and surrounding councils. Verify drainage requirements if you're installing permeable paving or managing stormwater. Identify easements for water, gas, or electricity lines. Outcome: written confirmation from your council that your design complies, or a development approval if required.
Phase 5: Construction and Installation
Excavate and prep the site, removing turf and installing drainage if needed. Lay paving base layers and ensure proper slope for drainage (minimum 1-2% away from the house). Install plants according to the planting plan and mulch to retain moisture. Install built-in features like benches, steps, and pergolas. Add edging, containers, and lighting. Outcome: a finished outdoor living area ready to use.
Why Professional Design Matters in Small Spaces
Small backyards demand precision. A 10% error in a large yard is annoying. A 10% error in a small backyard ruins the space. Professional design ensures:
- Accurate site assessment. Drainage, sun path, and wind exposure are mapped before design begins, not discovered during construction.
- Optimised layouts. Dimensioned plans ensure circulation works, furniture fits, and zones function as intended.
- Material selection. Designers choose materials that perform in your specific climate and match your maintenance tolerance.
- Compliance. Approvals and building standards are confirmed upfront, avoiding costly rework.
- Construction coordination. A designer who understands both design intent and construction reality prevents misinterpretation on site.
At FDSS Landscaping Services, we work through this entire sequence with you. We assess your site thoroughly, develop a concept that matches your priorities, create detailed specifications, and oversee construction.
Small backyards in the Hills District, Castle Hill, Baulkham Hills, Bella Vista, Rouse Hill, and surrounding areas often benefit most from professional design. We help homeowners transform compact spaces into functional outdoor living areas that work hard and look intentional.
Start by requesting a quote. We'll assess your site, understand your vision, and show you exactly what's possible in your space.
Frequently Asked Questions
How do you design an outdoor living area in a small backyard?
Start by assessing your space dimensions, sunlight exposure, and drainage patterns. Identify your primary activities (dining, lounging, entertaining) and allocate zones accordingly. Use proportional furniture scaled to the space, define zones with paving or planting, and create clear circulation paths. Consider vertical elements like pergolas or screening to maximise usable area without overwhelming the space. A professional landscape design helps optimise every square metre.
What's the best way to divide a small backyard into functional zones?
Define zones through paving transitions, planting beds, or subtle level changes rather than fences. A dining zone near the house, a lounge area mid-yard, and a garden or privacy zone at the rear works well. Keep pathways clear and at least 0.6-0.9 metres wide for comfortable movement. Avoid cluttering; each zone should serve one primary purpose. Built-in seating and multifunctional elements help zones feel intentional without consuming space.
How can you make a small backyard feel bigger?
Use open sightlines by minimising visual barriers near the front of the space. Choose a cohesive design style and colour palette to create visual continuity. Avoid heavy, dark paving; lighter tones reflect light and feel more spacious. Vertical planting and pergolas draw the eye upward. Ensure adequate lighting, especially ambient lighting in the evening, to enhance perceived space. Remove unnecessary clutter and keep furniture scaled to the area.
What paving works well in a small backyard?
Larger format pavers create fewer visual breaks and feel more spacious than small tiles. Consider permeable paving for drainage compliance and sustainability. Light or neutral colours expand the space visually. Lay pavers in a simple pattern, avoid busy or diagonal layouts that fragment the space. Quality paving materials withstand our climate and foot traffic. Proper drainage design prevents water pooling, which is critical in small areas where moisture can cause durability issues.
A small backyard shouldn't limit your outdoor living. The right design, thoughtful material choices, and professional execution create a space that feels generous and works hard for your lifestyle. Request a landscaping quote from FDSS Landscaping Services and discover how we can transform your backyard into a functional outdoor living area tailored to your property and needs.