 ultimate-guide
Sloped Terrain Outdoor Living: Design & Build Guide
Table of Contents
- Turning a Sloped Block into a Usable Outdoor Living Space
- Assessing Your Site: Slope, Soil and Access
- Retaining Wall Construction Requirements for a Tiered Garden
- Drainage Solutions for Sloped Gardens That Actually Work
- Designing Multi-Level Patios, Steps and Pathways
- Council Approval for Landscaping: What You Need to Know
- DIY vs Professional Landscape Construction on a Slope
- Start Your Sloped Backyard Transformation
- Frequently Asked Questions
Last Updated: September 7, 2026
Turning a Sloped Block into a Usable Outdoor Living Space
A sloping backyard is often seen as a problem, but with the right approach, creating a sloped terrain outdoor living space is one of the most rewarding transformations a property can undergo. The key is to stop fighting the grade and start working with it.
Many homes across the Hills District and North-West Sydney sit on blocks that fall away sharply from the house. The solution lies in terracing, retaining walls, and thoughtful hardscaping that flatten the land into distinct zones for entertaining, play, and planting.
Assessing Your Site: Slope, Soil and Access
Before any design work begins, you need to understand what you are building on. A thorough site assessment examines the steepness of the grade, the type of soil, and how accessible the area is for machinery and materials.
Soil is the factor most people overlook. Sandy or loose fill soils drain quickly but offer poor stability for retaining structures, while heavy clay holds water and creates hydrostatic pressure against walls. Access matters just as much, if excavators and delivery trucks cannot reach the rear of your property, this will shape the construction method and your budget.
Retaining Wall Construction Requirements for a Tiered Garden
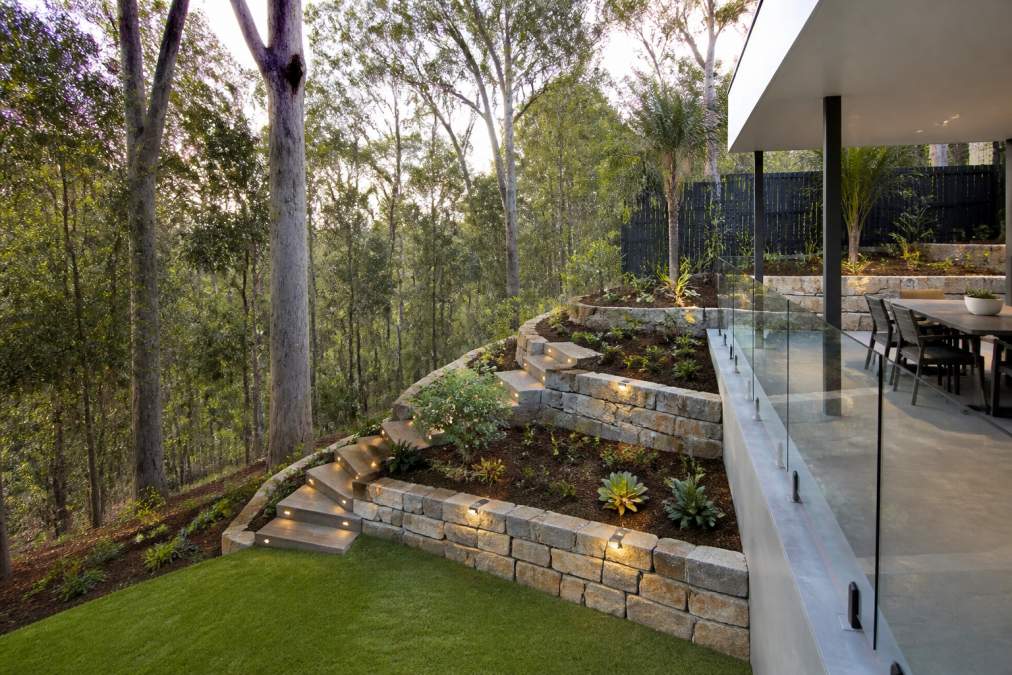
Retaining walls are the backbone of any sloped outdoor space. They hold back the earth and create the flat, level platforms where your patios, lawns, and garden beds will sit. A tiered garden, using multiple shorter walls rather than one tall structure, is often the most practical and visually appealing approach. It also reduces the engineering demands on any single wall.
Retaining wall construction requirements depend heavily on the wall's height and the load it carries. Lower garden walls may not require formal engineering, but any wall above a certain height, or one that supports a driveway or structure, typically needs a licensed engineer's design.
Key structural elements include a proper foundation, adequate backfill with drainage aggregate, and the installation of drainage pipe and weep holes to relieve water pressure. For taller walls, geogrid reinforcement is often needed to stabilise the soil behind the wall. The choice of material, whether sandstone, concrete sleeper, or block, affects both the look and the structural requirements. For complex projects, professional input is advisable, and guidance on retaining wall construction can provide a useful starting point for understanding the principles involved.
The Mechanics of a Retaining Wall: What Actually Holds the Earth Back
A retaining wall is not just a decorative facade; it is a structural system designed to resist the lateral pressure of the soil pushing against it and the weight of any water trapped within that soil. This pressure is greatest at the base of the wall, which is why a solid, correctly sized foundation is non-negotiable.
For a typical garden wall, a foundation trench is excavated to a depth determined by the engineer, usually around 400-600 mm deep and twice the width of the wall block. This trench is filled with compacted road base or a lean concrete mix to create a level, stable footing. Skimping on this step is the most common cause of wall failure.
Material Selection: Beyond Aesthetics
The material you choose for your retaining wall dictates the structural system and the construction method.
- Sandstone Blocks: A classic choice in Sydney, offering a natural look that blends with the landscape. Sandstone walls are typically 'dry-stacked' (without mortar) or built with a mortar core. For walls over a metre, they often require a reinforced concrete core or a 'battered' (leaning back into the slope) design to maintain stability. The blocks are heavy, requiring machinery to place, which adds to the cost.
- Concrete Sleepers: A popular, cost-effective option. These are vertical panels set into steel posts (usually 100x100mm or 150x150mm galvanised or powder-coated 'H' beams) that are concreted into the ground. The posts do the structural work, so their depth and spacing are critical. Sleepers are versatile and can be textured or coloured to mimic timber or stone.
- Interlocking Concrete Blocks (Segmental Retaining Walls): These are engineered, dry-stacked systems that use the weight of the blocks and, for taller walls, geogrid reinforcement to create a stable mass gravity wall. They are highly durable and can be built to significant heights, but they require careful base preparation and backfilling with drainage aggregate.
- Timber Sleepers: A budget-friendly option, but with a shorter lifespan (typically 10-15 years for treated pine) and a more casual aesthetic. They are prone to warping and rot in damp soil conditions and are generally not recommended for structural walls over 600 mm high.
The Critical Role of Backfill and Geogrid
What you put behind the wall is as important as the wall itself. The space immediately behind the wall should not be filled with the excavated clay or topsoil. Instead, it must be backfilled with a free-draining material like 20 mm blue metal or drainage gravel, allowing water to percolate down to the drainage pipe at the base rather than building up pressure against the wall.
For walls exceeding about 800 mm to 1 metre in height, geogrid reinforcement is often required. Geogrid is a high-strength polymer mesh laid horizontally in layers behind the wall, extending back into the soil. It creates a 'reinforced soil mass' that anchors the wall against the pressure of the slope behind it.
A Note on Sydney's Soil
Many areas in the Hills District and Western Sydney are built on clay soils, which swell when wet and shrink when dry. This movement can exert enormous pressure on a retaining wall. A proper design for clay soil will often require a deeper foundation, a drainage system that removes water quickly, and possibly a layer of compressible foam (such as geofoam) placed directly behind the wall to absorb the expansion pressure.
Drainage Solutions for Sloped Gardens That Actually Work
Water is the greatest threat to any sloped terrain outdoor structure. Without proper drainage, water pools behind retaining walls, saturates the soil, and can cause movement, cracking, or complete structural failure. A functional drainage system is a fundamental part of the build.
The most effective system for a terraced garden is an aggregate-filled trench behind each retaining wall, laid with a perforated drainage pipe. This pipe collects groundwater and directs it to a suitable discharge point, such as a stormwater drain or a lower garden area.
Surface water is equally important. Sloped lawns and garden beds should be shaped to guide runoff away from the house and paved areas. Permeable pavers for patios and paths allow water to soak into the ground beneath, reducing stormwater volume.
Subsurface Drainage: The Mechanics of a 'French Drain'
The workhorse of slope drainage is the 'French drain' or aggregate drain. A trench, typically 300-400 mm wide, is excavated at the base of the retaining wall footing and lined with geotextile fabric to prevent fine soil particles from clogging the system. A perforated pipe (usually 100 mm diameter PVC ag-pipe) is laid at the bottom with the perforations facing downwards to capture water from below. The trench is then filled with 20 mm drainage aggregate, and the fabric is folded over the top. The pipe must have a minimum fall of 1:100 towards its discharge point.
The 'Weep Hole' Myth and Why It's Not Enough
Weep holes are small gaps left in the mortar joints or cast into concrete blocks at the base of a wall, designed to allow water that has built up behind the wall to escape. However, relying on weep holes alone is a common mistake, they can easily become blocked with soil or roots, and they only relieve pressure at a single point. A proper drainage system behind the wall is the primary defence.
Managing Surface Water: Swales and Grading
Subsurface drainage handles groundwater, but you also need to manage the water that falls on the surface, which runs downhill with force, causing erosion and pooling in low spots.
- Swales: A swale is a shallow, vegetated channel that runs across the slope, intercepting surface runoff and directing it to a safe discharge point. It is a more natural and attractive solution than a concrete drain. The swale should be graded with a gentle fall and planted with grass or groundcover to slow the water and encourage infiltration.
- Grading: The finished grade of your lawn and garden beds should never be perfectly flat. It should fall away from your house and any paved areas at a minimum slope of 1.5-2% (about 15-20 mm per metre). This ensures water runs off quickly and doesn't pool against your foundations.
- Downpipe Connections: If you are building a patio or path adjacent to your house, consider connecting the downpipes from your gutters directly to a subsurface drainage pipe that runs under the new paving. This prevents a torrent of roof water from discharging onto your new outdoor living area every time it rains.
The Maintenance Angle: An 'Evergreen' Guide to Keeping Water Flowing
A drainage system is not 'set and forget'. It requires periodic maintenance to function correctly.
- Inspect Outlets: At least twice a year, check the outlets of your drainage pipes are not blocked by leaves, dirt, or debris. A blocked outlet will cause the entire system to back up and fail.
- Check Weep Holes: Look for signs of soil or roots blocking the weep holes in your retaining walls and clear them with a small tool if necessary.
- Clean Grate Covers: If you have surface drains or grated pits, remove the grate and clear out any accumulated leaves and silt.
- Watch for Settling: After heavy rain, inspect the ground above your retaining walls and around drainage trenches for signs of settling or sinkholes, which can indicate a failure in the subsurface system.
- Flush the System: If you notice slow drainage, flush the pipe by inserting a garden hose into the outlet and running water for a few minutes to clear minor blockages.
Designing Multi-Level Patios, Steps and Pathways
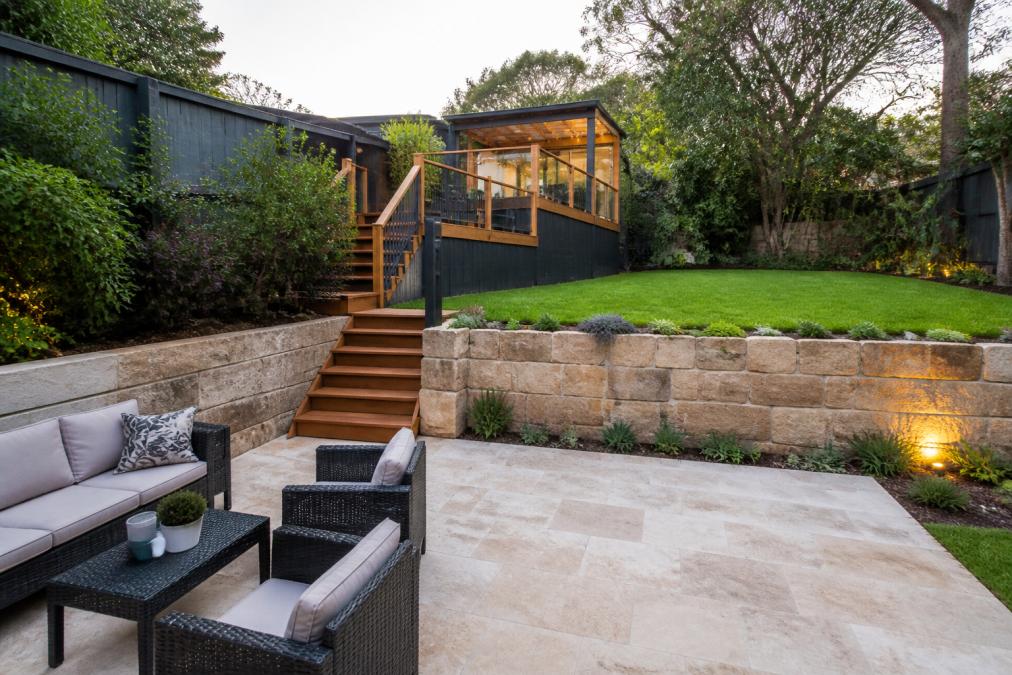
Once the grade is held back by retaining walls, you can design the spaces that make the area usable. A multi-level patio is a practical way to create distinct zones for dining, lounging, and recreation, with each level connected by well-designed steps and pathways.
Steps on a slope should be generous in both width and depth. A rise of around 150 millimetres and a going of 300 millimetres is a comfortable and safe proportion for most outdoor steps. Pathways should follow the natural contours of the land where possible, using gentle switchbacks on steeper sections rather than fighting the grade directly.
The materials you choose will define the character of the space. Sandstone and travertine offer a premium, timeless feel, while concrete pavers provide durability and a broader range of styles and budgets. When planning the layout, keep the flow of movement in mind, aiming for a functional space where each level connects logically to the next.
Council Approval for Landscaping: What You Need to Know
Whether your landscaping project requires council approval depends on several factors, including the height of any retaining walls, the amount of excavation involved, and your property's specific zoning and overlays. Requirements vary between local councils.
As a general rule, larger structural works, such as tall retaining walls or significant earthworks, are more likely to require a development application or a complying development certificate. Smaller garden walls and low-level terracing may fall within exempt development provisions. Check with your local council early in the planning process.
DIY vs Professional Landscape Construction on a Slope
The temptation to save money by tackling a sloped backyard as a DIY project is understandable. For simple garden beds and low walls, a capable homeowner can achieve good results. However, when the project involves significant earthworks, drainage, or engineered retaining structures, the risks grow considerably.
The consequences of a failed retaining wall or an inadequate drainage system are expensive to fix and potentially dangerous. A professional team brings the experience to assess soil conditions, design for structural integrity, manage drainage correctly, and coordinate the various trades involved.
For most homeowners, the value of professional landscape construction on a slope lies in the peace of mind. The project is completed correctly the first time, with the structural performance guaranteed by design, not luck. This is where a design-and-build approach, where one team handles everything from concept to completion, is a distinct advantage.
Start Your Sloped Backyard Transformation
A sloped block does not have to limit your outdoor lifestyle. With careful planning, sound engineering, and skilled construction, you can create a terraced, functional, and genuinely beautiful outdoor living space that works with your land, not against it.
Whether your project involves retaining walls, paving, drainage, or a complete landscape design, getting professional advice early will save you time, money, and stress. At FDSS landscaping and building services, we guide homeowners through every stage, from the first site assessment to the final plantings, across the Hills District, North-West Sydney, and Greater Sydney.
Frequently Asked Questions
Is it possible to build a patio on sloped ground?
Yes, building a patio on sloped ground is possible and common. The slope is typically cut into the hill and held back with a retaining wall, creating a flat, level base. This approach requires careful planning for drainage and structural support. A professional assessment of your soil and slope angle is recommended to determine the best construction method for your specific site.
What are the primary benefits of using retaining walls on a slope?
Retaining walls serve several key purposes on a slope. They hold back soil to prevent erosion, create flat, usable terraces for lawns, gardens, or patios, and help manage water runoff. By terracing a steep block, you also increase the usable area of your yard and can improve the overall stability and safety of the landscape.
Do I need council approval for landscaping a sloped block?
Often, yes. Retaining walls over a certain height, significant excavation, and changes to drainage that affect neighbouring properties typically require council approval in New South Wales. The specific requirements vary between councils such as The Hills Shire or Blacktown City. It's essential to check with your local council early in the planning process to understand the rules for your property.
How do I manage drainage issues on a sloped backyard?
Effective drainage is critical on a slope. Solutions include installing an agricultural drainage system behind retaining walls, using a perforated drainage pipe to channel water away, and creating swales to guide runoff. Properly compacted backfill and the use of a geotextile fabric can also prevent soil from clogging the system. A well-designed drainage plan protects both your new outdoor living space and your home's foundation.
If you are ready to transform your sloping backyard into a space you will actually use, talk to the team at FDSS landscaping and building services. Request a landscaping quote today and take the first step toward the outdoor living space you have been planning.


