 how-to
Retaining Wall Builder Penrith: Planning, Materials & Approvals
Table of Contents
- What a Retaining Wall Builder Does
- Retaining Wall Council Approval and Engineering in NSW
- Choosing the Right Retaining Wall Materials for Your Site
- Drainage and Waterproofing Behind Retaining Walls
- Getting a Retaining Wall Builder Quote
- What to Ask Before Hiring a Retaining Wall Builder
- Frequently Asked Questions
Last Updated: October 6, 2026
What a Retaining Wall Builder Does
A retaining wall builder Penrith is a specialist contractor who designs and constructs walls that hold back soil on sloped properties, preventing erosion, stabilising terrain and creating usable flat spaces.
A qualified retaining wall builder combines structural knowledge with practical site assessment, evaluating soil type, drainage, slope angle and load-bearing requirements before recommending materials and methods.
At FDSS Landscaping Services, we integrate design and construction into one coordinated process, so the wall performs structurally and looks intentional within your landscape.
Retaining Wall Council Approval and Engineering in NSW
Approvals are where most retaining wall projects stall. Requirements in NSW depend on wall height, the slope it retains, what sits above and below it, and which council area the property falls in. Penrith City Council, Blacktown City Council and the Hills Shire Council each administer the same state framework but apply their own local controls, so the same design can be straightforward in one LGA and require a full application in the next.
The two approval pathways
In NSW, retaining walls are generally handled through one of two routes:
- Complying Development (CDC), a fast-track approval issued by a private certifier or council, provided the proposal meets the relevant State Environmental Planning Policy and council's development control plan. Turnaround is typically days to a couple of weeks once documentation is complete.
- Development Application (DA), a full council assessment, required when the wall exceeds exempt or complying thresholds, sits close to a boundary or structure, interferes with drainage, or forms part of a larger project. Timelines vary by council and submission completeness.
A third category sits underneath both: exempt development. Very low walls, often under 600mm, subject to slope, distance from boundaries and whether they support any load, may not need approval at all. The exempt threshold is not a single number across all councils.
Where the 1 metre and 600mm figures come from
A common reference point in NSW is that retaining walls 1 metre or higher generally trigger structural engineering and a formal approval pathway, and many councils apply engineering requirements to walls 600mm and above where the wall is near a boundary, supports a surcharge load (a driveway, building or pool above), or retains fill that could affect a neighbouring property.
In 2019 the then Minister for Planning issued a direction to councils clarifying how retaining walls should be treated under exempt and complying development provisions, and many councils updated their development control plans in response. Older guidance may not reflect the current position.
What an engineering certificate actually covers
A structural engineer's certificate is not a rubber stamp. It typically documents:
- The design loads the wall must resist, including soil pressure and any surcharge from above
- Founding depth and footing specification based on the site's soil classification
- Drainage design, because water pressure is the single biggest cause of wall failure
- Material specification, block type, reinforcement, timber grade or stone sizing
- Any conditions the builder must follow during construction
For walls that retain a neighbour's land or sit near a boundary, the engineer may also need to consider the Dividing Fences Act 1991 (NSW) and any easements affecting the site, not something a homeowner can reasonably assess alone.
Practical steps before you build
- Check your council's current controls. Search the relevant development control plan for retaining walls, or call the duty planner. Penrith, Blacktown and the Hills each publish guidance, and it changes.
- Confirm whether your project is exempt, complying or DA. This shapes your timeline and cost far more than the wall itself.
- Engage a structural engineer early if the wall is near or above the trigger height. Waiting until after excavation delays the project and can force redesign.
- Keep the certificate and approval documents. They matter at resale and in any neighbour dispute.
Approval is not a formality. The pathway you take, exempt, CDC or DA, is determined by height, slope, surcharge and council controls, and shapes your timeline, cost and legal exposure more than any other decision.
Choosing the Right Retaining Wall Materials for Your Site
Material selection depends on budget, aesthetic preference, site conditions and wall height. There's no universal "best" material, only the right choice for your site.
Timber Sleepers and Logs
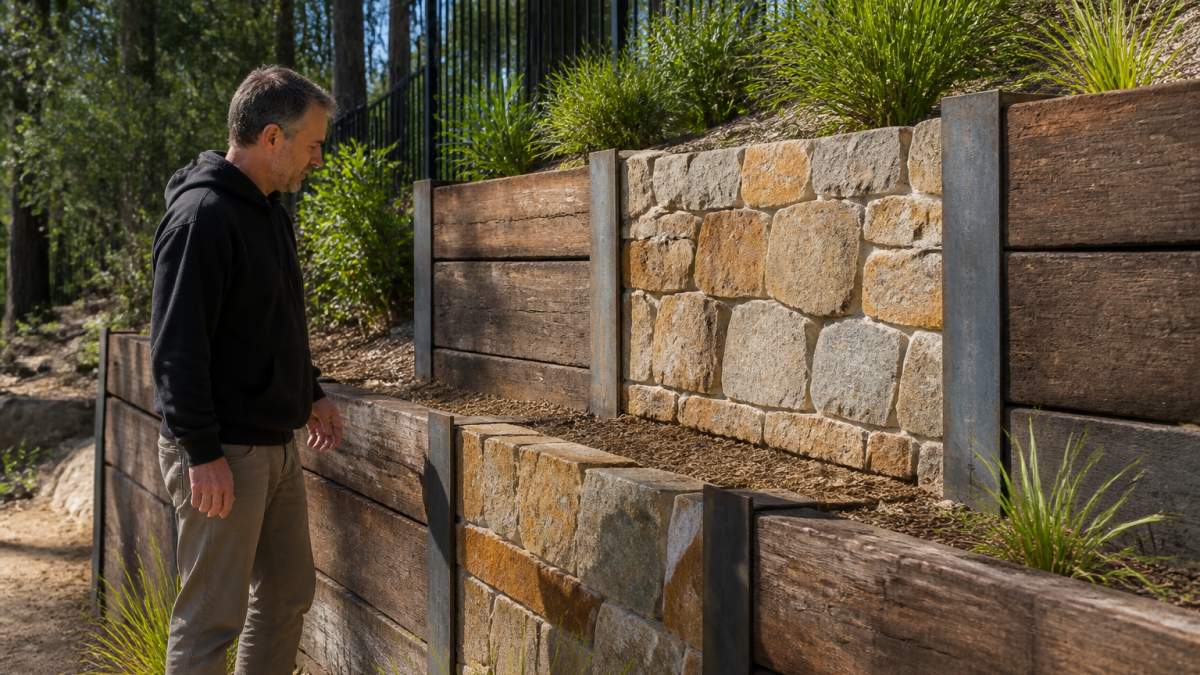
Timber retaining walls, typically built from hardwood sleepers or logs, offer a natural aesthetic and work well for walls up to 1.2 metres in most residential applications.
Timber walls need proper drainage behind them, plus geotextile backing and a gravel layer. Without these, timber can rot within 5-10 years; with proper construction, it lasts 15-20 years or longer. The trade-off is ongoing maintenance: timber weathers and may need sealing or replacement sections.
Stone, Sandstone and Concrete Blocks
Stone and sandstone retaining walls offer durability and a premium appearance. Sandstone logs or boulders create a distinctive natural look and perform well where water management is controlled.
Concrete blocks provide a modern, clean aesthetic and excellent durability. They're modular for flexible design, perform reliably across varying soil and moisture conditions, and are engineered for lateral load resistance.
Both last 30+ years with minimal maintenance and, while more expensive than timber upfront, offer superior longevity. For walls over 1.5 metres or in high-water environments, concrete or stone typically outperform timber.
Drainage and Waterproofing Behind Retaining Walls
Drainage is the most overlooked aspect of retaining wall construction, and the reason many walls fail prematurely. Water trapped behind a wall exerts enormous pressure, causing structural failure, material decay and subsidence.
Proper drainage includes a gravel backfill layer (typically 300-400mm of clean drainage rock), a geotextile membrane to prevent soil migration, and a drainage pipe at the base sloping gently toward a discharge point, a stormwater system, creek or sump.
Professional builders treat drainage as essential infrastructure, not an optional add-on. It's the difference between a wall that stands for decades and one that fails within years.
Every retaining wall needs a drainage system. Without one, water pressure will eventually cause failure. This is not negotiable, regardless of material or wall height.
Getting a Retaining Wall Builder Quote
Most retaining wall quotes look similar on the surface and very different underneath. Understanding what drives the price, and what a fair quote should itemise, is the difference between comparing apples with apples and discovering mid-project that half the work was never included.
What actually drives the cost
Retaining wall pricing in the Hills District and Western Sydney is shaped by a handful of variables, in roughly this order of impact:
- Wall height and length. Cost rises more than proportionally with height, because taller walls need deeper footings, heavier materials and engineering.
- Site access. A wall at the back of a sloping block with no vehicle access means hand excavation, smaller machinery or a crane, all adding labour hours.
- Excavation volume and spoil removal. Clay-heavy soils across Penrith, Blacktown and St Mary's are slow to dig and expensive to cart away. Some sites can reuse spoil on-site; others cannot.
- Material choice. Timber sleepers, concrete blocks, sandstone and natural stone sit at very different price points per square metre, each with different footing and drainage requirements.
- Drainage and waterproofing. Gravel backfill, agi pipe, geotextile and a discharge point are not optional, but are sometimes left off a cheap quote.
- Engineering and approvals. A structural engineer's certificate and any council application fees are real line items. If a quote does not mention them, ask who is paying.
- Surcharge loads. A wall retaining a driveway, pool or building above it needs a heavier design than a garden wall of the same height.
What a proper quote should itemise
A quote you can actually compare should separate:
- Site preparation and demolition of any existing wall or structure
- Excavation and spoil disposal
- Footing design and concrete
- Wall materials and reinforcement
- Drainage, gravel, geotextile, agi pipe, outlet
- Waterproofing where required
- Engineering fees and council application costs (or a clear note that these are excluded)
- Site clean-up and reinstatement
- Timeline and any staged payment schedule
If a quote lumps everything into one figure, ask for the breakdown. A builder who cannot or will not provide it is not giving you a comparable document.
How to compare quotes fairly
Line up the quotes side by side and check three things:
- Scope parity. Are all three quoting the same wall height, length, material and drainage specification? A cheaper quote is often a smaller wall or a thinner drainage layer.
- Exclusions. Look for what is not included, engineering, council fees, spoil removal and site access are the usual suspects.
- Assumptions. A quote that assumes easy machine access when your site is a steep rear slope is not a real quote.
Questions worth asking every builder
- How do you assess the site before quoting, do you visit, or quote from photos?
- What drainage specification do you use, and where does the water discharge?
- Who arranges the engineering certificate and council approval, and is that in the quote?
- What is your payment schedule, and how much is the deposit?
- What happens if the excavation reveals rock or unexpected groundwater?
- Can you show recent retaining wall work in the local area?
A quote that is noticeably cheaper than the others is usually cheaper for a reason, less excavation, thinner drainage, no engineering, or a wall that will not meet council requirements. Compare the specification, not just the total.
A well-prepared quote from an experienced retaining wall builder Penrith should read like a scope of works, not a single number. If you are planning a retaining wall project across the Hills District or Western Sydney, request a detailed quote and site assessment so the specification, drainage and approval pathway are clear before any work begins.
What to Ask Before Hiring a Retaining Wall Builder
Before you commit, clarify these points:
Insurance and licensing. Confirm the builder holds current public liability insurance and is licensed for structural work. This protects you if something goes wrong during or after construction.
Site assessment process. How does the builder evaluate your site, soil inspection, groundwater conditions, nearby structures?
Drainage specification. Ask how they plan to handle drainage, gravel backfill thickness, geotextile type, discharge point.
Warranty and guarantees. What does the builder guarantee after completion? Get this in writing.
A professional retaining wall builder answers these questions clearly and in writing.
Building a retaining wall is a significant investment that shapes your property's usability and safety for decades.
Frequently Asked Questions
Do I need council approval for a retaining wall in NSW?
Most retaining walls require approval from your local council, and many need an engineering certificate. Requirements depend on wall height, proximity to property boundaries, soil type and site conditions. Councils in the Penrith and Hills District areas have specific development standards. A retaining wall builder will assess your site and advise whether approvals are needed before work begins.
Why does a retaining wall need drainage?
Water pressure behind a retaining wall can cause structural failure, cracking and collapse. Proper drainage systems, including weep holes, gravel backfill and sometimes French drains, prevent water accumulation and extend wall life. Drainage is especially critical in areas with heavy rainfall or poor soil drainage. Your builder should design the drainage strategy based on your site's water flow and soil conditions.
What retaining wall material is best for a sloping block?
Material choice depends on wall height, soil type, slope angle and aesthetic goals. Timber sleepers suit lower walls and modern designs. Stone and sandstone logs offer durability and natural appeal for higher walls. Concrete blocks provide strength for steep slopes and heavy soil loads. A site inspection helps determine which material suits your specific slope, soil retention needs and budget.
What should I ask a retaining wall builder before hiring them?
Ask about their experience with walls in your area, whether they handle council approvals and engineering, their guarantees, insurance and licensing, and how they manage drainage design. Request references from similar projects, a detailed site assessment, and a written quote that breaks down labour, materials and timelines. Confirm they understand local council requirements and can explain why they've chosen specific materials for your soil and slope conditions.