 how-to
Preparing a Sloping Block for Landscaping: A Step-by-Step Guide
Last Updated: October 29, 2026
Quick Summary
Preparing a sloping block for landscaping starts with measuring the grade, soil and existing services, then planning garden zones and access before any earthworks. Drainage, excavation and retaining decisions should follow in that order, because each depends on the slope's fall.
- Calculate grade as rise divided by run, multiplied by 100; a 1 m fall over 10 m is 10%.
- Grades above roughly 15% often push a design toward terracing, though this depends on soil and access.
- Place fill in layers of around 150 to 200 mm loose depth and compact each layer before the next.
- Request service plans and treat ground markings as indicative only before any digging starts.
- Confirm drainage routes and any stormwater requirements with your council before pipes are installed.
Table of Contents
- Why Preparing a Sloping Block Takes More Planning Than a Flat Site
- Step 1: Assessing the Slope, Site Levels and Existing Features
- Step 2: Planning Garden Zones and Usable Outdoor Areas
- Step 3: Managing Drainage Solutions for Sloping Gardens
- Step 4: Excavation for Sloping Block Landscaping and Creating Level Areas
- Step 5: Retaining Walls for Sloping Blocks and Terracing a Sloping Garden
- Booking a Site Assessment and Quote for Your Sloping Block
- Frequently Asked Questions
Preparing a sloping block for landscaping takes more planning than a flat site, and getting the sequence right matters more than any single design choice. Owners want a level backyard, usable outdoor space and good drainage, but they may start with the planting or the paving and only discover the slope's real demands halfway through. Working through the steps below in order can help avoid rework. The guide covers assessment, zoning, drainage, earthworks, retaining and the questions to settle before a quote.
Why Preparing a Sloping Block Takes More Planning Than a Flat Site
On a flat block, the work is mostly about layout. On a slope, the ground itself is part of the design problem. Water moves downhill, soil moves with it, and every cut or fill changes how the rest of the site drains. A decision about where to level a lawn can redirect stormwater toward a neighbour's fence or undermine a path you have not yet built.
Preparation on a slope also tends to run in a fixed order. Drainage decisions depend on the fall of the land. Excavation depends on where retaining is needed. Garden zones depend on how much usable level ground the cuts will create. Working out of sequence means paying twice for the same earthwork. Many owners find it useful to treat the first few weeks as a planning phase rather than a construction phase, even before any machinery arrives. The rest of this guide follows that sequence.
Step 1: Assessing the Slope, Site Levels and Existing Features
Start by measuring the site, not estimating it. Record the fall across the block, the highest and lowest points, and where the slope is steepest. Survey levels at the corners of the property, along the boundary lines, and at the existing house footprint. A simple spirit level and a long straight edge will show the general gradient.
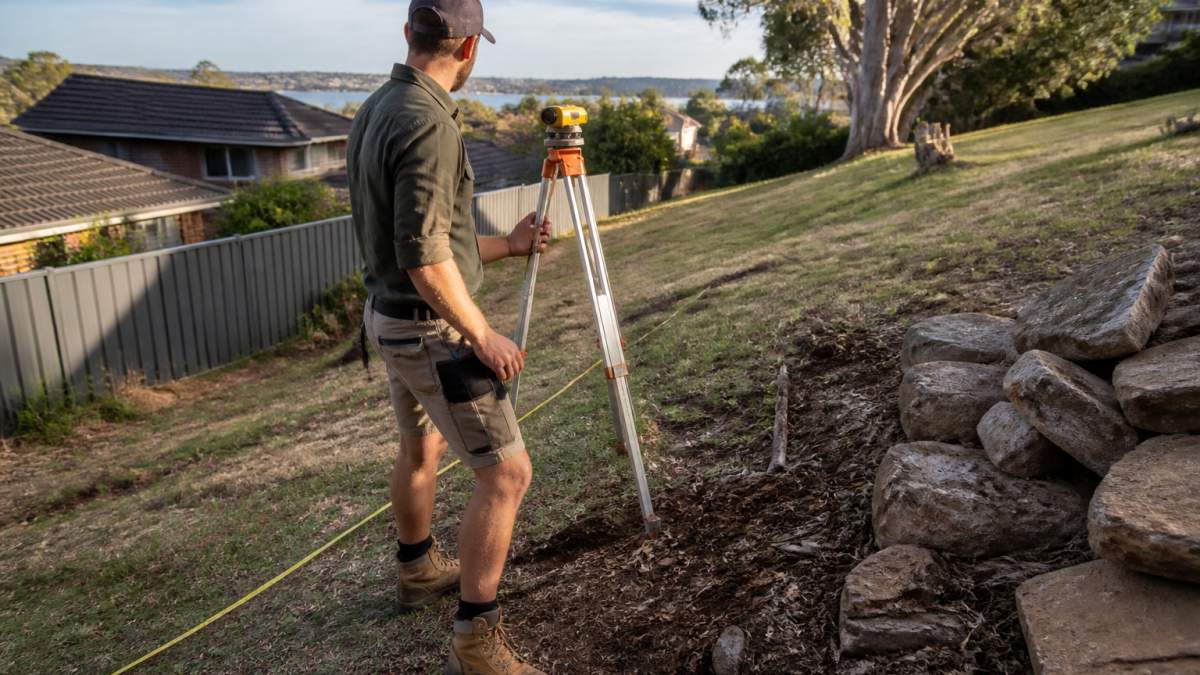
A practical way to read the slope is to calculate the grade as a percentage: rise divided by run, multiplied by 100. A fall of 1 metre over 10 metres is a 10% grade. Grades under about 5% are comfortable to walk and mow; grades above roughly 15% start to limit how you can use the ground and often push a design toward terracing. These are rules of thumb, not standards, and the right response depends on soil, access and what you want to build.
Walk the site after rain if you can. Pooling water, soft patches and lines where runoff concentrates tell you more about the ground than a dry inspection does. Note the soil type where you can see it: clay holds water and moves differently from sandy loam, and that difference changes how you handle drainage and compaction later.
Soil testing is worth doing before any design is fixed. A simple jar test, soil shaken in water and left to settle, gives a rough read on sand, silt and clay proportions. For work involving retaining walls, driveways or structural footings, consider whether a geotechnical assessment is appropriate. Soil findings can inform excavation, wall design and drainage.
Map the existing features as well: trees and their root zones, services such as water, sewer and electrical lines, the house's downpipes and any existing walls or steps. Before you dig, request service plans through the relevant service referral channel and treat the markings on the ground as indicative only. Retaining wall and excavation decisions are far easier when you know where the buried services run before the machines do.
Finally, photograph and note the site's constraints: access width for machinery, overhead power lines, easements, drainage reserves and any trees subject to council requirements. These details can affect whether a design is buildable.
The table below summarises the key assessment checks and what each one tells you about the site.
| Check | What it tells you | Note |
|---|---|---|
| Grade | Rise divided by run, multiplied by 100 | A 1 m fall over 10 m is a 10% grade |
| Under about 5% | Comfortable to walk and mow | Rule of thumb, not a standard |
| Above roughly 15% | Limits use and often suggests terracing | Depends on soil and access |
| Jar test | Rough sand, silt and clay proportions | Soil shaken in water and left to settle |
| Service plans | Where buried services run | Markings on the ground are indicative only |
Step 2: Planning Garden Zones and Usable Outdoor Areas
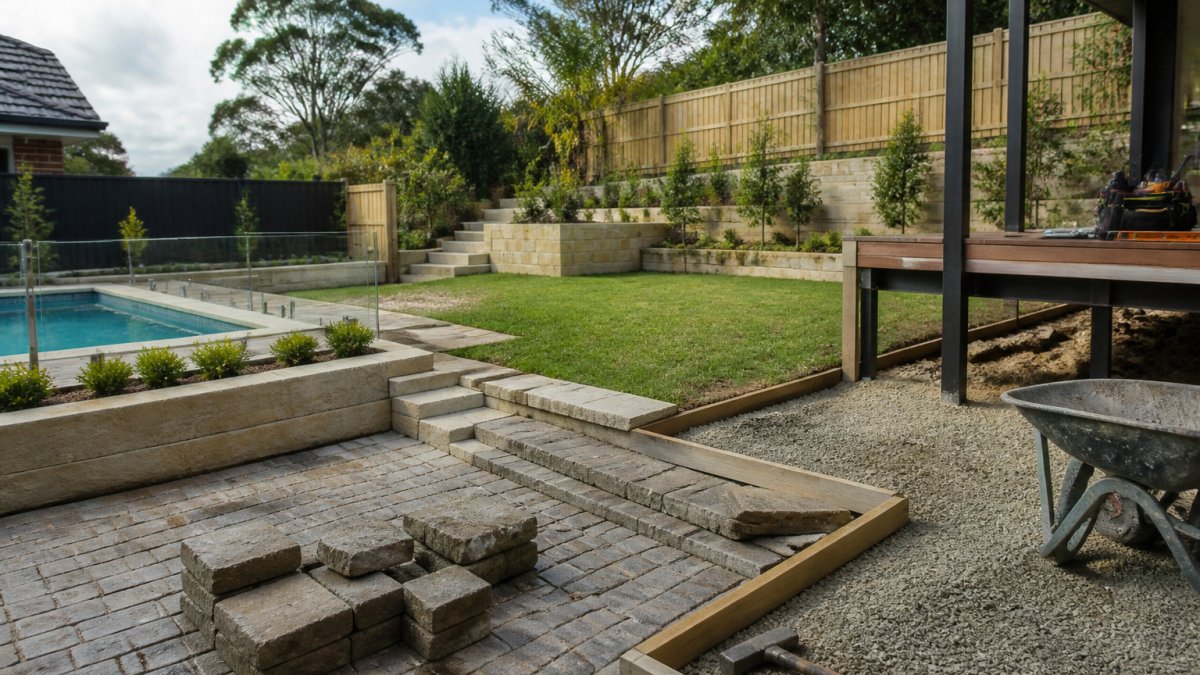
Once you know the levels, decide what the outdoor space needs to do. A sloping backyard can be divided into zones, such as an entertaining area near the house, a lawn or play area on a terrace, and planted garden beds on steeper ground.
Plan access before you plan the look. Steps and pathways should run at a comfortable grade, and each change of level needs a clear route. Common mistakes include placing the only access to the rear garden on the steepest section, and creating a level terrace that cannot be reached without going around the side of the house.
Think about how much of the block will end up as usable flat ground. Cutting a terrace into a slope removes soil from the upper section and places it lower, so the level area you gain is never as large as the plan drawing suggests. A landscape design can account for the spoil, the retained ground and the final levels.
Step 3: Managing Drainage Solutions for Sloping Gardens
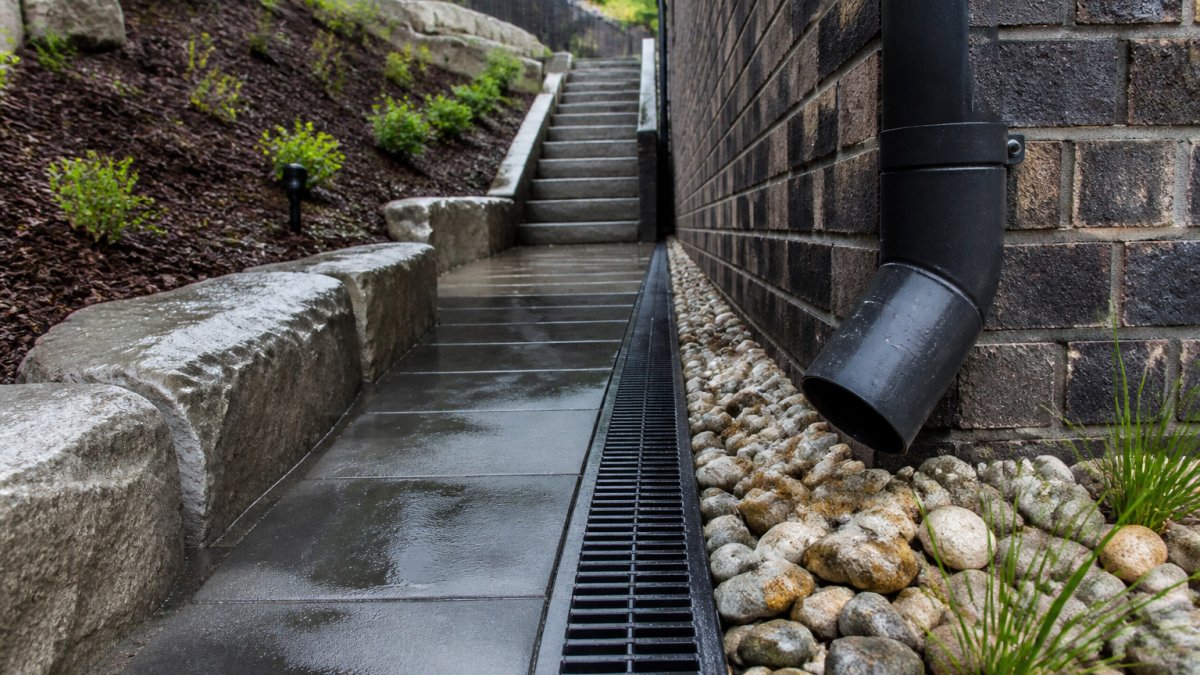
Drainage is an important consideration on sloping sites. Surface water can collect at the base of a slope or in low spots created during earthworks, and sheet runoff can carry soil and mulch onto paths or neighbouring properties. Drainage solutions for sloping gardens can combine several measures.
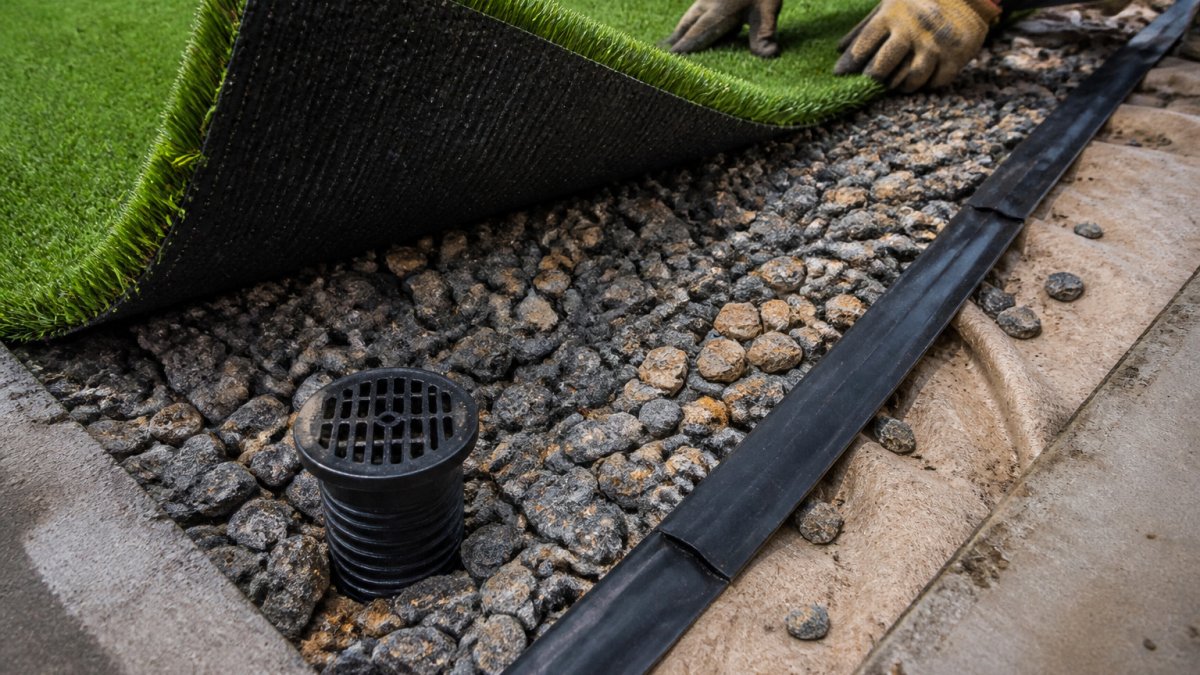
Start with the surface. Grading lawns and garden beds can direct water away from the house and toward a designated outlet. Practical fixes such as grading and French drains are covered in more detail in our guide. Where runoff concentrates, drainage options can be considered as part of the site design. Subsoil drainage behind a retaining wall is another option to assess.
Water discharge is the detail many owners overlook. Confirm the drainage route with your council and check whether your design needs a stormwater plan before any pipes go in. Requirements depend on the site and the relevant council or authority, so treat any drainage approach as provisional until it has been checked against local rules.
Step 4: Excavation for Sloping Block Landscaping and Creating Level Areas
Excavation is the step that changes the slope itself. Cutting into the upper section to create a level terrace and placing that soil as fill on the lower section is one approach, but the balance between cut and fill must be checked. Fill compaction and stability should be considered in the site design.
Plan the excavation in stages, with the sequence and levels considered as part of the site design.
Compaction is where fill performance is won or lost. Fill should be placed in layers, typically around 150 to 200 mm loose depth, and compacted with suitable equipment before the next layer goes down. Moisture content matters: clay that is too dry or too wet will not compact properly, and a plate compactor alone is rarely enough for deeper fill. Where fill will support paving, driveways or structures, compaction testing by a geotechnical technician gives a measurable result rather than an assumption. The required compaction level depends on what the fill supports and should be confirmed with the engineer or certifier for the project.
Cut stability and the appropriate approach depend on the site. Seek advice on high or uncertain cuts before building near them.
Approvals and boundary rules need checking before excavation begins. Requirements for excavation near boundaries, retaining walls and earthworks depend on the site and relevant council or authority. Confirm them before committing to a design, and consider discussing boundary work with neighbours.
Access and safety set the practical limits. Machinery access and spoil storage need to be considered in the site plan. Excavation near services, trees or existing structures requires careful planning.
Planting and erosion control may be considered for some sloped gardens. The appropriate approach depends on the site.
Step 5: Retaining Walls for Sloping Blocks and Terracing a Sloping Garden
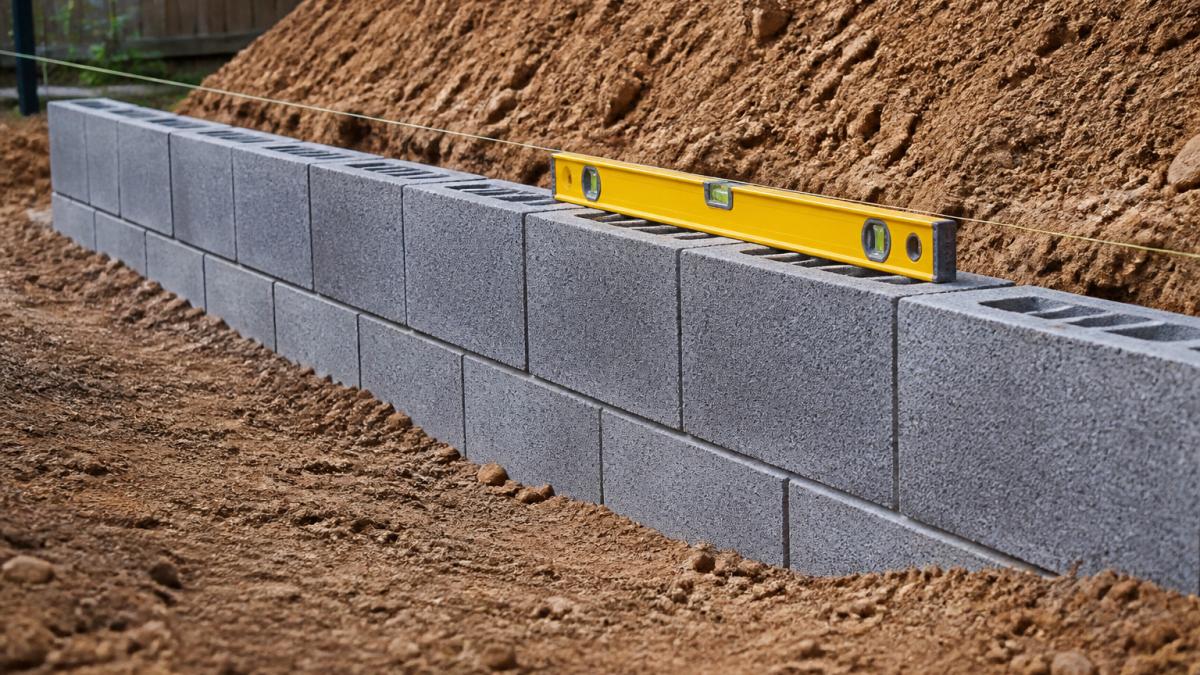
Retaining walls can hold back soil and allow terraces to be created. A terraced garden is one option for creating usable levels.
Wall height and design are the decisions that most need professional input. Wall design depends on site conditions, including the retained ground and nearby loads. Explore FDSS's retaining walls service to see how this work is approached. A complete guide to retaining walls in Sydney covers design, drainage and council approval. Requirements for engineering or approval depend on the site and relevant council or authority; confirm them before committing to a design.
Materials and drainage behind the wall matter as much as the face. Drainage behind a retaining wall should be considered as part of the wall design.
Where you cannot build a wall, or where a wall is not the right choice, a sloped garden can be stabilised with planting and erosion control instead. Jute or coir logs, deep-rooted groundcovers and planted terraces can hold soil on gentler grades. Neither approach replaces a retaining wall on steep cuts, but both reduce surface erosion and soil loss.
Booking a Site Assessment and Quote for Your Sloping Block
Every step above depends on information specific to your block: its levels, soil, drainage, services and approvals. Pricing for sloping-site work depends on the volume of earthworks, the wall design, access for machinery, the drainage required and the final scope, so there is no meaningful figure to quote without an on-site assessment.
A site assessment can help establish the project scope. FDSS Landscaping Services provides landscape design and construction solutions from concept through to completion. If you are planning a sloping backyard in the Hills District or North-West Sydney, request a landscaping quote from FDSS Landscaping Services to arrange a site assessment and discuss how the steps above apply to your property. Request a site assessment and quote to get started.
Frequently Asked Questions
How do you prepare a sloping block for landscaping?
Preparing a sloping block involves considering the land's levels, soil, services, boundaries, drainage and intended outdoor areas. FDSS Landscaping Services provides landscape design and construction solutions from concept through to completion. Requirements for approvals and engineering depend on the site and relevant council or authority.
Do you need a retaining wall on a sloping block?
Whether a retaining wall is appropriate depends on the site, including the slope, soil and intended use of the space. Requirements for wall design or approval depend on the site and relevant council or authority.
How do you manage drainage on a sloping block?
Drainage on a sloping block depends on the site and where water can be directed. Consider drainage as part of the landscape design before construction begins, and confirm requirements with the relevant council or authority.
Can you landscape a steep block without major excavation?
The amount of excavation required depends on the site's levels, soil, access and intended use. A landscape design can consider how the outdoor areas relate to the existing contours.