 ultimate-guide
Landscaper Western Sydney: 2026 Project Planning Guide
Table of Contents
- What a Landscaper in Western Sydney Actually Does
- The Landscape Design Process, From Concept to 3D Plan
- Retaining Wall Construction Requirements in Western Sydney
- Where Your Landscaping Budget Actually Goes
- Choosing Plants and Materials for Western Sydney Conditions
- Maintenance Schedules That Keep New Landscapes Looking New
- How to Choose a Landscaper in Western Sydney
- Frequently Asked Questions
Last Updated: September 21, 2026
What a Landscaper in Western Sydney Actually Does
A landscaper western sydney is a design-and-construction professional who plans, builds and finishes outdoor spaces, from the first concept sketch through to the final turf roll and paved path. This guide from FDSS Landscaping Services covers what the role involves, how projects are planned, and what to sort out before work begins.
The work splits into two broad streams: softscaping, which covers plants, turf, soil and garden beds, and hardscaping, which covers retaining walls, paving, concreting, decking and structures. Most residential projects need both, and the sequencing between them matters more than most homeowners expect. Get the drainage and levels wrong early and no amount of planting will fix it later.
Design and Construction Are Two Different Jobs
Not every landscaper designs, and not every designer builds. Some businesses work purely on plans and hand the drawings to a separate construction crew. Others, including FDSS Landscaping Services, run an integrated design-and-build model where one team carries the project from concept through to completion.
The practical difference shows up in accountability. When design and construction sit with one team, there is no gap between what was drawn and what gets built. When they are split, variations and rework are more common, particularly on sloping blocks where retaining walls, drainage and levels all interact.
The Landscape Design Process, From Concept to 3D Plan
The landscape design process moves through four stages: site assessment, concept design, 3D visualisation and documentation. Each stage resolves a different set of decisions before construction begins.
It starts with a site assessment. A designer walks the block, checks slope, soil, drainage, sun exposure, existing structures and access for machinery. On a steep Kellyville or Glenhaven block, access alone can shape the entire design. From there, a concept plan sets out zones: entertaining area, lawn, garden beds, paths and utility space.
3D landscape design then shows the concept in realistic perspective, which helps homeowners visualise finished levels, wall heights and material choices before committing. Documentation follows, covering levels, materials, drainage and construction details.
Retaining Wall Construction Requirements in Western Sydney
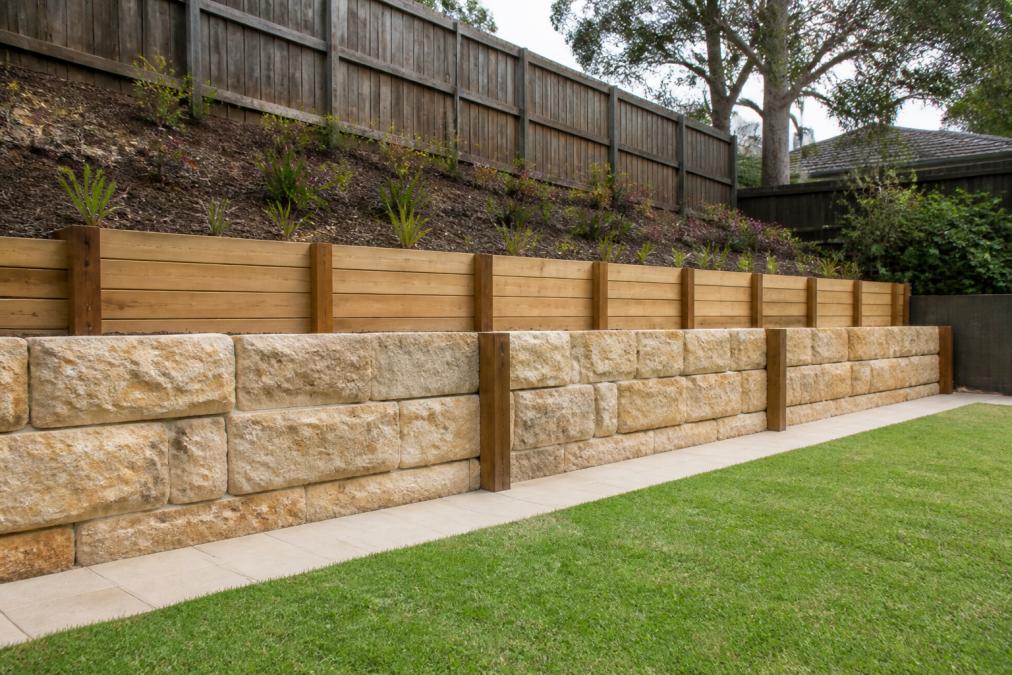
Retaining wall construction requirements in Western Sydney depend on wall height, site conditions and the relevant council's rules. There is no single threshold that applies everywhere, so requirements must be confirmed for the specific site.
What Actually Drives the Engineering
A retaining wall is a structure that resists lateral soil pressure, and the design has to account for several forces at once. Surcharge loads are the most commonly underestimated. A wall holding up a driveway, a shed slab or a neighbouring property's ground is carrying more than the soil directly behind it, and the wall needs to be sized for that extra load.
- Aggregate backfill, free-draining gravel placed immediately behind the wall to stop water pooling against it
- Agi pipe, a slotted drainage line at the base of the aggregate, wrapped in geotextile to stop fines clogging it
- Weep holes, outlets through the wall face at regular intervals so water can escape rather than build up
- Geotextile fabric, a separation layer between the aggregate and the surrounding soil to keep the drainage zone working
When You Need Council Approval
Council approval requirements vary between councils and depend on the specific proposal. As a general guide, approval is more likely to be triggered by taller walls, walls near boundaries or structures, changes to drainage, and work in areas with known slope or flooding constraints. Some councils publish their own thresholds for when a development application or a complying development certificate is needed, and those thresholds can differ from one local government area to the next.
Where Your Landscaping Budget Actually Goes
Landscaping budgets are consumed by a predictable set of items, and understanding them helps you direct spending where it counts. Pricing depends on site access, materials, quantities and site conditions, so any figure needs to come from a proper quote rather than a rough rule of thumb.
The major cost drivers are:
- Excavation and site preparation - removing soil, levelling and machine access
- Retaining walls and structural work - engineering, materials and drainage
- Drainage and irrigation - agi drains, stormwater connections, irrigation systems
- Hardscaping - paving, concreting, decking, pergolas and outdoor living structures
- Softscaping - soil preparation, turf installation, plants and mulching
- Finishing - outdoor lighting, water features and garden detailing
Choosing Plants and Materials for Western Sydney Conditions
Plant and material selection should follow the site, not the other way around. Western Sydney's climate swings between hot, dry summers and cool winters, with heavy downpours in between, and soils range from clay to shale across the region. Most landscaping advice online is written for cooler or wetter climates, which is why so many new gardens struggle here in their first summer.
Reading the Soil Before You Plant
The Hills District and much of Western Sydney sit on either heavy clay or shallow shale over clay. Both behave very differently from the loamy soils most plant guides assume.
Native Plants That Actually Suit the Climate
Native planting suits these conditions well. Species adapted to local rainfall and heat generally establish faster and need less watering once settled. The following groups are widely used in the region because they handle both the summer heat and the winter wet:
- Small trees, ornamental pears, crepe myrtles and native frangipani for structure and shade without overwhelming a suburban block
- Mid-layer shrubs, westringia, correa, callistemon and grevillea for colour, screening and bird habitat
- Groundcovers, dichondra, myoporum and native violet for weed suppression on slopes and under trees
- Grasses, lomandra, dianella and poa for texture and erosion control on banks
- Turf, warm-season varieties such as buffalo, couch and kikuyu, which handle heat better than cool-season ryegrass
Choosing Hardscaping for Heat and Water
Hardscaping materials should be chosen for how they handle heat and water. Paving that becomes too hot to walk on in summer, or surfaces that pool water after storms, cause problems that no amount of planting fixes.
Maintenance Schedules That Keep New Landscapes Looking New
New landscapes need more attention in the first year than at any other point. A simple schedule keeps everything on track:
| Timeframe | Key Tasks |
|---|---|
| First month | Water turf and new plants consistently; check drainage after rain |
| Months 2-3 | Monitor plant establishment; top up mulch; adjust irrigation |
| Months 4-12 | Seasonal pruning; weed control; check retaining wall drainage |
| Ongoing | Seasonal feeding; irrigation checks; paving and structure inspection |
How to Choose a Landscaper in Western Sydney
Work through this checklist before signing anything:
- Ask to see completed projects of a similar scale and slope
- Confirm whether design and construction are handled in-house or subcontracted
- Confirm that the landscaper holds appropriate insurance and licensing for the scope of work
- Request a written scope covering drainage, levels, materials and site clean-up
- Confirm how variations are priced and approved
- Ask who manages the project day to day
- Check the quote separates structural work from softscaping
FDSS Landscaping Services works with homeowners, builders and developers across the Hills District and North-West Sydney, including Castle Hill, Baulkham Hills, Bella Vista, Norwest, Kellyville, North Kellyville, Rouse Hill, Box Hill, Glenhaven, The Ponds and surrounding areas.
Frequently Asked Questions
Do I need council approval for retaining walls or structural landscaping?
It depends on the wall height, the site and the relevant council's rules. Many councils require approval once a retaining wall exceeds a certain height or sits near a boundary, and walls that support a structure or handle significant drainage usually need engineering input. Because requirements vary between councils across Western Sydney, confirm the specifics for your property before construction starts. A landscaper experienced in your area can help you work out what applies to your block.
What factors influence the timeline of a landscaping project?
Council approval timeframes, excavation and drainage work, material lead times and weather all affect the schedule. Projects with retaining walls or structural elements usually take longer because of approval and engineering steps. A clear design and 3D plan agreed before construction begins reduces delays, because the build sequence, levels and material quantities are settled upfront rather than decided on site.
What is the difference between landscape design and landscape construction?
Landscape design is the planning stage: site assessment, concept drawings, 3D visuals and material selection. Landscape construction is the build: excavation, drainage, retaining walls, paving, concreting, turf installation and garden construction. Some homeowners engage separate designers and builders, which can create gaps between the plan and the finished result. An integrated design-and-build approach keeps one team responsible from concept through to completion.
Why is 3D landscape design beneficial for residential projects?
A 3D plan shows how levels, paving, planting and outdoor living areas will look together before any work starts. It makes it easier to spot problems with drainage, access or proportions while changes are still cheap to make. For sloping blocks common around Castle Hill, Kellyville and Rouse Hill, 3D design also helps confirm how retaining walls and terraces will work in practice.


