 ultimate-guide
Landscaping Penrith: Design, Build & Retaining Walls
Table of Contents
- What Landscaping Penrith Projects Actually Involve
- Landscape Design Penrith: From Concept to 3D Plans
- Retaining Wall Construction Penrith: Slopes, Soils and Approvals
- Paving Contractors Penrith: Choosing Materials That Last
- Turf Installation, Drainage and Site Preparation
- Budgeting for Landscaping in Penrith
- Maintenance Schedules and Climate-Specific Planting
- Choosing Local Landscapers and Getting a Free Quote
- Frequently Asked Questions
Last Updated: September 25, 2026
What Landscaping Penrith Projects Actually Involve
Landscaping Penrith is rarely a single job. It is a sequence of connected works: design, excavation, drainage, retaining structures, paving, turf and planting, each affecting the next. Get the order wrong and you pay for it twice.
The region's sloping blocks, clay soils and intense summer heat shape every decision. A backyard in Glenmore Park or Cranebrook behaves nothing like a flat pad in The Ponds, and a design that ignores the slope will fail within a season or two.
Landscape Design Penrith: From Concept to 3D Plans
Landscape design maps how a site will be used, levelled, drained and planted before any physical work begins, turning a wish list into buildable drawings.
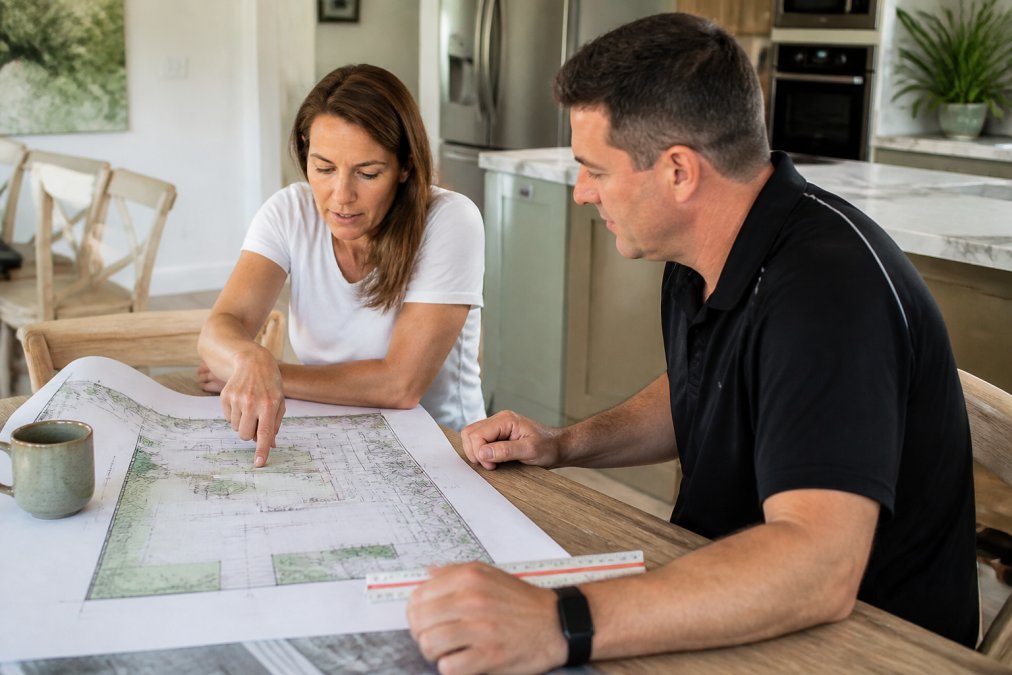
A proper design process typically covers:
- Site assessment, including levels, soil, drainage and sun exposure
- A concept plan showing zones, structures and circulation
- A 3D model so you can see the finished space before construction
- Construction drawings and a staged scope of works
Why 3D Design Reduces Costly On-Site Changes
A 3D design is the cheapest place to change your mind. Moving a retaining wall or resizing a pergola on a screen costs nothing; moving it after excavation has started does not.
Retaining Wall Construction Penrith: Slopes, Soils and Approvals
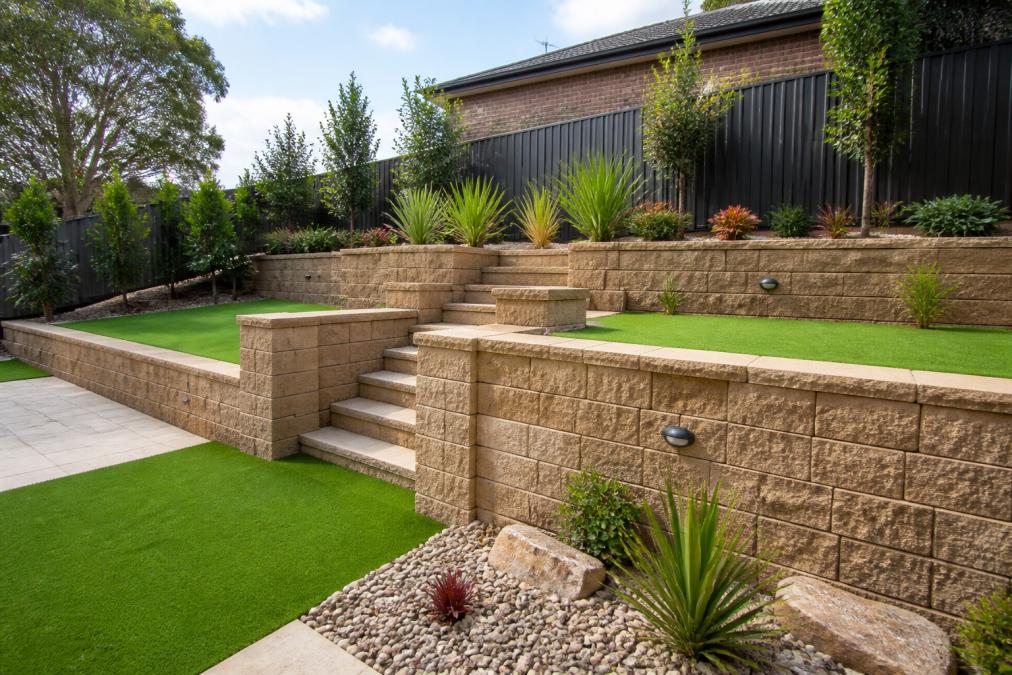
Retaining wall construction in Penrith starts with two questions: how much earth is being held back, and what is the soil doing? Reactive clay, common across Western Sydney, expands and contracts with moisture and pushes hard against a wall not designed for it.
Walls are generally grouped by height and loading:
- Low garden walls under roughly a metre, holding back a garden bed
- Structural walls that support a driveway, building platform or tiered yard
- Engineered walls requiring certification, often on steep or high-load sites
When You May Need Council Approval
Approval requirements depend on the site, the wall height, the slope, the load it carries and the rules of the relevant council. Treat the following as a general guide to what triggers a conversation with your council, not as a ruling on your block.
A few patterns recur across the region:
- Height thresholds. Many councils treat walls above a certain height, commonly around the one-metre mark, measured from the base of the wall to the top of the retained soil, as structures that need approval. Walls below that threshold, on flat ground and away from boundaries, often proceed without a development application.
- Boundary proximity. A wall close to a side or rear boundary, or one that changes the flow of stormwater onto a neighbouring property, tends to attract more scrutiny than a wall in the middle of a backyard.
- Tiered or terraced walls. Two or three short walls stacked up a slope are not automatically exempt just because each one is under the height threshold. Councils often assess the total retained height and the spacing between tiers.
- Walls near watercourses or easements. Blocks backing onto creeks, drainage reserves or Sydney Water easements bring additional approval layers, and sometimes a separate authority's consent.
- Engineered walls. Where a wall supports a building platform, driveway or pool, a structural engineer's certification is typically required regardless of height, and that certification usually forms part of the approval package.
What to Have Ready Before You Call Council
Council enquiries move faster when you can describe the site clearly. Before you call or lodge anything, have ready:
- The proposed wall height, measured from base to top of retained soil
- The distance from the wall to the nearest boundary and to any structure
- Whether the wall is single-tier or part of a terraced system
- What the wall is holding back, garden bed, driveway, building platform or pool surround
- Whether drainage behind the wall connects to stormwater or discharges to the surface
- Any engineer's drawings or design plans already prepared
Paving Contractors Penrith: Choosing Materials That Last
Paving contractors in Penrith are judged on how a driveway or patio looks after five summers, not five weeks. Material choice and base preparation decide that outcome.
| Material | Best For | Watch Out For |
|---|---|---|
| Concrete pavers | Driveways, high traffic | Joint sand loss without stabilisation |
| Natural stone | Patios, feature areas | Higher cost, needs sealing |
| Porcelain | Pool surrounds, alfresco | Slippery when untextured |
| Exposed aggregate | Driveways, paths | Harder to repair locally |
Turf Installation, Drainage and Site Preparation
Turf installation succeeds or fails on what happens underneath it. Good turf needs correct soil preparation, reliable drainage and enough sunlight, no amount of quality turf compensates for a waterlogged base.
Site preparation typically involves:
- Stripping and removing existing surface material
- Regrading to create positive fall away from the house
- Installing drainage, including ag-drains and stormwater connections
- Importing and blending soil to the right depth and composition
- Compacting and levelling before turf is laid
Budgeting for Landscaping in Penrith
Landscaping budgets are driven by scope, access and site conditions, not a single square-metre rate. Two blocks the same size can differ substantially if one needs excavation, retaining and drainage and the other does not, which is why a quote built from a site visit is always more useful than a figure pulled from a website.
The Cost Drivers, and How They Interact
The main cost drivers are:
- Earthworks and excavation, including cut and fill and spoil removal
- Retaining structures, which rise sharply with height and engineering needs
- Drainage, often the least visible but most valuable line item
- Surfacing, whether paving, concreting or turf
- Access, since tight side access or steep driveways slow every stage
What most homeowners miss is that these drivers compound. A sloping block needing cut and fill also needs retaining to hold the new levels, and that retaining needs drainage behind it. A flat block with good side access and free-draining soil might need none of the three. The same brief, new turf, a paved alfresco and a garden bed, can land in very different places depending on the site underneath it.
Why a Staged Approach Usually Saves Money
Structural work, drainage and levels come first because everything else sits on them. Planting, lighting and outdoor living features can follow later without redoing earlier work.
How to Compare Quotes Fairly
A lump sum tells you very little. When you review quotes, look for:
- An itemised scope, excavation, drainage, retaining, surfacing and planting listed separately
- Exclusions stated plainly, spoil removal, tree removal, council fees and engineering certification are common exclusions that change the real total
- Provisional sums flagged, where site conditions are uncertain, a good quote says so rather than hiding the risk
- Drainage addressed in the plan, if drainage is not mentioned, ask where it sits in the scope
- A clear variation process, what happens, and how it is priced, if the site throws up something unexpected
Maintenance Schedules and Climate-Specific Planting
Plant selection in Western Sydney has to survive hot, dry summers and occasional heavy downpours. Species suited to the local climate reduce water use and replacement costs.
A practical maintenance rhythm looks like this:
| Season | Key Tasks |
|---|---|
| Spring | Fertilise turf, mulch beds, check drainage before storms |
| Summer | Deep watering, monitor heat stress, inspect retaining walls |
| Autumn | Prune, top-dress lawns, clear gutters and drains |
| Winter | Aerate soil, plan structural repairs, plant bare-root species |
Choosing Local Landscapers and Getting a Free Quote
Choosing a landscaper comes down to three things: whether they can design and build, whether they understand your site, and whether their quote is detailed enough to compare fairly.
Ask any prospective landscaper:
- Do you handle design, approval documentation and construction?
- Who supervises the site, and are trades qualified for structural work?
- What is included in the quote, and what is excluded?
- How is drainage addressed in the plan?
- What happens if site conditions change mid-project?
Frequently Asked Questions
Do I need council approval for retaining walls in Penrith?
It depends on the height, position and site conditions. As a general guide, walls under about 600mm may not need approval, while taller walls, walls near boundaries or walls supporting structures often do. Requirements vary between Penrith and neighbouring councils, so check with your local council or a qualified professional before building. A landscape design and construction team can help you work out what applies to your block.
How does 3D landscape design help with project planning?
A 3D design lets you see levels, materials, planting and outdoor living areas before any excavation starts. You can test paving layouts, retaining wall heights and garden edging without committing to construction. It also gives builders and trades a clear reference, which reduces on-site changes, material waste and delays. For sloped blocks common around Penrith, seeing the finished levels in advance is particularly useful for planning drainage and access.
What are the benefits of professional turf installation?
Professional turf installation starts with proper soil preparation, levelling and drainage rather than simply laying rolls on existing ground. That groundwork helps the lawn establish faster, wear better under foot traffic and cope with hot summers and heavy rain. Choosing the right turf variety for your block's sun, shade and soil also matters. Good site preparation is usually the difference between a lawn that thrives and one that struggles within a season.
How do I choose the right materials for paving and hardscaping?
Match the material to how the space will be used. Driveways need pavers or concrete rated for vehicle loads, while paths and entertaining areas can use finishes chosen for slip resistance and appearance. Consider colour, texture and how the surface handles heat and rain. Ask your paving contractor about the base preparation and drainage beneath the surface, because that determines how the finished paving performs over time.


