 ultimate-guide
Retaining Wall Construction Requirements in New South Wales
Last Updated: October 31, 2026
Quick Summary
Retaining wall construction requirements in New South Wales are set by a mix of state planning rules, council controls, engineering standards and site-specific conditions, so no single checklist covers every block. Most projects follow one of three pathways: exempt development, complying development or a development application, decided by height, location, zone and the load the wall carries. Because thresholds vary by council, always confirm the controls that apply to your specific property.
- Height is generally measured from the lowest ground level at the base to the top of the wall, not the finished garden bed.
- Exempt development needs every condition met, not most, under the state policy and council controls.
- Complying development is assessed against a fixed checklist and approved through a fast-track process, usually via a private certifier.
- Drainage is the most common reason retaining walls fail, so subsoil drainage, gravel and filter fabric are essential.
- Responsibility for a boundary wall usually follows who benefits from the retained earth and what the title and survey show.
Table of Contents
- Retaining Wall Construction Requirements in New South Wales: The Core Framework
- Retaining Wall Council Approval NSW: Which Pathway Applies to Your Project
- Retaining Wall Engineering Requirements and Structural Design
- Retaining Wall Drainage Requirements and Water Management
- The Retaining Wall Construction Process From Excavation to Completion
- Boundaries, Neighbours and Liability for Retaining Walls
- Request a Landscaping Quote for Your Retaining Wall Project
- Frequently Asked Questions
Retaining Wall Construction Requirements in New South Wales: The Core Framework
Retaining wall construction requirements in New South Wales are set by a mix of state planning rules, council controls, engineering standards and site-specific conditions, and no single checklist covers every block.
A retaining wall is a structure that holds back soil and creates a change in ground level. That definition matters because it separates a garden edge from building work with real structural and legal consequences.
Why Site Conditions Drive Every Requirement
Soil type, slope, drainage, existing structures and the load the wall carries all shape the design. Clay soils hold water and expand; sandy soils drain quickly but can shift under load. A wall holding a garden bed is a different proposition to one supporting a driveway or a building platform. Because requirements depend on the site and the relevant council or authority, we assess each property individually rather than applying a generic template.
Retaining Wall Council Approval NSW: Which Pathway Applies to Your Project
For retaining wall council approval NSW projects generally fall into three pathways: exempt development, complying development, or a development application (DA). Which one applies depends on the wall's height, its position relative to boundaries, the zone, and the amount of earth it retains. Rather than guessing from a single number, work through the questions below in order, the first one that catches your project usually decides the pathway.
A Step-by-Step Pathway Check
- Is the wall in a sensitive location? Bushfire-prone land, flood planning areas, foreshore land, heritage items and land with a biodiversity overlay typically push even small walls out of the fast-track pathways. Check your council's mapping layers before anything else.
- How tall is the wall, and how is height measured? Height is generally measured from the lowest ground level at the base to the top of the wall, not from the finished garden bed. A wall that looks low from the top of the slope can measure much taller from the downhill side. Confirm the definition your council uses, because it changes the threshold that applies.
- Does it sit near a boundary or a building? Setbacks from side and rear boundaries, and proximity to dwellings, pools and easements, are common conditions in exempt and complying development codes. A wall that meets the height limit can still fail on location.
- What load does it carry? A wall retaining only its own soil is treated differently from one carrying a driveway, a building platform, a pool surround or a surcharge load from an uphill structure. Load usually triggers engineering input regardless of height.
- Does it meet the exempt criteria in full? Exempt development covers minor works that satisfy every condition in the State Environmental Planning Policy and the relevant council's local controls, no approval needed, but all criteria must be met, not most of them.
- Does it fit a complying development checklist? Complying development is assessed against a fixed checklist and approved through a fast-track process, usually via a private certifier. If the wall fits the checklist exactly, this is often the quickest consented route.
- If none of the above fit, it is a DA. A development application is required where the work falls outside the other pathways, often because of scale, slope, location or environmental constraints.
The exact thresholds and conditions for retaining walls vary by council and by the controls that apply to each property, so check the figures that apply to your specific site before committing to a design. For a deeper guide on when landscaping projects need council approval, including which works are exempt and how to check your site, see our dedicated page.
How to Verify the Rules for Your Council and Property
Start with your local council's planning controls and the NSW Planning Portal, then confirm the zoning and any site constraints on your property. The documents that actually decide your pathway are:
- The local environmental plan (LEP), sets the zone and the principal development standards for your land.
- The development control plan (DCP), adds the detailed design and siting controls, including retaining wall provisions, that sit under the LEP.
- The relevant state environmental planning policy, contains the exempt and complying development codes that apply across councils.
If plans are unclear, a duty planner or private certifier can confirm the pathway before you commit. Bring the wall height, the boundary distances and the intended load to that conversation, those three details usually settle the question quickly.
| Situation | Likely pathway | What to confirm |
|---|---|---|
| Low garden wall, minor height | Exempt (if criteria met) | Council controls, zone and all exempt conditions |
| Wall supporting more than 600 mm | Complying or DA | Exact thresholds, height measurement, engineer input |
| Wall carrying a driveway or structure | Engineering + approval | Structural design, certification, surcharge load |
| Wall on a steep or constrained slope | DA likely | Geotechnical and drainage review |
| Wall in a flood, bushfire or heritage overlay | DA likely | Council mapping and specialist reports |
Retaining Wall Engineering Requirements and Structural Design
Engineering requirements for a retaining wall depend on height, load and soil conditions. A low garden wall may need nothing more than sound construction practice. A taller wall, or one carrying a surcharge load such as a driveway or structure, generally needs structural design by a qualified engineer, covering footings, drainage and stability.
When Engineering Certification Is Needed
Certification is typically required where the wall exceeds council thresholds, retains significant height, sits on a slope, or supports loads beyond its own soil. The engineer designs for retained soil, water pressure and stability, and the certificate documents that the design is sound.
Retaining Wall Drainage Requirements and Water Management
Drainage is the single most common reason retaining walls fail. Water builds up behind the wall, adds pressure, and pushes it forward. A proper system uses subsoil drainage, gravel and filter fabric to collect and discharge water away from the wall. For practical detail on retaining wall drainage solutions for slopes, including pipe installation and preventing hydrostatic pressure failure, see our dedicated guide.
What a Working Drainage System Actually Includes
A wall only performs as well as the drainage behind it. The components that matter are:
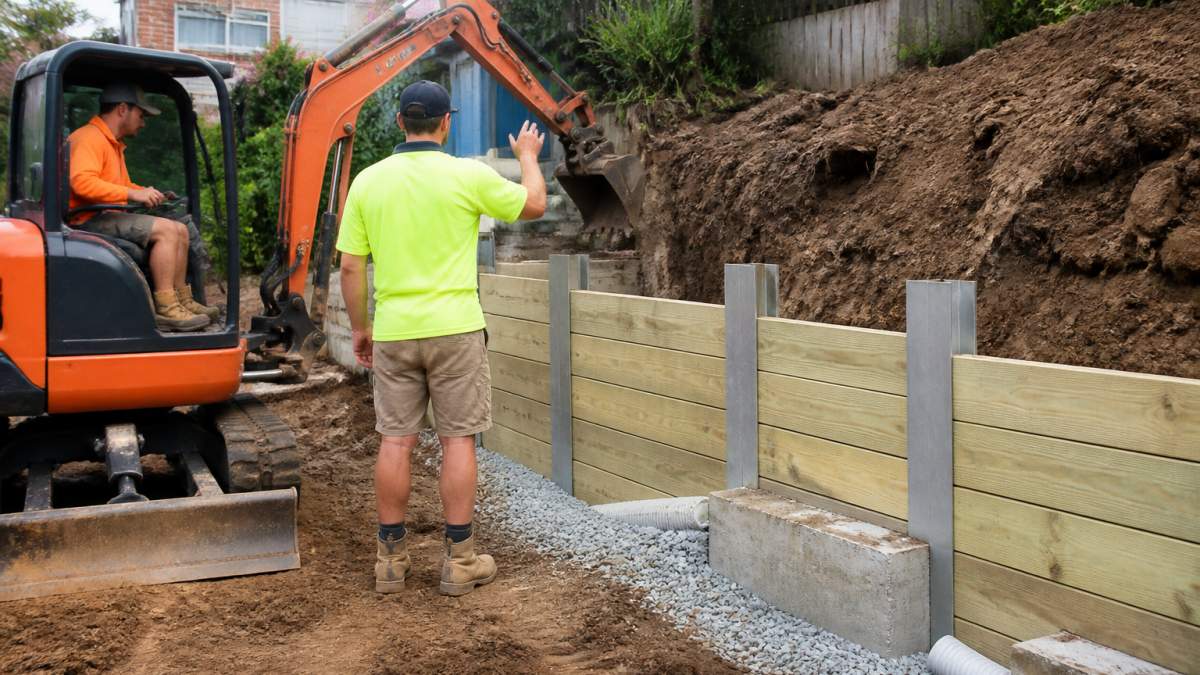
- A subsoil drain at the base, an agline or slotted pipe laid in a gravel trench along the back of the wall, falling to a lawful outlet.
- Drainage gravel, washed, free-draining aggregate around the pipe, not soil or builder's rubble.
- Filter fabric, a geotextile separating the gravel from the surrounding soil so fines do not clog the drain over time.
Where the Water Goes: Lawful Discharge and Neighbour Responsibilities
Collecting water behind the wall is only half the job, it has to go somewhere lawful. A common pattern is for the subsoil drain to connect to the stormwater system, an approved outlet or a dispersal area within the property. Discharging water directly onto a neighbouring property, or concentrating it at a boundary, can create nuisance and damage liability, and may breach council requirements.
Signs of Drainage Problems to Watch For
Water staining on the wall face, damp patches at the base, movement or leaning, and pooling at the foot of the wall are early warnings. In clay soils common across parts of Western Sydney, water moves slowly and pressure can build for months before any visible sign appears. If you notice any of these, get the drainage reviewed before the wall moves further.
Maintenance You Can Realistically Do
Keep weep holes and outlets clear of soil and mulch, avoid raising garden beds above the designed drainage level, and check that downpipes and surface water are directed away from the wall. If your project involves building usable space on a slope, our sloped terrain design and build guide covers how retaining walls, drainage and approvals fit together.
The Retaining Wall Construction Process From Excavation to Completion
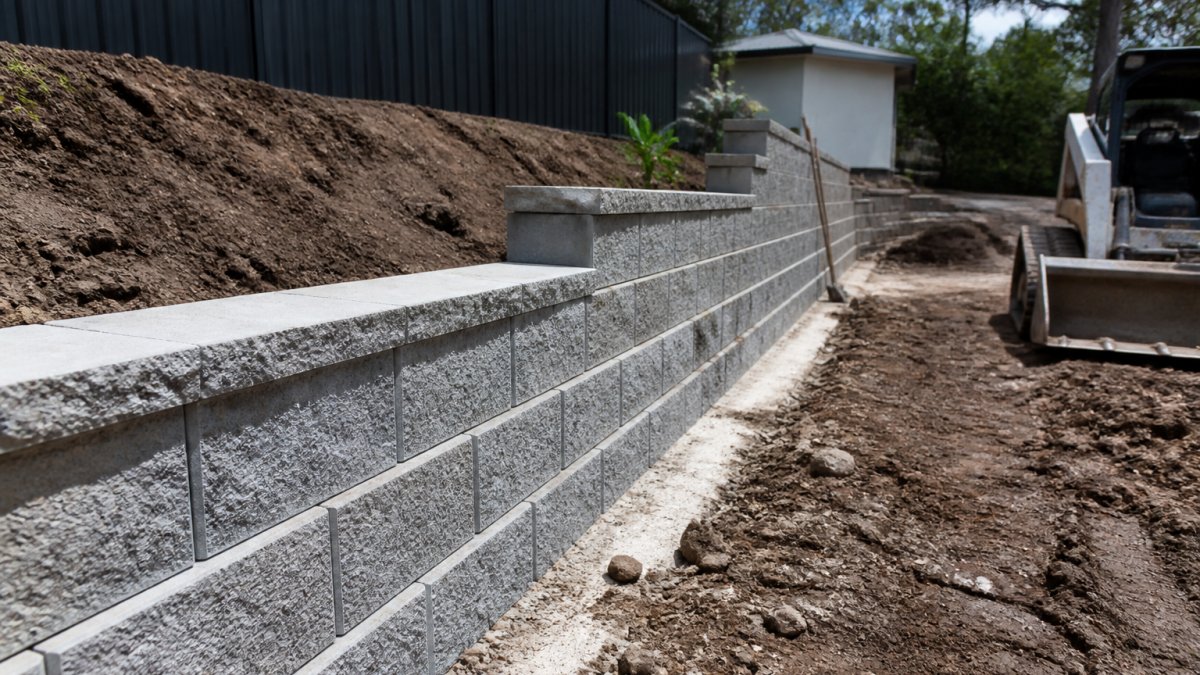
Construction follows a defined sequence: set out and excavate, prepare and pour footings, build the wall, install drainage, backfill in compacted layers, then finish and landscape. Skipping or rushing the backfill and drainage stages is where most problems begin.
Inspections, Documentation and What to Keep
Keep approved plans, the engineering certificate, any council or certifier correspondence, and records of materials used. Where inspections are required, arrange them at the correct stages. This documentation protects you at resale and if a dispute arises. If your project involves building usable space on a slope, our sloped terrain design and build guide covers how retaining walls, drainage and approvals fit together.
Boundaries, Neighbours and Liability for Retaining Walls
Boundary retaining walls raise questions of ownership, responsibility and damage liability. Responsibility usually follows who benefits from the retained earth and what the title and survey show, not simply which side the wall sits on. If excavation near a boundary could affect a neighbouring structure, get advice early. Disputes are far easier to resolve before work starts than after.
| Situation | Likely pathway | What to confirm |
|---|---|---|
| Low garden wall, minor height | Exempt (if criteria met) | Council controls and zone |
| Wall supporting more than 600 mm | Complying or DA | Exact thresholds, engineer input |
| Wall carrying a driveway or structure | Engineering + approval | Structural design, certification |
| Wall on a steep or constrained slope | DA likely | Geotechnical and drainage review |
Request a Landscaping Quote for Your Retaining Wall Project
Retaining walls are one of our services, and FDSS Landscaping Services offers retaining walls as part of its wider landscape design and construction work. You can explore our retaining wall services to see how we approach residential projects, or request a quote for your site.
Frequently Asked Questions
Do I need council approval to build a retaining wall in New South Wales?
Not always. Some low retaining walls fall under exempt development, while others need a complying development certificate or a full development application. It depends on the wall height, how much soil it holds, its position relative to boundaries and the zoning of your property. Because these controls vary between councils and zones, check with your local council or a qualified consultant before you commit to a design.
How high can a retaining wall be before approval is required?
There is no single height that applies everywhere in New South Wales. The State Environmental Planning Policy and individual council controls set different thresholds, which can depend on factors such as the soil the wall supports and its position relative to boundaries. A wall that is modest in one zone may need approval in another. Confirm the figure that applies to your specific lot before designing or building.
When does a retaining wall need engineering plans?
Engineering is typically required when a wall retains significant height, carries surcharge loads such as a driveway or structure above it, sits on sloping or reactive soil, or forms part of a boundary dispute. An engineer assesses soil conditions, water pressure and footings to design a wall that stays stable. Your council may also require certification as part of the approval pathway.
What drainage is needed behind a retaining wall?
A retaining wall drainage requirements plan usually includes subsoil drainage such as aggy pipe and gravel behind the wall, a filter fabric to stop soil clogging the system, and weep holes or outlets to release water. Water must discharge to a lawful point without affecting neighbouring property. Poor drainage is one of the most common causes of wall failure and movement.
Who is responsible for a retaining wall between neighbouring properties?
Responsibility depends on who built the wall, what it retains and where it sits relative to the boundary. A wall that holds up your neighbour's land is generally their responsibility, while a shared wall may involve both parties. Boundary and damage questions can become complex, so get advice and document the wall's condition before work begins.
What information should I give a contractor before requesting a retaining wall quote?
Provide a site plan, the intended wall height and length, what the wall will retain or support, any known soil or drainage issues, and whether approvals are already in place. Photos of the site and details of access for excavation help too. Clear information lets a contractor scope the job accurately and flag engineering or approval steps early.
Every retaining wall carries its own mix of planning, engineering and drainage decisions, and getting them right at the start saves costly repairs later. FDSS Landscaping Services brings landscape design, excavation and retaining wall construction together under one team, with 3D design to help you visualise the result before we build. Get started with FDSS Landscaping Services and build a retaining wall that lasts.