 how-to
When to Seek Council Approval for Landscaping
Last Updated: October 23, 2026
Quick Summary
Council approval landscaping becomes necessary when your project involves built structures, walls, decks, pergolas, ponds or significant earthworks that affect property boundaries, drainage, visual amenity or neighbour impact. Simple garden refreshes with turf and plantings rarely require approval, but the moment you add structural elements, the approval requirement depends on structure type, height, location and your local council's rules.
- Retaining walls under 1 metre are often exempt if not on a property boundary and without drainage impact; walls over 1.5 metres almost always require formal approval
- Exempt works include turf installation, planting trees and shrubs, garden beds, landscape design and minor surface treatments
- Development applications for landscaping typically take 4 to 8 weeks for council assessment, longer if neighbour notification or specialist input is required
- Proceeding without required approval can result in demolition orders, removal costs, retrospective approval complications and property sale difficulties
- Verify your specific council's requirements against your project type before investing in design or construction to avoid costly mistakes
Table of Contents
- When Landscaping Work Requires Council Approval
- Exempt Landscaping Works You Can Start Immediately
- Council Approval for Retaining Walls in New South Wales
- Landscaping Development Application Requirements
- Landscape Plans for Development Approval
- Landscaping Approval for Drainage and Stormwater Works
- How to Check Whether Your Project Needs Approval
- What Happens If Work Proceeds Without Approval
- Frequently Asked Questions
When Landscaping Work Requires Council Approval
Understanding when you need council approval landscaping projects is crucial before breaking ground. Many homeowners and builders assume all landscape work is exempt, only to discover partway through that their project requires development approval.
At FDSS Landscaping Services, we work across Greater Sydney helping property owners navigate these requirements. Whether you're planning retaining walls, outdoor structures, drainage works or comprehensive landscape construction, knowing the approval pathway upfront saves time, money and legal complications later.
Council approval for landscaping typically becomes necessary when your project involves structures that affect property boundaries, drainage, visual amenity or neighbour impact. A simple garden refresh with turf and plantings rarely requires approval. But the moment you add built elements, walls, decks, pergolas, ponds, or significant earthworks, the approval question shifts from "do we need it?" to "what type of approval applies?"
Exempt Landscaping Works You Can Start Immediately
Not all landscaping requires approval. Many common projects fall under exempt development categories, allowing you to proceed without council consent. Understanding these exemptions prevents unnecessary delays and helps you prioritise approval applications for work that genuinely needs them.
Exempt works typically include garden beds, turf installation, planting trees and shrubs, garden paths under certain specifications, and minor surface treatments. Landscape design work, the planning and visualisation phase, never requires approval; it's purely advisory until construction begins.
The challenge is that exemptions vary significantly by council area and depend on specific site conditions. A pergola might be exempt in one suburb but require approval in another.
Work that commonly proceeds without approval includes:
- Turf installation and garden establishment
- Planting of trees, shrubs and garden beds
- Landscape design and 3D visualisation
- Mulching and soil preparation
- Garden edging and minor surface treatments
- Removal of existing vegetation (in most cases)
The critical phrase here is "in most cases." Every exemption carries conditions.
Council Approval for Retaining Walls in New South Wales
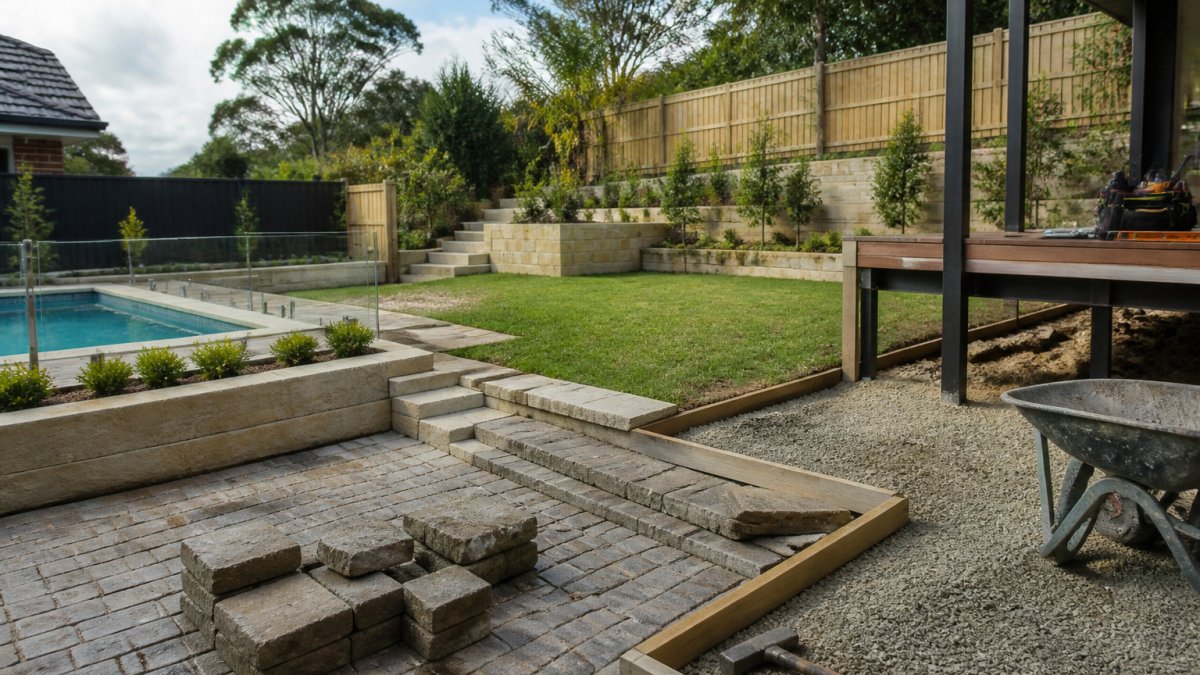
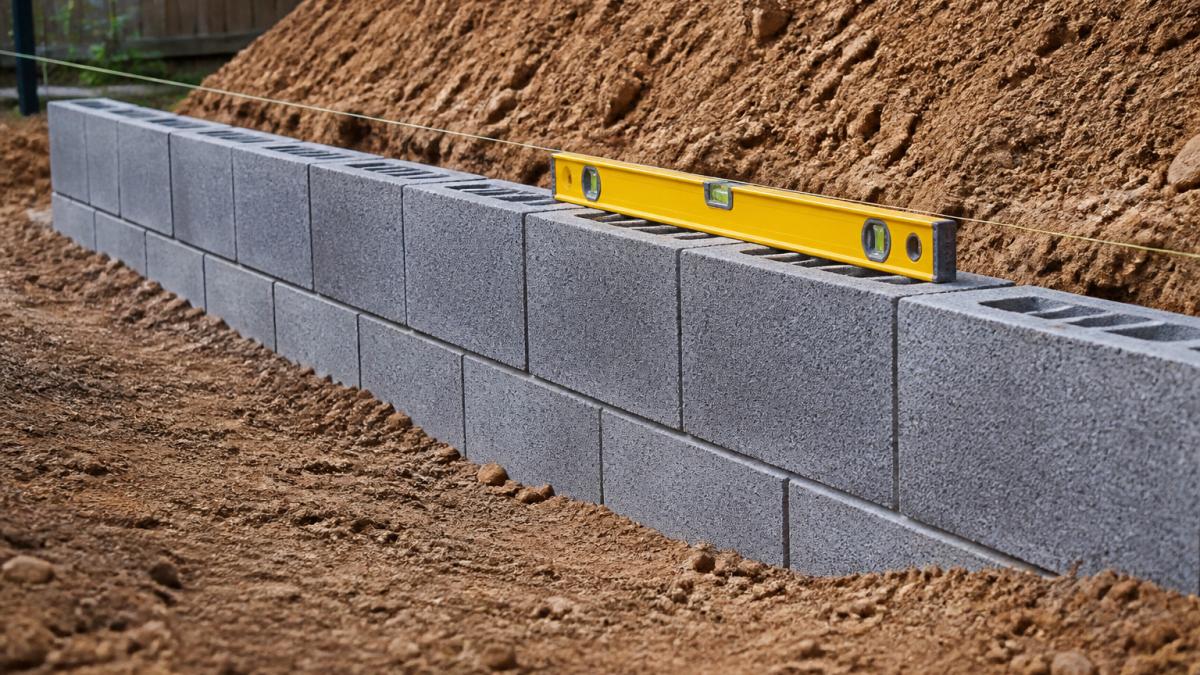
Retaining walls trigger approval requirements more frequently than most landscaping elements, making them a key approval consideration. Wall height, location and construction method all influence whether you need development approval, building approval or neither.
In New South Wales, retaining walls under 1 metre in height are often exempt from approval if they're not on a property boundary and don't affect drainage.
The location of the wall matters as much as its height. A wall built entirely within your property boundary has different approval requirements than one placed on or near the boundary line.
Drainage considerations add another layer. If your retaining wall alters stormwater runoff or affects neighbouring properties' drainage, council approval becomes essential.
NSW Department of Planning guidance on retaining walls and development assessment provides jurisdiction-specific rules, though these change periodically and vary between councils. Services Retaining Walls explains the structural and approval considerations for retaining wall projects across the region.
Retaining wall approval requirements in NSW depend primarily on height, location and site conditions.
| Wall Height | Approval Status | Key Conditions |
|---|---|---|
| Under 1 metre | Often exempt | Not on property boundary, no drainage impact |
| 1 to 1.5 metres | May be exempt | Depends on setback from boundary and site factors |
| Over 1.5 metres | Almost always required | Formal approval needed in most cases |
| Any height | Always required | In flood-prone areas, heritage zones or constrained land |
Landscaping Development Application Requirements
When your project requires council approval landscaping work, you'll typically lodge a development application (DA). Understanding what councils expect in a DA submission prevents delays and rejection cycles that extend project timelines significantly.
A development application for landscaping usually includes site plans showing the proposal's location, dimensions and relationship to property boundaries and existing structures. Councils want to see what you're building, where it sits on the land and how it affects the surrounding area. For retaining walls, this means showing the wall's height, length, setback from boundaries and the slope it's retaining.
What to Include in Your Application
Councils assess landscaping applications against planning controls that vary by location. Your application must demonstrate compliance with relevant controls. The specific documents required depend on your council and project type, but common requirements include:
- Detailed site plan with measurements and property boundaries
- Elevation drawings showing structure heights and finished levels
- Landscape plans for significant works
- Engineering certification for retaining walls, large structures or fill material
- Stormwater management plan if drainage is affected
- Neighbour impact assessment for boundary-adjacent works
- Heritage assessment if the property is heritage-listed
Councils also assess visual impact, particularly for prominent structures. A pergola visible from the street faces different scrutiny than one hidden behind existing vegetation. Landscaping applications increasingly require consideration of neighbourhood character and how your project fits the local area.
Realistic Timelines and Approval Pathways
Development applications for landscaping typically take 4 to 8 weeks for council assessment, though complex projects or those requiring neighbour notification can extend this significantly. The timeline depends on application completeness, council workload and whether the proposal triggers conditions requiring specialist input (heritage, environmental, engineering).
Councils may approve your application unconditionally, approve with conditions, or request further information before making a determination. Conditional approvals are common and usually manageable, conditions might require engineering certification, specific construction methods or post-construction inspection.
Some applications trigger neighbour notification requirements, extending the process by 2 to 4 weeks. If neighbours object, council may require further assessment or negotiation before determining the application.
Landscape Plans for Development Approval
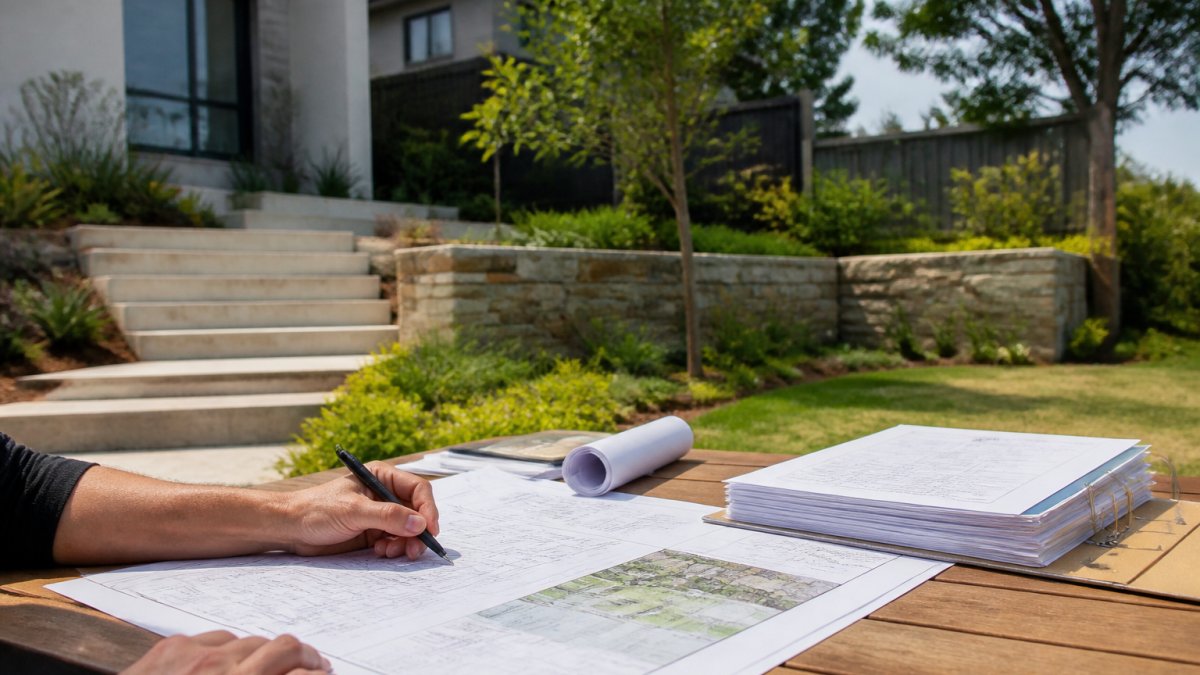
Landscape plans form the foundation of most development applications for significant landscaping projects. These plans show what you're building, where plants will go and how the finished landscape will function and appear.
A landscape plan typically includes site layout with structures, planting areas and hardscaping elements positioned accurately. Landscape construction documentation covers the detailed requirements councils expect in these plans and supporting materials. The plan shows finished ground levels, drainage flow, access points and relationships between different landscape components.
Professional landscape plans prepared by experienced designers significantly improve approval prospects. Plans prepared by FDSS Landscaping Services incorporate council requirements and site constraints from the outset, reducing revision cycles and approval delays. Our integrated design-and-build approach means your landscape plan translates directly into construction, eliminating mismatches between approved design and built outcome.
Landscaping Approval for Drainage and Stormwater Works
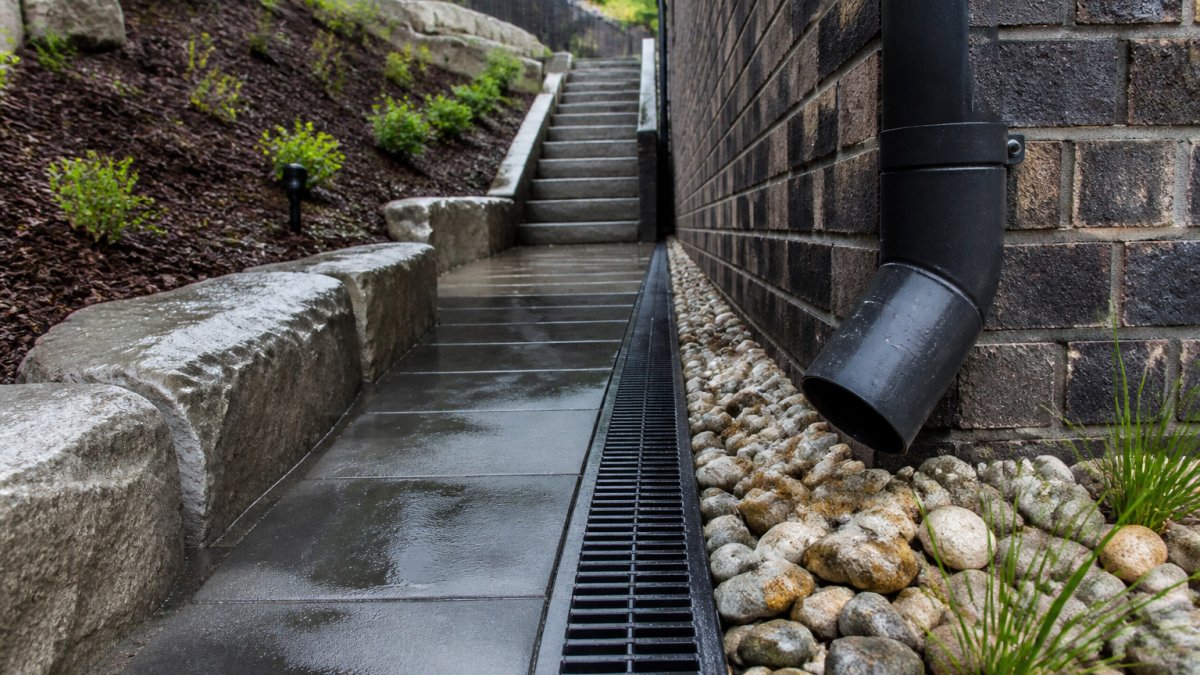
Drainage and stormwater management frequently trigger council approval requirements, particularly in areas with known flooding or water management constraints. If your landscaping project involves altering ground levels, creating ponds, installing underground drainage or affecting how water flows across the property, council assessment becomes necessary.
Stormwater management is increasingly central to landscaping approvals. Practical solutions for stormwater runoff and drainage issues help you address these requirements and avoid costly approval delays.
Projects involving significant earthworks, fill material or cut slopes almost always require stormwater assessment. Councils typically require engineering input confirming that your proposal won't create erosion, sedimentation or drainage problems. This assessment costs money and takes time, making it important to identify drainage implications early in your planning.
How to Check Whether Your Project Needs Approval
The most practical approach is a systematic check of your project against local requirements.
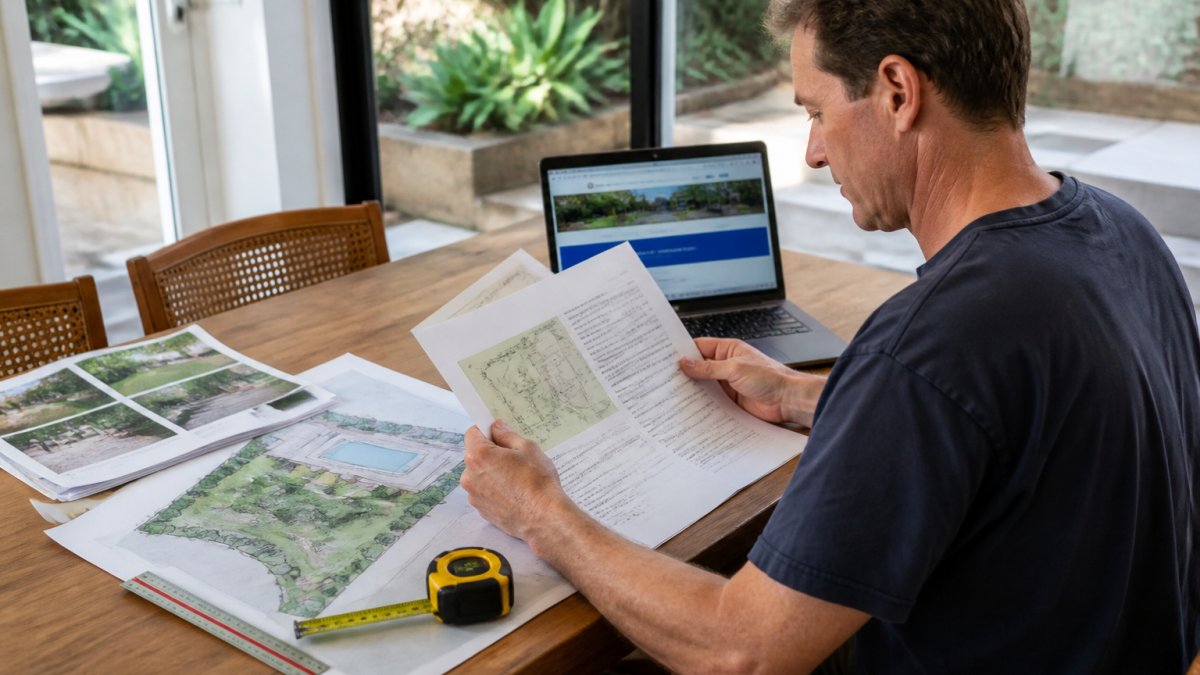
Step 1: Identify your council area and visit their planning portal. Most councils publish exempt development lists and development approval requirements online. Search for "exempt development" or "landscaping" to find relevant guidance.
Step 2: Describe your project precisely. Note the structure type (retaining wall, deck, pergola, etc.), approximate height or dimensions, and location on the property (boundary-adjacent, mid-property, visible from street).
Step 3: Check whether your project appears in the exempt development list. If it does, note any conditions attached to the exemption. Most exemptions include height limits, setback requirements or location restrictions.
Step 4: If your project isn't listed as exempt or doesn't meet exemption conditions, contact your council's planning department directly. Landscaping in Sydney covers council approvals and design considerations specific to the Greater Sydney region.
Step 5: If approval is required, ask your council what documentation they need. This conversation clarifies the approval pathway before you invest in detailed design or professional documentation.
This verification process typically takes 1 to 2 weeks. It's time invested that prevents costly mistakes later. FDSS Landscaping Services handles this verification as part of our project planning process, ensuring your landscape design aligns with approval requirements before construction begins.
What Happens If Work Proceeds Without Approval
The consequences of proceeding without required approval range from costly to catastrophic. Understanding these risks reinforces why the upfront verification step matters.
If council discovers unpermitted work, they can issue a notice requiring you to cease work immediately.
Retrospective approval is possible for some projects but not guaranteed. Council assesses the completed work against the same controls that would have applied before construction.
Removal of unpermitted structures is expensive and disruptive.
Unpermitted work also complicates property sales. Buyers' conveyancers identify unpermitted structures during due diligence.
Insurance complications add another layer. Some insurance policies exclude claims related to unpermitted work.
The simplest approach is to verify approval requirements, obtain approval if needed and then proceed with confidence.
Understanding council approval requirements upfront transforms your landscaping project from a potential legal minefield into a straightforward planning exercise. The verification step takes days.
If your landscaping project involves structures, significant earthworks or drainage changes, get a quote from FDSS Landscaping Services and let our team handle the approval verification and documentation.
Frequently Asked Questions
Do I need council approval to build a retaining wall in New South Wales?
Most retaining walls require development approval if they exceed certain heights or are located in specific zones. Walls under 1 metre are often exempt, but this depends on site conditions, proximity to property boundaries, and local planning controls. Your council can confirm whether your retaining wall needs approval. If you're uncertain, seek advice from your local council or a professional before construction begins.
When does a landscaping project need council approval?
Council approval is typically required for landscaping that involves structures (decks, pergolas, fences), changes to site levels, drainage redirection, retaining walls above certain heights, or works in heritage or environmentally sensitive areas. Minor garden planting, lawn replacement, and small paving generally don't require approval. Check your local council's planning scheme or contact them directly to confirm whether your specific project needs a development application.
What information should I prepare before asking council about a landscaping project?
Gather your property title, a site plan showing the project location and dimensions, details of any structures or level changes, and photographs of the current site. If your project involves drainage, stormwater redirection, or retaining walls, prepare measurements and design sketches. Having this information ready helps council officers assess your project quickly and tell you exactly what approval pathway applies to your property.
Can I start landscaping work before approval is granted?
No. Beginning work before development approval is granted can result in enforcement action, fines, or orders to demolish or alter completed work. Some minor exempt works (like garden planting) can proceed without approval, but structural elements, level changes, and stormwater works must have formal consent first. Always confirm approval status with your council before construction starts.