 ultimate-guide
Landscaper Mount Druitt: Costs, Approvals & Design Guide
Table of Contents
- What a Landscaper Mount Druitt Projects Actually Covers
- What Drives Landscaping Costs in Mount Druitt
- 3D Landscape Design: Seeing the Project Before You Build
- Retaining Wall Construction: Engineering, Approvals and Drainage
- Paving, Turf and Garden Construction That Suits Local Conditions
- Outdoor Living Areas: Pergolas, Decking and Outdoor Kitchens
- Choosing the Right Landscaper Mount Druitt Homeowners Can Rely On
- Frequently Asked Questions
Last Updated: September 23, 2026
What a Landscaper Mount Druitt Projects Actually Covers
A landscaper Mount Druitt homeowners hire typically manages the full external build, from excavation and drainage through to paving, turf and garden construction. The work splits into two categories, and understanding the difference is the first step to budgeting sensibly. At FDSS Landscaping Services, we see this confusion regularly: clients arrive with a picture of the finished yard but no sense of what sits underneath it.
Hardscaping refers to the built, non-living elements of a landscape: retaining walls, paving, concreting, steps, pergolas and decking. Softscaping covers the living layer: turf, garden beds, planting, mulching and soil improvement.
Hardscaping vs softscaping: where your budget goes
Hardscaping usually absorbs the larger share of a project because it involves excavation, structural materials, drainage and skilled labour. Softscaping costs less per square metre but depends entirely on the groundwork beneath it. Poor drainage or compacted subsoil will destroy a new lawn within a season, regardless of turf quality. Build the structure first, then plant over it.
| Element | Type | What it involves | Relative cost driver |
|---|---|---|---|
| Retaining walls | Hardscape | Engineering, drainage, structural materials | High |
| Paving and driveways | Hardscape | Site prep, base course, bedding, laying | High |
| Turf installation | Softscape | Soil prep, levelling, laying, watering in | Moderate |
| Garden beds and planting | Softscape | Soil improvement, mulching, species selection | Low to moderate |
| Pergolas and decking | Hardscape | Footings, framing, cladding, finishes | High |
What Drives Landscaping Costs in Mount Druitt
Pricing for landscaping work depends on site conditions, access, material choice and the scope of engineering required. No two blocks are identical, which is why a site visit matters more than a phone estimate. A quote prepared without seeing the slope, soil and access will almost always change once work begins.
Site access, slope and soil
Narrow side access limits machinery size and slows every stage, from excavation to material delivery. Steep blocks require terracing, additional retaining and more labour hours. Clay-heavy soils, common across much of Western Sydney, drain slowly and often need amendment or subsurface drainage before turf or planting will thrive.
The approvals question most quotes ignore
Before cost can be pinned down, it helps to know whether the project needs approval at all. In New South Wales, retaining walls and other structural landscape elements are generally treated as exempt development only when they fall within the limits set by State Environmental Planning Policy (Exempt and Complying Development Codes) 2008 and the relevant council's local environmental plan. Walls above a certain height, walls that support a building, driveway or pool, and walls near boundaries or easements typically fall outside those limits and may need a development application, a complying development certificate, or engineering certification.
Requirements vary by site and by the relevant council or authority, so confirm the specifics for your property before work starts. A wall that needs approval but is built without it can create problems at sale, with insurers, or with neighbours.
Ongoing maintenance costs to plan for
Establishment is only part of the picture. New turf needs consistent watering through its first summer. Hedges require trimming on a seasonal cycle, garden beds need mulching annually, and drainage outlets should be checked after heavy rain. Factoring maintenance into the original design, rather than treating it as an afterthought, keeps a finished landscape looking finished.
3D Landscape Design: Seeing the Project Before You Build
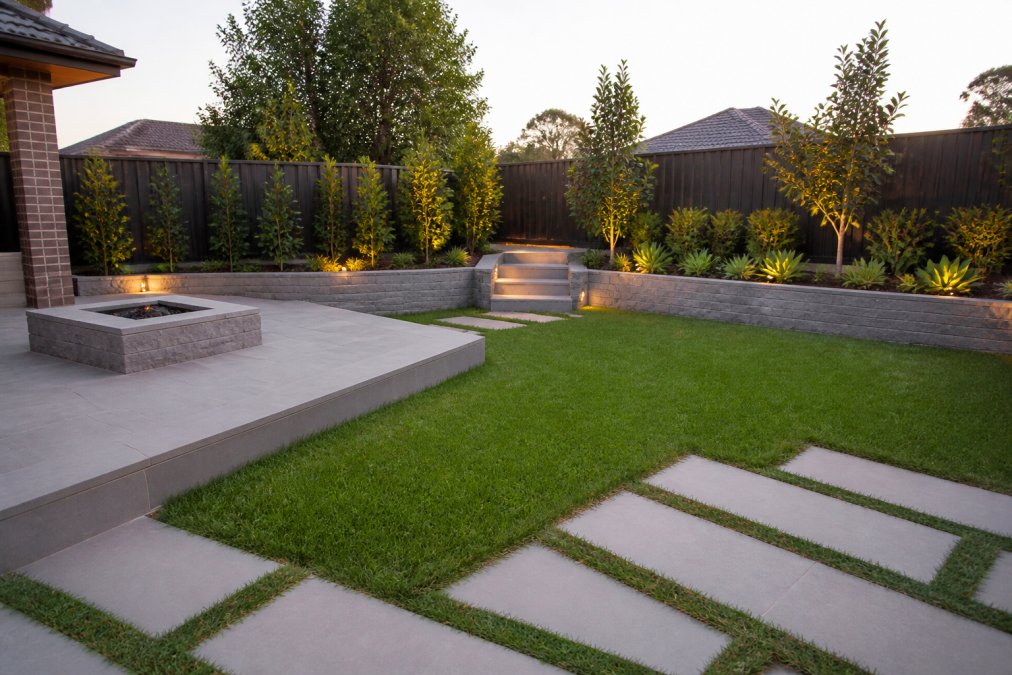
3D landscape design is a planning process that produces a visual model of the finished outdoor space, letting you review levels, materials and layout before any construction starts. It removes the guesswork from decisions that are expensive to reverse, such as wall heights, paving patterns and the position of outdoor living zones.
Retaining Wall Construction: Engineering, Approvals and Drainage
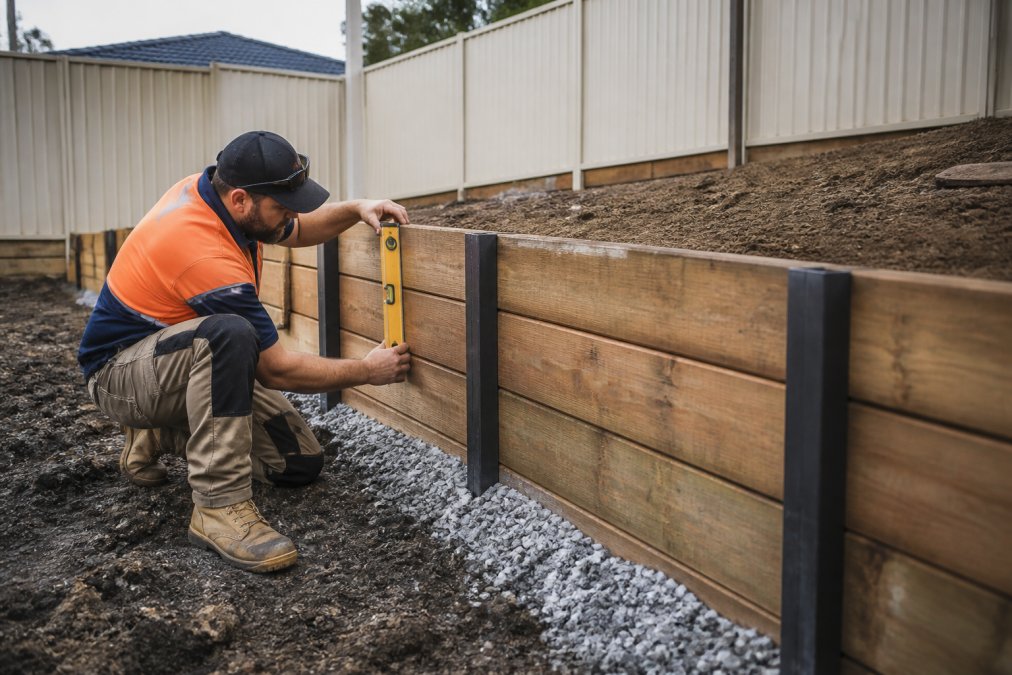
Retaining wall construction is the structural backbone of most sloping-block projects, and it is where shortcuts cause the most damage. A wall holds back soil and water pressure, so its design depends on height, soil type, surcharge loads and what sits above and below it.
Paving, Turf and Garden Construction That Suits Local Conditions
Paving and turf both live or die on what sits beneath them. A driveway needs a compacted base course with correct fall away from the building; turf needs loosened, amended topsoil with levels that drain rather than pond. Get the base right and both will perform for years. Get it wrong and no amount of surface quality will save them.
Paving choices for heavy clay and hot summers
Western Sydney's clay soils move with moisture, which is why base preparation matters more here than in sandier areas. A common pattern is a compacted crushed rock base, a bedding layer, and a jointing method suited to the paver type. Concrete pavers handle thermal movement well and can be lifted and relaid if a service beneath them needs access. Natural stone looks distinctive but varies in porosity and slip resistance, so it needs the right sealer and finish for the application.
Turf selection for local conditions
Turf choice should follow the climate rather than a catalogue photo. Warm-season varieties generally cope better with Western Sydney's hot summers than cool-season types, though shade tolerance varies significantly between them. Buffalo types are often chosen for shaded yards, couch for full-sun wear areas, and kikuyu for large open spaces where its vigour is an asset rather than a problem.
Plant selection that survives the local climate
Plant selection should follow the climate rather than a catalogue photo. Western Sydney summers are hot and the soils are often heavy, so species that tolerate both heat and periodic moisture do best. Grouping plants by water need, improving soil with organic matter, and mulching generously all reduce long-term water use and maintenance. These are the practical side of sustainable landscaping, and they cost little to build in at the design stage.
Water-wise irrigation and soil improvement
Drip irrigation under mulch delivers water to the root zone with less evaporation than spray systems, and a simple controller with a rain sensor avoids watering during or after rain. Improving heavy clay with organic matter and gypsum-based products, where appropriate, helps roots establish and improves drainage. These measures reduce ongoing water use and plant losses, which is where the real cost of a poorly specified garden shows up.
Outdoor Living Areas: Pergolas, Decking and Outdoor Kitchens
Outdoor living areas extend the usable footprint of a home, and their success depends on orientation and structure more than styling. A pergola positioned to block western summer sun while admitting winter light does more for comfort than any finish choice. Decking needs ventilation beneath it and framing suited to the span. An outdoor kitchen needs services planned in from the start, because retrofitting gas, water or power after paving is disruptive and costly.
Choosing the Right Landscaper Mount Druitt Homeowners Can Rely On
Choosing a landscaper comes down to evidence: a clear scope, a realistic program, and a team that can explain the reasoning behind each recommendation. Be cautious with any quote that arrives without a site inspection, or that treats drainage and site preparation as line items to be trimmed.
- Does the quote include site preparation, excavation and drainage, or only the visible finishes?
- Are retaining wall heights and any approval requirements identified?
- Is there a design stage, or does construction start from a sketch?
- Are material specifications named rather than described generically?
- Is the program realistic for the scope, including weather contingencies?
- Can the same team carry the project from design through to completion?
Frequently Asked Questions
Do I need council approval for retaining walls in my area?
It depends on the wall's height, its position on the block and the requirements of the relevant council or authority. Low garden walls are often exempt, while taller or load-bearing walls may need approval and engineer-designed plans. Because rules vary between councils and sites, confirm requirements with your local council before construction starts. A landscaper Mount Druitt homeowners hire should be able to explain what applies to your property.
How does 3D landscape design help with project planning?
3D landscape design shows your finished yard before any work begins, including levels, paving layout, planting and structures. It makes it easier to test ideas, adjust the design early and avoid costly changes mid-build. It also gives you a clear reference for comparing quotes, since every contractor is pricing the same scope. For sloping blocks or staged projects, seeing the design in three dimensions helps confirm how each zone connects.
What is the difference between landscape design and garden maintenance?
Landscape design and construction covers the planning and building of your outdoor space, including paving, retaining walls, turf, planting and structures. Garden maintenance is the ongoing care after completion, such as mowing, hedge trimming, mulching and garden bed upkeep. Some projects combine both, with a build followed by a maintenance schedule. Knowing which service you need helps you brief contractors accurately and compare quotes fairly.
What should I consider when planning a new turf installation?
Start with how the space is used, then match the turf variety to your sunlight, soil and traffic. Site preparation matters most: levels, drainage and soil conditioning decide how well turf establishes. In Western Sydney's summer heat, irrigation and watering-in schedules are critical during the first weeks. Ask your installer how they prepare the base and whether the turf suits shaded or high-wear areas.


