 listicle
Modern Outdoor Living Area Ideas for Sydney Homes
Table of Contents
- Hardscaping and Stone Paver Design
- Shade Structures: Pergolas, Louvered Systems and Shade Sails
- Outdoor Living Area Drainage Solutions
- Sustainable Landscaping Materials for Modern Outdoor Spaces
- Fire Pits, Outdoor Heating and Ambient Lighting
- Indoor-Outdoor Flow and Transitional Design
- Privacy Screening and Vertical Garden Solutions
- Frequently Asked Questions
Last Updated: August 26, 2026
Creating a modern outdoor living area requires more than just placing furniture in a backyard. The best spaces blend thoughtful design with practical construction, combining hardscaping, strategic lighting, and materials chosen for durability in local conditions. At FDSS Landscaping Services, we provide complete landscaping solutions from concept through to completion across Greater Sydney, transforming underutilised outdoor areas into functional, beautiful extensions of homes, from intimate courtyards in Castle Hill to sprawling entertaining areas in Bella Vista.
Whether you're starting from scratch or enhancing an existing space, understanding how design and construction elements work together will help you make decisions aligned with your lifestyle, budget, and property constraints.
Hardscaping and Stone Paver Design
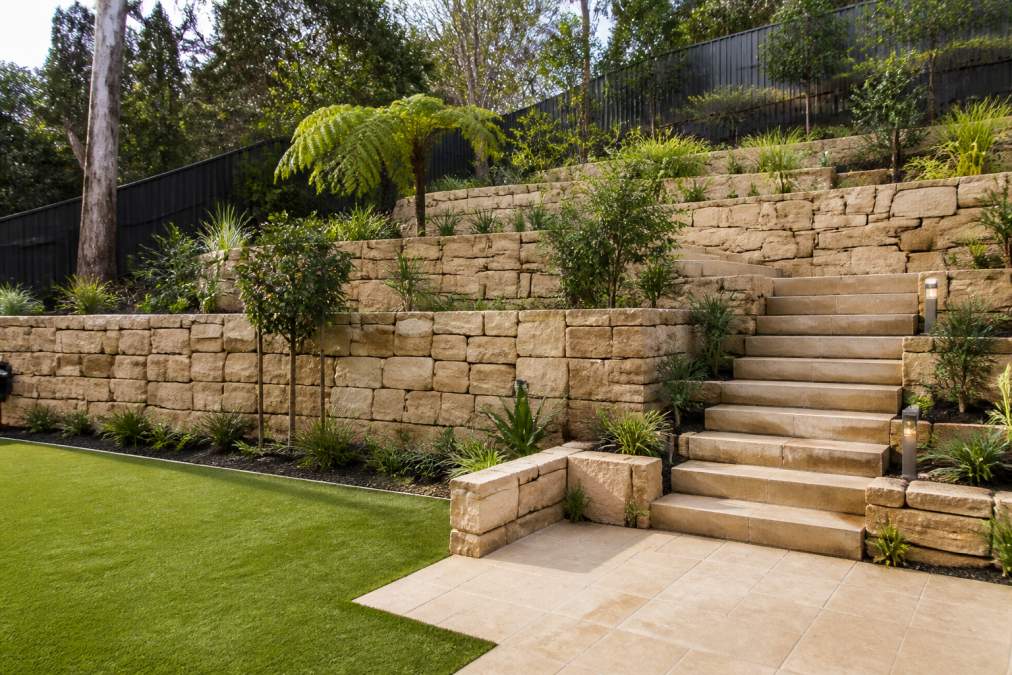
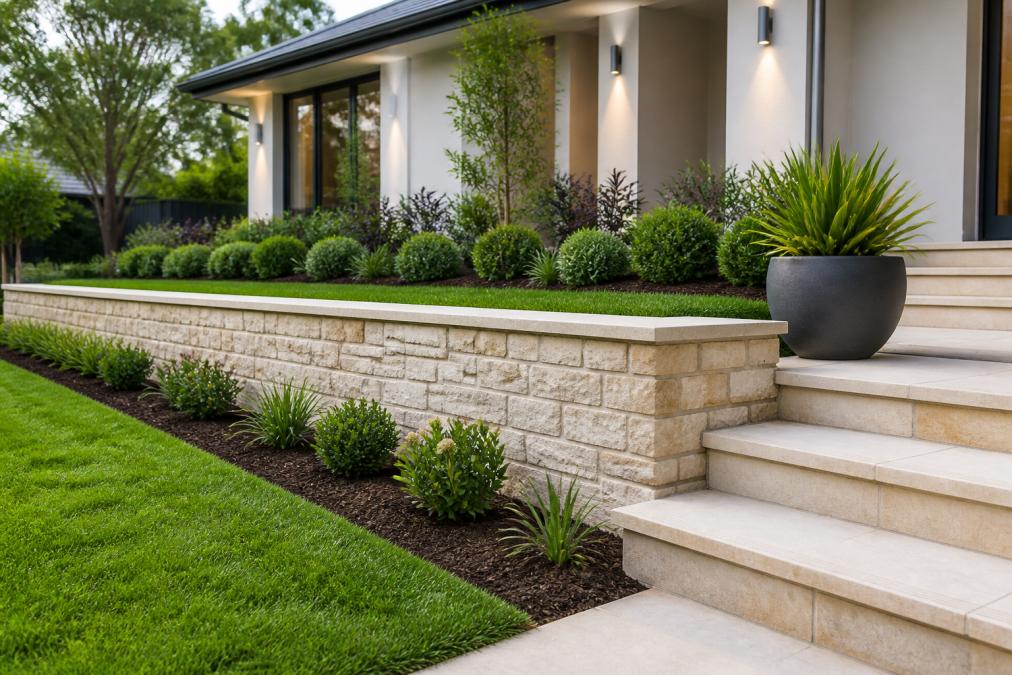
Hardscaping forms the foundation of any outdoor living area. Stone pavers create visual continuity whilst providing a durable, weather-resistant surface that handles Sydney's variable climate without warping or deteriorating.
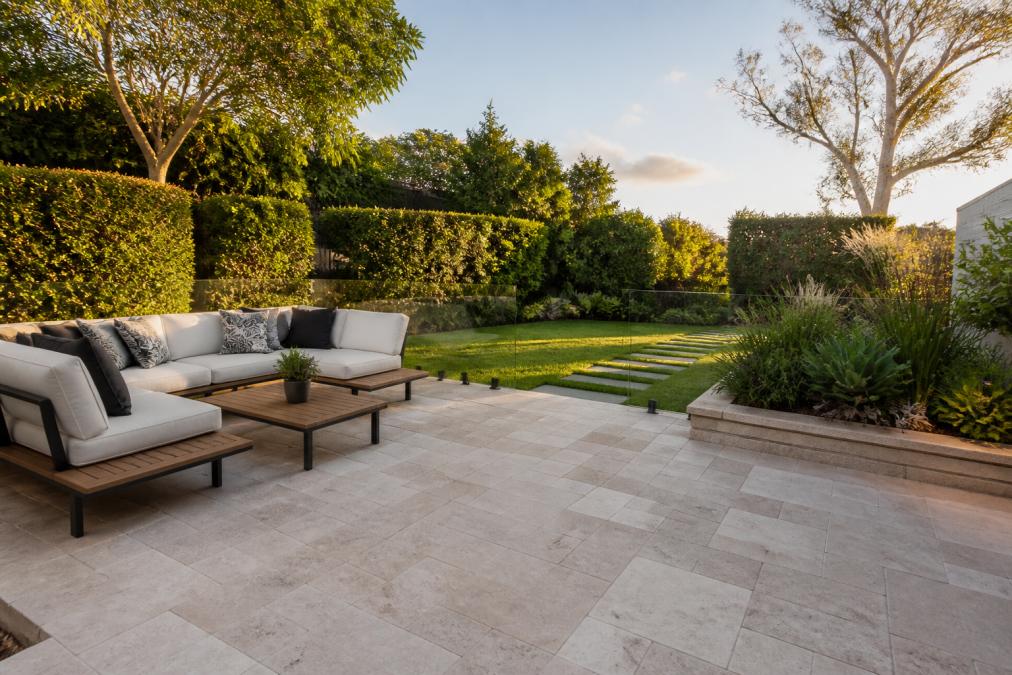
Natural stone, sandstone, bluestone, or granite offers textural contrast and ages gracefully, though it requires periodic sealing in coastal areas where salt spray accelerates weathering. Manufactured pavers provide consistent sizing and colour, making them easier to install and maintain. Critically, base preparation matters as much as the material itself. A properly compacted gravel base with adequate drainage prevents the frost heave and settling that causes pavers to shift or crack within a few years.
Layout patterns influence how the space feels. Running bond and herringbone patterns create visual movement and can make smaller areas appear larger. Larger format pavers reduce visual clutter and suit contemporary design, whilst smaller units work well in established gardens.
Drainage beneath the paver surface is critical in areas prone to water pooling. Permeable pavers allow water to drain through to a gravel base, reducing runoff and supporting plant health. In sloped yards, subtle grade changes direct water away from structures whilst remaining visually seamless. FDSS Landscaping Services designs paver layouts with drainage as a primary consideration, ensuring your outdoor living area remains usable after heavy rain.
Edging defines the boundary between hardscaping and softscaping. Steel or aluminium edging provides clean lines and prevents pavers from shifting, whilst timber edging offers a softer aesthetic. The choice depends on your design intent.
Shade Structures: Pergolas, Louvered Systems and Shade Sails
Shade is essential in an outdoor living area. Without it, most spaces become unusable during peak sun hours, particularly in areas like Rouse Hill and Norwest where summer temperatures regularly exceed 35°C (bom.gov.au).
A louvered pergola offers flexibility that fixed structures cannot match. Adjustable slats allow you to control light and shade throughout the day and across seasons. Quality louvered systems use marine-grade aluminium and heavy-duty bearings that handle wind loads and thermal expansion without binding or rattling.
Fixed pergolas provide permanent shade coverage and support climbing plants, creating a softscaping element that matures over time. Wisteria, clematis, or climbing roses transform a bare frame into a living canopy, though vines typically need 2-3 seasons to provide meaningful shade coverage.
Shade sails offer a contemporary alternative, particularly suited to modern outdoor living areas. A well-designed sail system provides 80-90% UV protection and can be tensioned to create visual interest (cancer.org.au). Installation requires solid anchor points and professional tensioning to prevent sagging or flutter.
HDPE (high-density polyethylene) fabric is UV-stabilised, fade-resistant, and available in neutral colours that suit most design schemes. In coastal areas like those within reach from Glenhaven, salt spray resistance is non-negotiable.
Positioning matters as much as the structure itself. A pergola placed on the western side of your entertaining area blocks afternoon heat when you need it most. FDSS Landscaping Services uses site analysis and shadow mapping to position shade structures for maximum seasonal benefit.
Outdoor Living Area Drainage Solutions
Poor drainage undermines even the best design. Standing water, waterlogged soil, and structural damage are common outcomes when drainage is overlooked during planning.
Surface drainage directs water away from hardscaping and structures. Subtle slope (typically 1:100 to 1:80) guides water toward garden beds or drainage channels without creating obvious grade changes. French drains, gravel-filled trenches with perforated pipe, collect and redirect water that would otherwise pool.
Subsurface drainage addresses water moving through soil layers. In areas with poor natural drainage, common in parts of Box Hill and North Kellyville where clay is dominant, a proper drainage system prevents waterlogging that kills plants and creates muddy conditions.
Stormwater management has become increasingly important as councils tighten requirements for new developments. Many local authorities now mandate that properties retain or infiltrate stormwater on-site rather than allowing it to flow directly into the street. Rainwater gardens and permeable paving both contribute to meeting these requirements whilst improving the aesthetic and ecological value of your outdoor living area.
The interaction between hardscaping and drainage is inseparable. A well-designed patio incorporates drainage from the outset. FDSS Landscaping Services integrates drainage planning into the design phase, ensuring that your outdoor living area remains functional and protected for decades.
Sustainable Landscaping Materials for Modern Outdoor Spaces
Material selection shapes both the environmental footprint and the maintenance burden of your outdoor living area. Sustainable choices don't require compromise on aesthetics or durability.
Recycled materials are increasingly available and often perform as well as virgin alternatives. Recycled plastic decking resists rot and splinters, requires minimal maintenance, and diverts waste from landfill. Recycled aggregate base layers perform identically to new gravel whilst reducing extraction pressure on natural resources.
Native plants form the softscaping backbone of sustainable outdoor living areas. They're adapted to local rainfall patterns, soil conditions, and pest pressures, meaning they thrive with minimal irrigation, fertiliser, or pest management. In Greater Sydney, native species like bottlebrush, grevillea, and leptospermum provide year-round colour whilst supporting local wildlife.
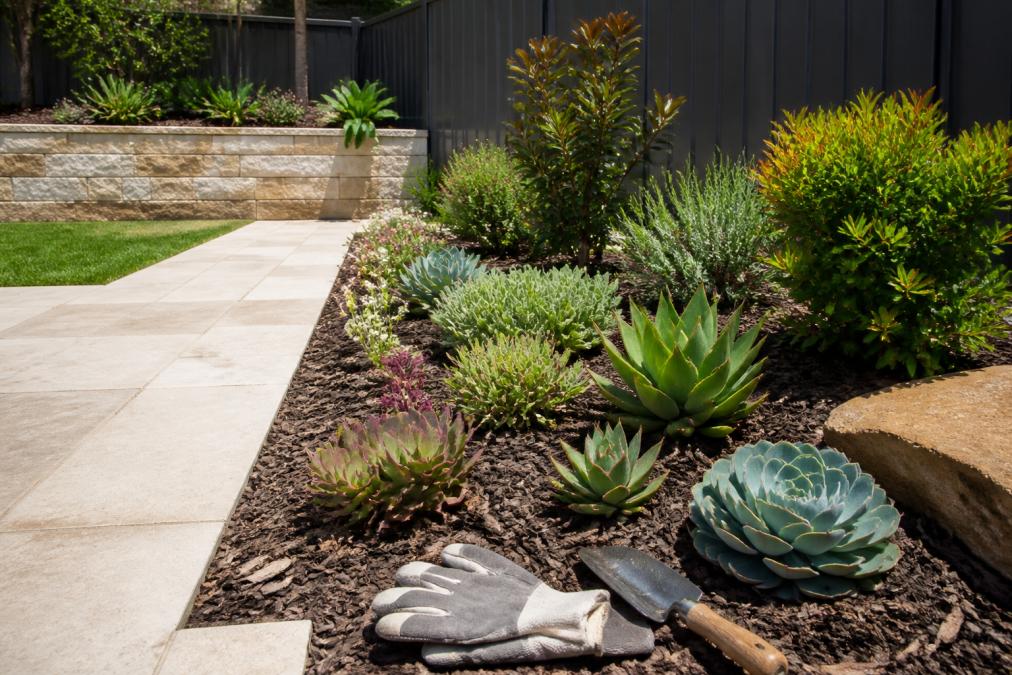
Water-wise design reduces irrigation demand. Mulching garden beds retains soil moisture and moderates soil temperature. Drip irrigation delivers water directly to plant roots, minimising waste compared to sprinkler systems. Grouping plants by water requirements allows you to irrigate efficiently without over-watering drought-tolerant species.
Sustainably harvested hardwoods (certified by FSC or equivalent) offer durability without contributing to deforestation. Locally sourced timber reduces transport emissions and supports regional forestry practices. The lifecycle cost, initial investment plus maintenance, often favours premium materials that last 20+ years over cheaper alternatives needing replacement within 10.
Concrete, when specified responsibly, is a durable hardscaping material. Low-carbon concrete formulations reduce embodied emissions. Exposed aggregate finishes provide textural interest and slip resistance. Permeable concrete allows water infiltration, supporting sustainable drainage.
Fire Pits, Outdoor Heating and Ambient Lighting
Extending your outdoor living area into cooler months requires both heating and lighting. These elements transform an occasional-use space into a year-round destination.
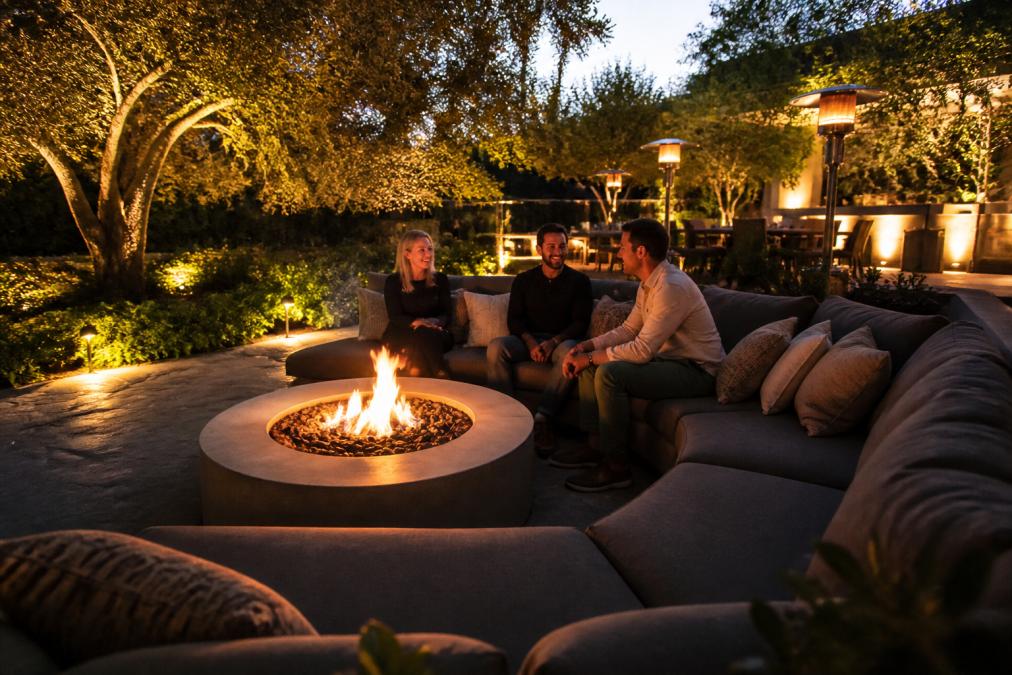
Fire pits serve dual purposes: functional heating and visual focal point. Built-in pits (set into the patio surface) look more integrated than portable alternatives. They require proper ventilation and clearance from structures and vegetation. Local councils have specific requirements regarding clearance distances and construction standards; your designer or builder should verify these before finalising the design.
Gas heaters provide instant, controllable warmth without the smoke and ash of wood fires. Infrared heaters warm people directly rather than heating air, making them efficient in breezy conditions. The choice depends on your entertaining style, fuel availability, and how often you'll use the space during cooler months.
Ambient lighting creates atmosphere and extends usable hours beyond daylight. Layered lighting, combining task, accent, and ambient sources, provides flexibility. Uplighting through trees creates depth and draws the eye upward, making the space feel larger. Pathway lighting ensures safe movement whilst remaining subtle.
LED technology has transformed outdoor lighting. Low-energy consumption, long lifespan, and colour temperature options make LEDs the standard choice. Dimmable systems allow you to adjust ambiance throughout the evening. Solar-powered lights reduce wiring complexity and ongoing electricity costs, though they're less reliable in shaded areas.
Smart lighting control, adjusting brightness and colour via app or voice command, adds convenience without visual clutter. The integration of outdoor lighting with home automation systems continues to improve.
Indoor-Outdoor Flow and Transitional Design
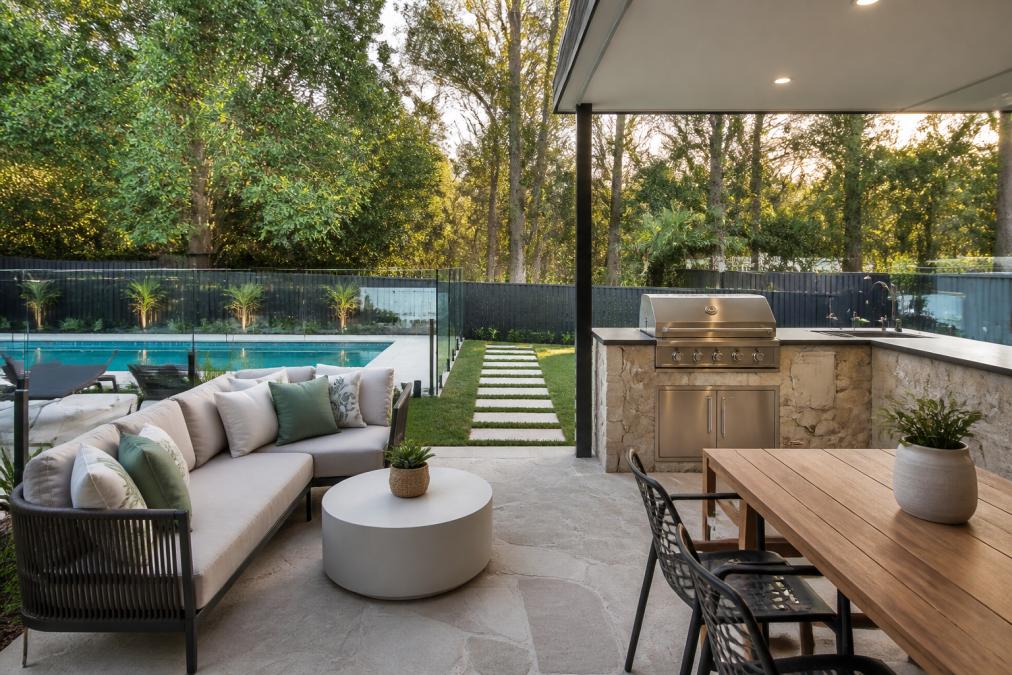
The best outdoor living areas feel like natural extensions of the home, not separate rooms tacked onto the back. Achieving this requires intentional design of the transition between interior and exterior.
Stacking doors, large sliding or folding glass systems, dissolve the visual boundary between inside and outside. When fully opened, they create a seamless floor plane and unified space. Material continuity matters: if your interior flooring is polished concrete, extending the same material onto the patio reinforces the connection.
The threshold itself should be minimal. A single, flush step (or no step at all, if grades allow) removes a physical and psychological barrier. Sunken patios require more careful drainage design but create a more integrated appearance than raised decks.
Colour and material palette tie interior and exterior together. Limiting your material palette to 3-4 primary colours and 2-3 textures creates visual coherence across the transition.
A transitional space, perhaps a covered pergola or loggia, mediates between fully interior and fully exterior. It provides shelter, extends usable space, and visually anchors the outdoor living area to the home. FDSS Landscaping Services designs these transition zones as integral parts of the overall scheme.
Sightlines matter. If the primary view from your living room or kitchen looks onto the outdoor living area, the design of that space influences your interior experience. Framing views with plantings and ensuring clear sightlines from key interior windows all contribute to a sense of flow.
Privacy Screening and Vertical Garden Solutions
Many outdoor living areas lack privacy. Neighbouring properties, street frontage, or overlooking apartments can make an otherwise beautiful space feel exposed and uncomfortable.
Solid timber screens provide complete privacy whilst offering design flexibility. Horizontal slats suit contemporary aesthetics, vertical slats work in transitional spaces, and decorative screens add visual interest. Powder-coated steel is maintenance-free but can look industrial if not carefully designed.
Living screens, hedges or climbers on trellis, provide privacy whilst adding softness and greenery. Fast-growing species like photinia establish quickly, though they require regular trimming. Slower-growing natives are less maintenance-intensive but take longer to reach full height. Climbing plants on trellis offer a middle ground, establishing in 2-3 seasons with less pruning than hedges.
Vertical gardens maximise planting in confined spaces. Climbing plants on walls, pergolas, or dedicated trellis systems introduce greenery without consuming floor area. Succulents in wall-mounted planters add texture and colour with minimal maintenance.
Strategic placement of screening creates outdoor rooms. Rather than screening the entire perimeter, targeted privacy screens around seating areas allow views to landscaping and garden beyond whilst blocking sightlines from neighbours. Staggered screening heights create visual interest and allow selective views.
Creating a modern outdoor living area that truly functions requires integrating multiple design and construction disciplines. Hardscaping, drainage, shade, lighting, and screening must work together, not as isolated features. The difference between a well-designed space and a mediocre one often comes down to how thoughtfully these elements are coordinated.
If you're planning an outdoor living area renovation or new build, the early design phase is where these decisions matter most. FDSS Landscaping Services works with homeowners, builders, and developers across Greater Sydney to develop comprehensive outdoor living area designs backed by detailed construction planning. From 3D visualisation through to on-site completion, we manage the full scope, ensuring your vision translates into a functional, durable space you'll actually use.
Ready to explore what's possible for your property? Request a landscaping quote from FDSS Landscaping Services and let's discuss your outdoor living area ideas in detail.
Frequently Asked Questions
Q: What materials work best for modern outdoor living areas in Sydney?
A: Stone pavers, composite decking and weather-resistant timber are popular choices for Sydney's climate. Sustainable landscaping materials such as recycled aggregates and locally sourced stone reduce environmental impact. The best material depends on your budget, maintenance preferences and the specific conditions of your site. FDSS Landscaping Services can advise on durable options suited to your property and local climate.
Q: How important is drainage in outdoor living area design?
A: Proper drainage is essential for protecting your investment and ensuring the space remains functional year-round. Poor outdoor living area drainage solutions lead to water pooling, material deterioration and costly repairs. Sloping the patio surface, installing French drains or using permeable paving helps direct water away from structures and foundations. Site conditions vary, so professional assessment is recommended to determine the right drainage strategy for your outdoor space.
Q: Do I need council approval for a new outdoor living area or patio?
A: Requirements depend on the size, type and location of your project. Some modifications may require development approval, building certification or heritage assessment. Local councils in Greater Sydney have different standards, so it's important to check with your council early. FDSS Landscaping Services can advise on approvals relevant to your property and ensure your design meets local requirements.
Q: What are the benefits of 3D landscape design for outdoor projects?
A: 3D design allows you to visualise your outdoor living area before construction begins, helping you refine the layout, materials and spatial planning. You can assess how the space flows, test lighting placement and evaluate how the design integrates with your home. This reduces costly changes during construction and ensures the final result matches your vision. FDSS Landscaping Services uses 3D design to help clients make confident decisions about their outdoor transformation.