 how-to
Landscaping and Excavation Sydney: A Complete Guide
Table of Contents
- Planning a Landscaping and Excavation Project in Sydney
- What Landscape Excavation Involves
- Landscaping Drainage Solutions That Protect Your Property
- Retaining Wall Construction: Getting the Structure Right
- Combining Paving and Excavation for a Cohesive Outdoor Space
- Choosing the Right Landscaping and Excavation Team
- Frequently Asked Questions
Last Updated: October 15, 2026
Planning a Landscaping and Excavation Project in Sydney
Getting landscaping and excavation Sydney projects right starts long before a machine arrives on site. The most common reason outdoor builds blow out in cost and time is that ground conditions and approvals were never properly investigated at the start. At FDSS Landscaping Services, we see this constantly: a homeowner has a design in mind, but the slope, soil and drainage tell a different story. This guide walks through what actually happens on a landscaping and excavation project, from site assessment through to finished paving and turf, so you can plan with realistic expectations.
Site Assessment and Soil Conditions
A site assessment is the process of mapping levels, soil type, drainage paths and access before any design work begins. On Hills District blocks, clay-heavy soils are common, and they behave very differently from the sandy profiles found closer to the river flats. Clay holds water, expands and contracts with moisture, and drains slowly. That single fact shapes retaining wall design, footing depth and how much excavation is required. A proper assessment records fall across the block, existing services, easements and any trees protected under local rules. Skipping it is the fastest way to discover a problem mid-build, when changes are expensive.
Budgeting and Council Approval Considerations
Budgeting for a landscaping and excavation project depends far more on site conditions than on the finishes you choose. Two neighbouring blocks with identical designs can differ significantly in cost because one needs more excavation, drainage or structural retaining. We recommend splitting your budget into three buckets: groundworks, structures such as retaining walls and paving, and soft landscaping like turf and planting. Keep a contingency for what the dig reveals.
Approval requirements vary by project and council. Retaining walls above a certain height, changes to drainage, and work near boundaries or protected trees often trigger a development application or a complying development certificate. The NSW Planning Portal guidance on development applications explains how the process works, but the specifics depend on your site and your local council. Confirm requirements before you commit to a design.
What Landscape Excavation Involves
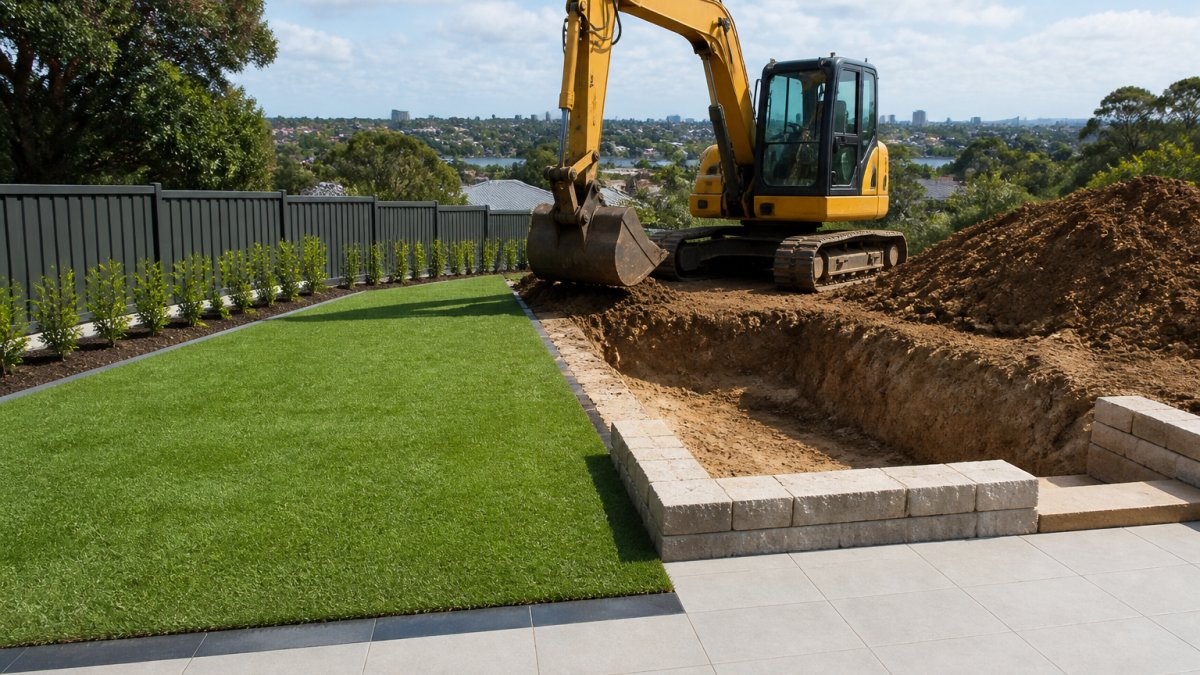
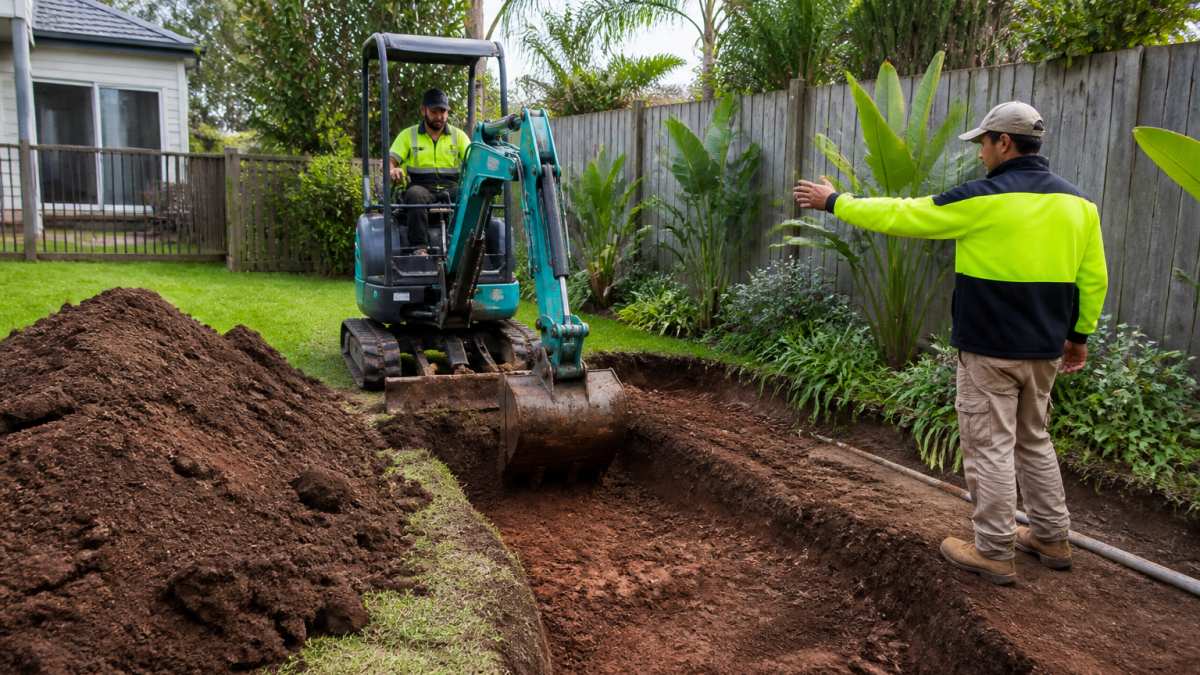
Landscape excavation is the controlled removal and relocation of soil, rock and existing material to create the levels, voids and trenches a landscape design requires. It covers everything from stripping topsoil and cutting a level pad for a patio, to digging footings for retaining walls and trenching for drainage and irrigation lines. It is not simply digging a hole. It is setting the geometry that every later stage, from paving falls to turf profiles, depends on.
When Excavation Is Needed
Excavation is required whenever the ground has to change to suit the design. Common triggers include:
- Creating a level base for paving, concreting or a new lawn area
- Cutting into a slope for a retaining wall or terraced garden
- Trenching for stormwater, drainage and subsurface irrigation
- Removing unsuitable soil, rock or old structures before construction
- Preparing footings for pergolas, outdoor kitchens and hardscape builds
If your block falls away from the house, or you are working on a new build where the builder has left an uneven site, excavation is almost always the first step.
Landscaping Drainage Solutions That Protect Your Property
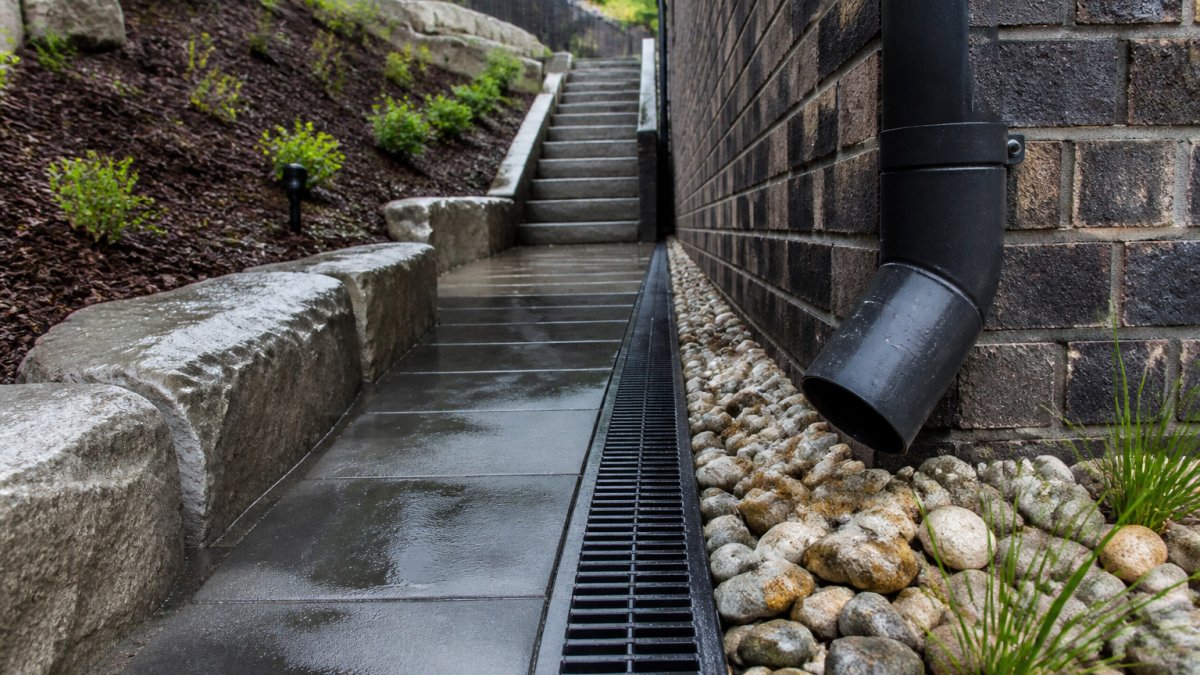
Landscaping drainage solutions are the systems that collect, redirect and discharge stormwater away from your home and garden. In practice, that means surface grading, aglines, channel drains, pit-and-pipe runs and, where needed, charged systems connected to the stormwater network. On sloped blocks, drainage is not optional. Water that pools against a retaining wall or a slab edge will eventually find a way through, and the damage shows up as damp, movement and erosion rather than an obvious leak.
The design principle is simple: move water away from structures and give it somewhere legal to go. Where the stormwater connection point sits, and whether your property can discharge to it, depends on your site and council requirements. Get this wrong and you are not just dealing with a wet patch, you are dealing with a structural problem. We treat drainage as part of the excavation scope, not an afterthought, because the trenches for pipes are dug at the same time as the rest of the groundworks.
Retaining Wall Construction: Getting the Structure Right
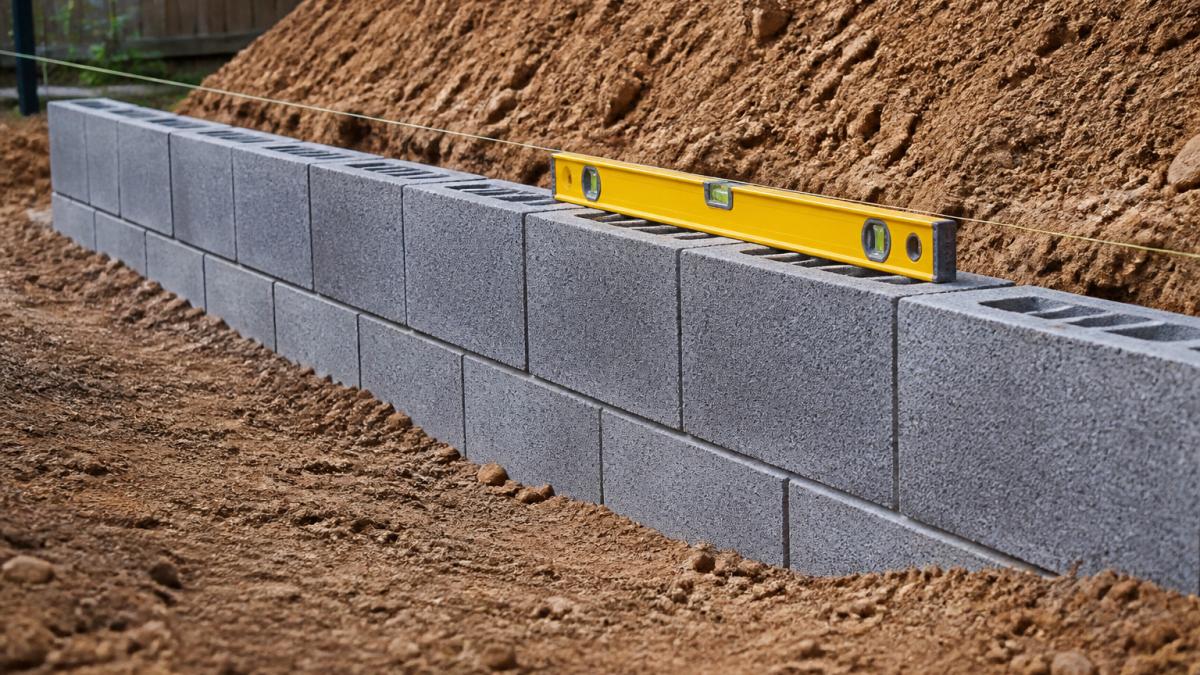
Retaining wall construction is where landscaping projects most often go wrong. A retaining wall holds back soil, and the forces involved are considerable, particularly with saturated clay. Getting it right means matching the wall type and footing design to the height, the soil and the loads behind it. Timber, concrete sleeper and block systems each suit different situations, and the wrong choice for your site shows up as leaning, cracking or failure within a few seasons.
Two details decide whether a wall lasts: drainage behind the wall and correct footings. Weep holes and a gravel drainage layer relieve water pressure, and footing depth must account for the soil and the wall height. Walls above a certain height, or those supporting a surcharge such as a driveway, generally need engineering input and may require approval. Because requirements depend on the site and the relevant council or authority, confirm the specifics for your property before construction. Our retaining walls service is built around getting these structural details right from the start.
Combining Paving and Excavation for a Cohesive Outdoor Space
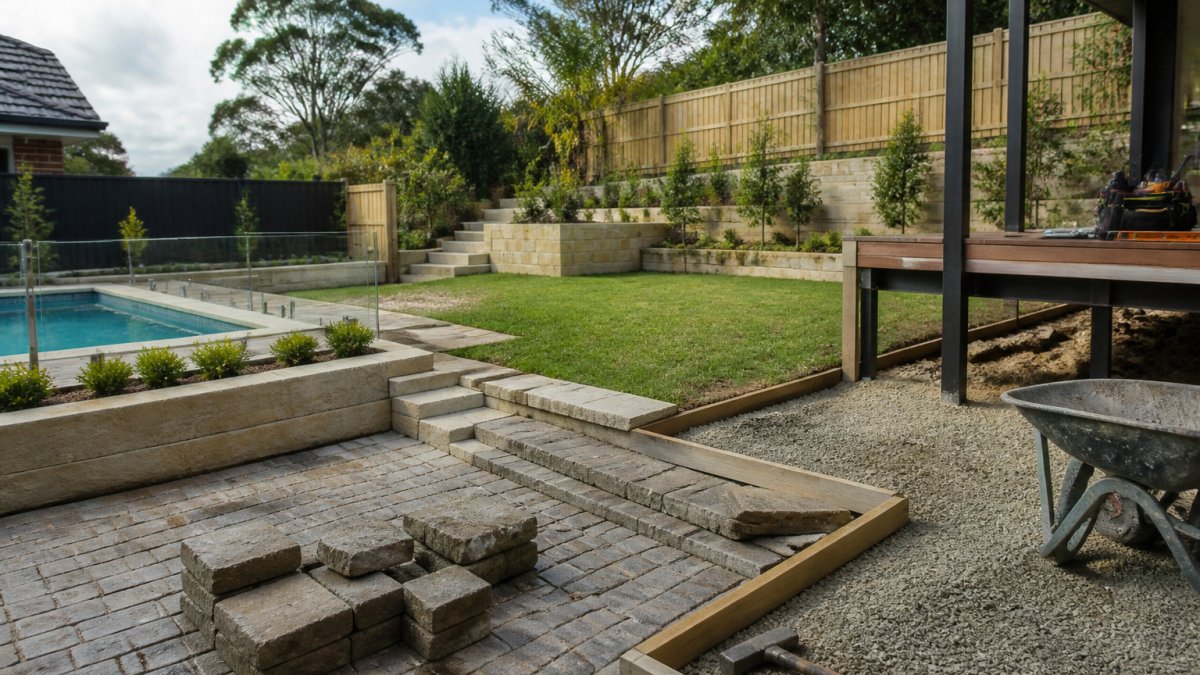
Paving and excavation are one job, not two. The excavation sets the subgrade, the fall and the depths; the paving sits on top. If the base is not cut and compacted correctly, no amount of quality paving will stay level. Water will pool, edges will drop and joints will open. We plan the two together so that falls direct water away from the house, levels meet the turf and garden beds cleanly, and the finished surface ties into steps, retaining walls and drainage.
This is where an integrated design-and-build approach pays off. When the same team handles the excavation, the paving services and the surrounding hardscape, there is no gap between trades where responsibility gets lost. The levels set on day one are the levels the pavers work to.
| Stage | What Happens | Why It Matters |
|---|---|---|
| Site assessment | Levels, soil and drainage mapped | Prevents mid-build surprises |
| Excavation | Ground cut, filled and trenched | Sets the geometry for everything |
| Drainage | Aglines, pits and pipes installed | Protects structures from water |
| Retaining walls | Footings and wall built | Holds back soil and levels |
| Paving and finishes | Base compacted, surface laid | Delivers the finished space |
Choosing the Right Landscaping and Excavation Team
The right team brings design, excavation and construction under one roof. That matters because landscaping and excavation projects fail at the seams between trades: the designer blames the excavator, the excavator blames the drainlayer, and you are left coordinating. An integrated team owns the whole sequence, from 3D design through to the final turf and planting, and adjusts the plan when the ground throws up something unexpected.
Look for clear scope and a documented process, not just a price. Ask how site conditions will be assessed, how drainage and retaining walls will be engineered, and who is responsible for approvals. As a Sydney-based landscape design and construction company, FDSS Landscaping Services works with homeowners, builders and developers across the Hills District and North-West Sydney, including Castle Hill, Baulkham Hills, Bella Vista, Norwest, Kellyville, Rouse Hill, Box Hill, Glenhaven and The Ponds, as well as Penrith, Blacktown, St Marys and Mount Druitt. Our integrated model means one experienced team from concept to completion, which is exactly what these projects need.
A landscaping and excavation project is only as good as the groundworks beneath it. Getting the assessment, excavation, drainage and structure right protects your investment for decades, and it is far easier when one team handles the whole job. FDSS Landscaping Services brings landscape design, 3D design, excavation, retaining walls and paving together under a single point of responsibility, tailored to your property, lifestyle and budget. Request a landscaping quote from FDSS Landscaping Services and start your project with a team that gets the details right from the first cut.
Frequently Asked Questions
What does landscaping excavation involve?
Landscaping excavation involves removing soil, rock and vegetation to prepare a site for landscaping features such as retaining walls, paving, drainage and turf. It can also include levelling ground, digging trenches for irrigation or drainage, and shaping the block to manage water flow. The scope depends on your site's slope, soil type and what you plan to build. In Sydney, clay soils and sloping blocks often require more extensive excavation than flat, sandy sites.
How do excavation and drainage work together in landscaping?
Excavation and drainage are closely linked. During excavation, trenches are dug for agricultural pipes, stormwater lines and drainage cells. The ground is also shaped to direct water away from your home and toward designated drainage points. If drainage is planned after excavation, you risk water pooling around structures or causing soil erosion. Addressing landscaping drainage solutions during the excavation phase saves time and prevents costly rework later.
Do I need council approval for landscaping and excavation?
It depends on your project and your local council. Simple landscaping like planting or laying turf on flat ground usually does not need approval. However, excavation beyond certain depths, retaining walls over a set height, and changes to stormwater drainage often require council approval or a complying development certificate. Requirements vary between councils and are site-specific. Always check with your local council or a qualified professional before starting work.
Can excavation, retaining walls and paving be planned as one project?
Yes, and it is often better to plan them together. Excavation sets the levels for retaining walls and paving, so coordinating all three avoids having to re-excavate or adjust finished surfaces. A single team can sequence the work efficiently: excavate first, build retaining walls, install drainage, then lay paving. This integrated approach reduces delays, controls costs and ensures the finished landscape functions as intended.