 ultimate-guide
Landscaping Guide: Design, Build & Maintain
Table of Contents
- What Landscaping Design and Construction Involves
- 3D Landscape Design Benefits for Your Project
- Retaining Wall Construction Requirements and Standards
- Paving, Hardscaping and Outdoor Living Areas
- Turf Installation Best Practices and Aftercare
- Garden Maintenance and Long-Term Care
- Getting Your Landscaping Project Started
- Frequently Asked Questions
Last Updated: September 22, 2026
What Landscaping Design and Construction Involves
Landscaping design construction transforms outdoor spaces through strategic planning, creative design, and professional installation of hardscape and softscape elements, combining aesthetic vision with practical engineering to create functional, durable environments that enhance property value and usability.
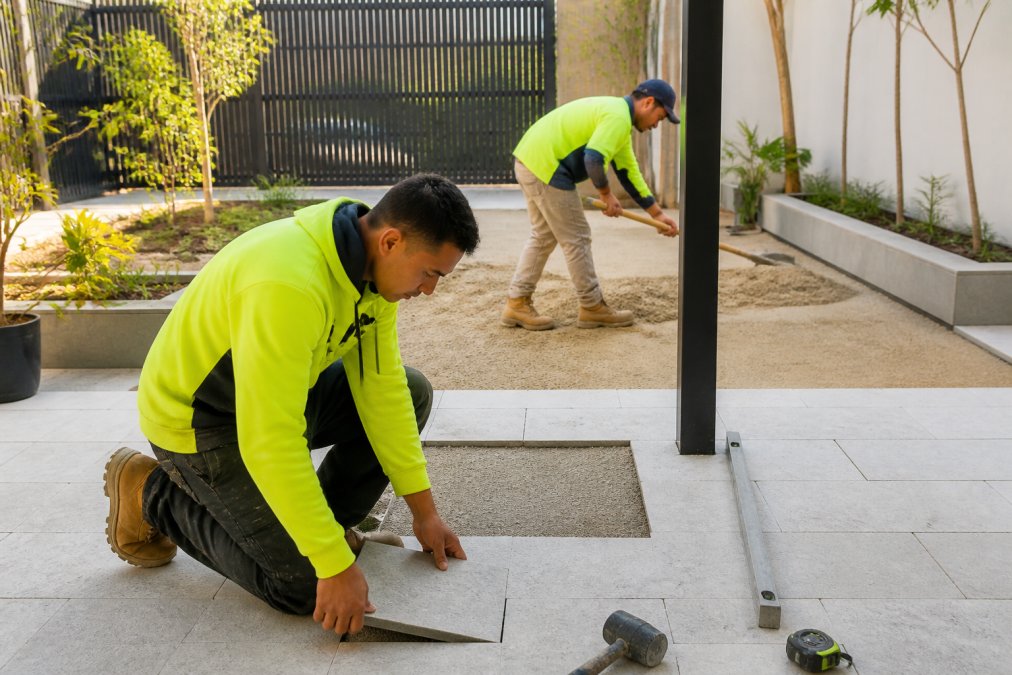
The scope spans initial concept through final completion: site assessment, design visualisation, material selection, excavation, retaining walls, paving, turf laying, drainage, soil preparation, plant selection, and outdoor living features such as pergolas or entertaining areas.
FDSS Landscaping Services integrates design and construction from the start, ensuring your design decisions account for real-world construction constraints, material availability, and long-term durability, not just visual appeal.
Professional landscaping design and construction accounts for soil composition, water movement, load-bearing requirements, and local climate conditions, details that determine whether your landscape thrives or fails. DIY approaches often underestimate site complexity, drainage requirements, and engineering needs.
3D Landscape Design Benefits for Your Project
3D landscape design shows your finished outdoor space from multiple angles with realistic materials, lighting, and spatial relationships, reducing surprises and enabling confident decision-making before construction begins.
3D design enables accurate material quantification, identifies spatial issues and sight-line conflicts that flat plans miss, and lets you evaluate colour combinations and material textures before construction starts.
For properties in Castle Hill, Baulkham Hills, and Rouse Hill, where topography and block shapes vary significantly, 3D design clarifies how retaining walls sit on slopes, how patios relate to home entries, and whether sight lines remain clear.
The design process becomes more collaborative; you request modifications confidently by pointing to specific elements in the visual, reducing miscommunication and ensuring the final landscape matches your expectations.
Retaining Wall Construction Requirements and Standards
Retaining wall construction is technically demanding; walls must resist soil pressure, manage drainage, and remain structurally sound for decades. Poor construction leads to failure, property damage, and safety risks.
Retaining wall construction requirements vary based on wall height, soil type, drainage conditions, and intended use. Walls above 1 metre often require engineering certification and council approval. Requirements depend on the site and relevant council or authority, so early consultation with your local council is essential before design finalisation.
Structural foundation is critical: walls need excavation below ground level, compacted base material, and proper drainage. Water accumulation behind the wall causes hydrostatic pressure and collapse. Professional retaining wall construction includes drainage design with perforated pipes and gravel backfill to direct water safely away.
Material choice affects performance and longevity. Reinforced concrete, segmental blocks, timber, and natural stone have different load-bearing capacities and durability profiles. Experienced landscapers select materials proven for your specific environment; timber walls require careful species selection and maintenance to resist decay.
The wall angle, called the batter, influences stability. A wall leaning slightly back into the slope resists pressure more effectively than a vertical wall, it's structural strategy, not just aesthetic.
Paving, Hardscaping and Outdoor Living Areas
Hardscaping refers to built, non-living elements: paving, driveways, pergolas, decking, and outdoor structures. These elements define how you move through and use your space, frame plantings, and create visual hierarchy.
Paving materials, clay brick, concrete, natural stone, and permeable pavers, each offer different aesthetic qualities, durability, and maintenance needs. In Greater Sydney's summer heat and occasional heavy rainfall, material selection should account for thermal properties, drainage performance, and weathering resistance.
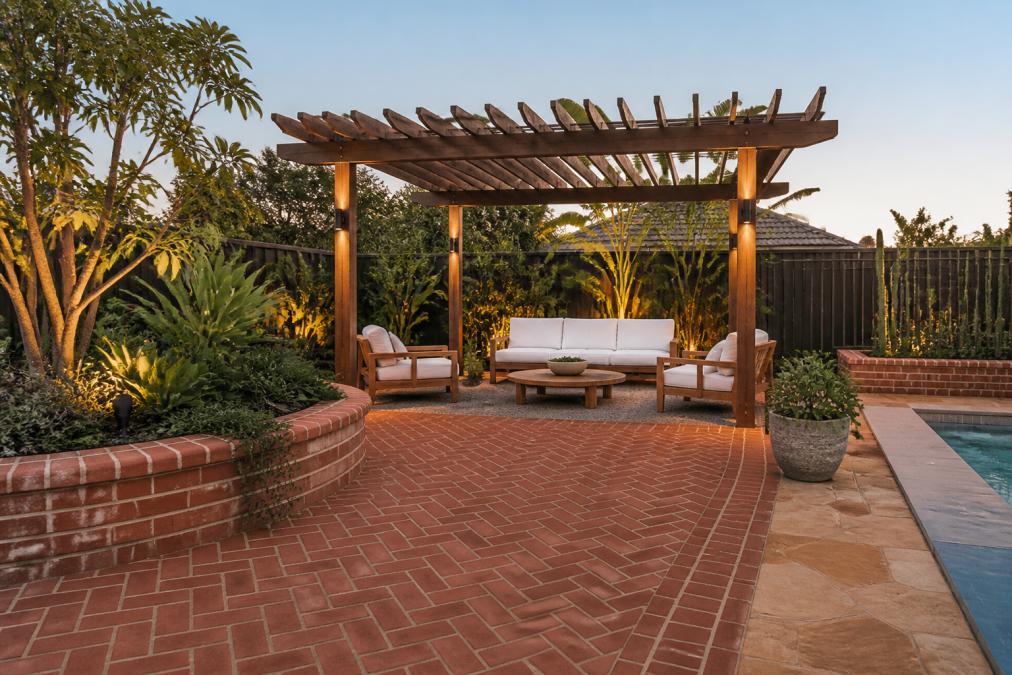
Outdoor living areas, entertaining spaces, dining zones, lounging areas, have become essential home extensions. These spaces need thoughtful design to integrate with indoor areas, provide shelter or shade, and accommodate your actual use patterns.
Drainage beneath paving is often overlooked but essential. Water must move away from your home's foundations and not pool on paved surfaces. Professional paving services incorporate proper slope, subsurface drainage, and sometimes permeable paving materials to manage water effectively. This is particularly important in areas with heavy rainfall or poor natural drainage.
The integration of hardscaping with softscape, plantings, turf, and garden beds, creates cohesive outdoor design. Hardscape elements should complement your home's architecture and existing landscape character. A modern home benefits from clean lines and contemporary paving; a traditional home suits more textured, varied materials.
Turf Installation Best Practices and Aftercare
Turf installation creates instant lawn coverage, transforming bare soil into functional green space within days. Unlike seed, which takes weeks to establish, turf provides immediate visual impact and usability. This makes it the preferred choice for most residential and commercial projects across Greater Sydney.
Turf installation best practices begin before the turf arrives. Site preparation is critical: soil must be levelled, compacted appropriately, and enriched with quality topsoil. Poor preparation leads to uneven settling, drainage problems, and weak turf establishment. Professional landscapers assess your existing soil, amend it if necessary, and create a proper base for turf to establish strong root systems.
The timing of installation matters. Turf establishes more reliably when installed during cooler months, autumn and winter, when water stress is lower and root development is active. Spring and summer installation is possible but requires more intensive aftercare and watering. The species of turf also affects performance; warm-season varieties like Buffalo and Kikuyu suit most areas, while cooler-season varieties may be preferred in elevated regions.
Aftercare in the first 4-6 weeks determines long-term turf health. Newly installed turf requires consistent moisture, not waterlogged, but never allowed to dry out. Watering frequency depends on season and weather; summer installation may require daily watering, while autumn installation might need watering only 2-3 times weekly. Light foot traffic should be minimised until the turf has rooted into the underlying soil, typically 3-4 weeks after installation.
Fertilising newly installed turf supports strong establishment. A balanced, slow-release fertiliser applied at installation encourages root development. Avoid heavy nitrogen applications early; this promotes leaf growth at the expense of root development. Once established, a regular maintenance schedule, seasonal fertilising, appropriate mowing height, and pest monitoring, keeps turf healthy.
Garden Maintenance and Long-Term Care
A landscape is never truly finished; it evolves with seasons and requires ongoing care to remain healthy and attractive. Garden maintenance encompasses mowing, pruning, fertilising, pest management, and seasonal adjustments. The level of maintenance required depends on your landscape's complexity, plant selections, and your own preferences.
Regular mowing maintains turf health and appearance. Mowing height should match your turf species, typically 40-60 millimetres for most warm-season varieties. Mowing too short stresses turf and encourages weeds; mowing too infrequently creates a shaggy appearance and can damage turf when you eventually cut. During peak growth seasons, weekly mowing may be necessary; during dormant seasons, fortnightly mowing suffices.
Pruning shapes plants, removes dead or diseased growth, and maintains sight lines. Different plants require different pruning approaches, some benefit from regular light pruning, others from occasional heavy pruning. Native plants often require less intervention than exotic species; understanding your plants' natural growth habits informs appropriate maintenance.
Seasonal adjustments keep your landscape performing well year-round. Spring preparation includes fertilising, mulch renewal, and pest monitoring. Summer maintenance focuses on watering management and heat stress mitigation. Autumn is ideal for planting new specimens and preparing for cooler months. Winter maintenance is lighter but still includes pruning, drainage checks, and planning for spring.
Drainage maintenance is often neglected but vital. Check that water moves away from your home's foundations, that paved areas don't pond water, and that subsurface drainage systems remain clear. In areas like Bella Vista and Norwest, where soil types and rainfall patterns vary, understanding your property's drainage characteristics prevents costly problems.
| Maintenance Task | Frequency | Best Season | Impact |
|---|---|---|---|
| Lawn mowing | Weekly to fortnightly | Spring/Summer | Turf health and appearance |
| Pruning | Seasonally | Autumn/Winter | Plant shape and vigour |
| Fertilising | 2-4 times yearly | Spring/Autumn | Plant nutrition and growth |
| Mulch renewal | Annually | Spring | Weed suppression and moisture retention |
| Drainage checks | Quarterly | Year-round | Water management and foundation protection |
Getting Your Landscaping Project Started
Starting a landscaping project requires clear planning, realistic budgeting, and selecting the right professional partner. The first step is defining your vision, what do you want your outdoor space to achieve? Are you seeking an entertaining area, private retreat, low-maintenance garden, or complete property transformation? Your vision shapes every subsequent decision.
Site assessment comes next. A professional landscaper evaluates your property's topography, soil conditions, drainage patterns, sun exposure, and existing features.
Frequently Asked Questions
Do I need council approval for retaining walls in my area?
Retaining wall approval requirements depend on wall height, location on your property, and local council regulations. Walls over 1 metre typically require engineering certification and council approval. Your local council can confirm specific requirements for your site. Professional landscaping contractors familiar with your area can advise on what's needed before work begins.
What are the main benefits of 3D landscape design before construction?
3D landscape design lets you visualise the finished project before construction starts, identify potential issues early, and make changes when they're inexpensive. You can explore different plant placements, paving layouts and outdoor living configurations. This reduces costly mistakes during construction and ensures the design matches your vision and budget.
How do I choose the right materials for paving and hardscaping?
Consider durability in your local climate, maintenance requirements, aesthetic appeal and budget. Clay brick, concrete and natural stone each have different properties. Think about foot traffic, weather exposure and how the material complements your home. Professional landscapers can recommend options suited to your site conditions and usage patterns.
What makes professional turf installation different from laying it myself?
Professional installation includes proper site preparation, soil conditioning, correct laying technique and immediate aftercare. Poor preparation leads to patchy growth, drainage problems and turf failure. Professionals ensure the base is level, compacted correctly and has adequate drainage, then establish a maintenance schedule to help your new lawn establish quickly and thrive.


