 how-to
Landscaping and Concreting Sydney: 7-Step Project Guide
Table of Contents
- Why Landscaping and Concreting Work Best as One Project
- Start With 3D Landscape Design, Not a Concreting Quote
- The Landscape Construction Process, Step by Step
- Landscaping and Paving: Choosing Surfaces That Suit the Space
- Retaining Walls and Drainage: Managing Water and Levels
- Approvals, Boundaries and Compliance: What to Check Early
- Common Mistakes and What Drives Project Cost
- Conclusion: Request a Landscaping Quote for Your Project
- Frequently Asked Questions
Last Updated: October 14, 2026
Why Landscaping and Concreting Work Best as One Project
Landscaping and concreting are not two separate trades competing for the same backyard, they are one build, and treating them as separate jobs is where most projects go wrong.
The alternative is a single scope of work, designed as a whole. When landscaping and concreting are planned together, levels are set once, drainage is designed before anything is poured, and finished surfaces connect to the garden rather than sit beside it.
The Sequencing Question: What Comes First?
Design comes first, then earthworks, then drainage, then hard surfaces, then soft landscaping. Concrete is heavy, permanent and expensive to remove, so it should be placed once the ground beneath it is correct and the water has somewhere to go. Get the order wrong and you end up cutting a new slab to run a stormwater line, or lifting paving to fix a level that was never going to work.
Start With 3D Landscape Design, Not a Concreting Quote
A 3D landscape design is a scaled visual model of the finished outdoor space, showing levels, surfaces, planting and structures before any material is ordered or ground broken.
Most homeowners start by collecting concreting quotes. That is backwards.
A design also resolves what the space is actually for. A family in Kellyville with young kids needs different surfaces to a downsizer in Glenhaven who wants low maintenance and a sitting area.
Your Home, the Australian government's guide to renovating and building
The Landscape Construction Process, Step by Step
The landscape construction process runs from site establishment through excavation, drainage, formwork, pouring, finishing and finally planting and turf. Each stage depends on the one before it, which is why a single team carrying the project from start to finish usually produces a better result than four contractors working to four interpretations of the plan.
Site Preparation, Excavation and Ground Levels
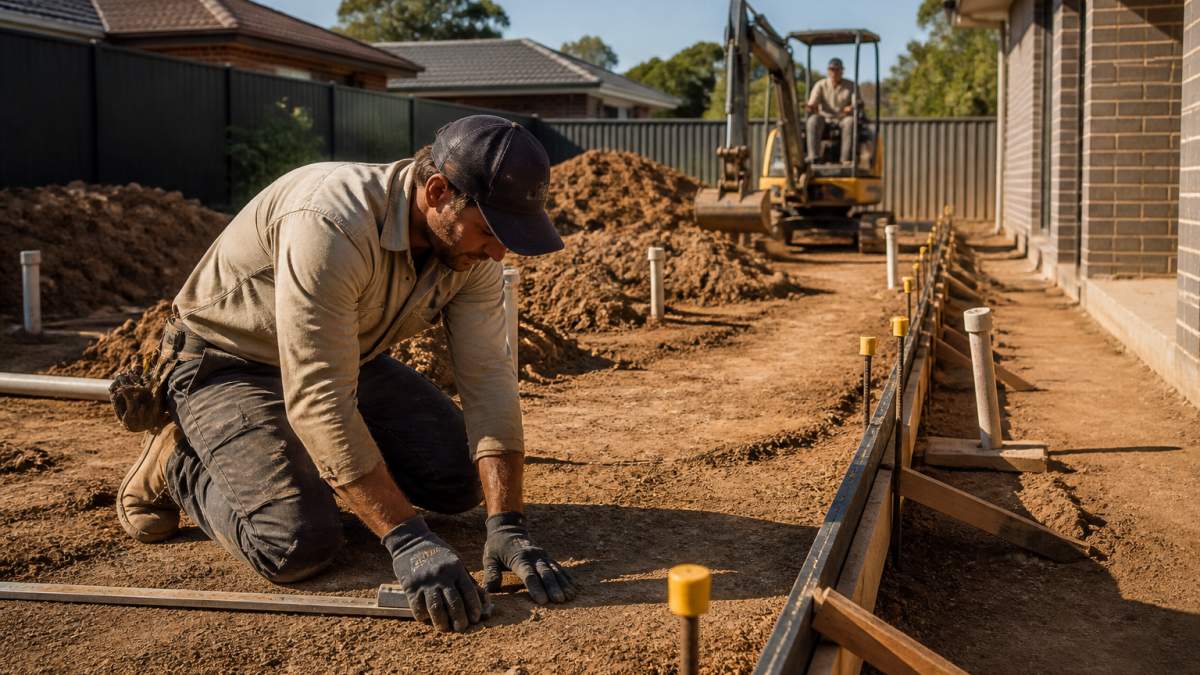
Site preparation is where the project is won or lost. It covers clearing, stripping topsoil, establishing levels and excavating to the depths the design calls for. On sloped blocks, common through Castle Hill, Baulkham Hills and Rouse Hill, this stage also determines how much cut and fill is needed and where retaining will be required. Excavation sets the finished floor levels for every surface that follows, if the levels are wrong here, no amount of good workmanship downstream will fix them.
Formwork, Pouring and Finishing
Formwork is the temporary moulding that holds wet concrete in shape until it cures. It defines the edges of a slab, path or driveway, and its accuracy determines how straight the finished edge will be. Pouring and finishing follow, and the finish sets the surface's character: a broom finish for grip on a driveway, exposed aggregate or honed for a patio, smooth trowel where furniture will sit.
Landscaping and Paving: Choosing Surfaces That Suit the Space
Landscaping and paving choices should follow function first, then appearance. A surface that looks right in a showroom can be the wrong call for a driveway that takes two cars, a pool surround that stays wet, or a garden path that needs to feel safe underfoot after rain. Work through four questions in order: what load will the surface carry, how will water behave on it, how much maintenance will you accept, and how does it connect to the levels around it.
Matching the Surface to the Load and the Slope
Concrete is not one product. Its performance depends on slab thickness, reinforcement, the sub-base beneath it and the control joints cut into it. A driveway that carries a single car and one that carries a loaded trailer or a builder's ute are not the same slab, even if they look identical on completion. On sloped blocks, common through Castle Hill, Baulkham Hills and Rouse Hill, the fall across a driveway also affects how water sheds and how the surface feels underfoot.
Finishes and Their Trade-Offs
| Surface | Best For | Watch Out For |
|---|---|---|
| Concrete, broom finish | Driveways, footpaths, utility areas | Can look plain without edging or saw cuts |
| Exposed aggregate | Driveways, pool surrounds | Rough underfoot in some bare feet settings |
| Honed or polished concrete | Patios, covered entertaining areas | Slippery when wet without a suitable finish |
| Paved concrete segments | Patios, paths, garden borders | Movement over time without a proper base |
| Natural stone paving | Feature areas, pool surrounds | Higher cost, needs sealing in some applications |
The finish is where most of the day-to-day experience is decided. A broom finish gives grip on a driveway but reads as utilitarian on a patio. Exposed aggregate hides marks and stays grippy, but the stone can be uncomfortable underfoot around a pool. Honed and polished concrete look sharp under cover but need a slip-resistant treatment if they will get wet.
Driveways, Patios, Footpaths and Pool Surrounds
Driveway construction is the most heavily loaded concrete work on a residential site, so it needs the right thickness, reinforcement and sub-base for the soil and traffic it will carry. A driveway that crosses a council footpath or nature strip usually brings approval requirements with it. Patios are where finish choice matters most, because the surface is used barefoot and in all weather.
How Surfaces Meet the Garden
A surface does not end at its own edge. The transition between concrete, paving, garden bed and turf is where a project either looks resolved or looks assembled. Edging, level changes, drainage grates and planting pockets all need to be designed as part of the surface layout, not added afterwards. This is one of the clearest reasons to design landscaping and concreting as a single scope, the joints are where the quality shows.
Retaining Walls and Drainage: Managing Water and Levels
Retaining walls and drainage are the two systems that decide whether a landscaped yard still looks right in ten years.
Water is the single biggest threat to any outdoor build.
Retaining wall requirements vary with height, soil, surcharge and site conditions, and some walls need engineering input or council approval.
Safe Work Australia guidance on excavation and construction site safety
Approvals, Boundaries and Compliance: What to Check Early
Approvals are the part of a project most homeowners leave until too late. Some landscaping and concreting work needs council approval, some does not, and the answer depends on the site, the structure and the local rules that apply. Treat this as a checklist to work through during design, not a hurdle to clear after construction starts.
A Pre-Project Checklist
Work through these before the design is finalised, because each can change the layout, the levels or the budget:
- Retaining walls. Requirements vary with height, soil type, surcharge from nearby structures or driveways, and whether the wall sits on or near a boundary. Some walls need engineering input or approval; many do not. Confirm what applies to your site.
- Structures. Pergolas, outdoor kitchens, carports, sheds and similar structures often have their own approval or exempt-development rules, and those rules differ between councils.
- Boundaries and setbacks. Fences, retaining walls and drainage lines all sit close to neighbouring land. Getting the position wrong creates disputes that are far more expensive than a survey.
- Stormwater and drainage connections. Changes to how water leaves your property, new connections, additional impervious area, or altered overland flow, are commonly regulated. This is one of the most frequently overlooked items.
- Footpaths, nature strips and street trees. Any work that affects public land usually needs a separate approval, and street trees are often protected.
Why the Order Matters
Approvals and design are not separate steps. A retaining wall that needs engineering changes the levels it sits behind. A stormwater requirement changes where a slab can drain. An easement changes where a structure can sit. If approvals are checked after the design is locked in, the design usually has to change, and by then, materials may already be ordered or formwork already set.
Where This Fits in the Build
Compliance is not a separate workstream bolted onto a landscaping and concreting project, it sits underneath the sequencing. Levels, drainage, retaining and surface layout all interact with approval and boundary constraints, which is why a single team carrying the project from design through construction tends to catch these issues earlier than separate contractors each working to their own scope.
Common Mistakes and What Drives Project Cost
Most project problems trace back to four decisions made too early. Understanding what drives cost helps you spend where it matters.
| Mistake | What It Costs You | The Fix |
|---|---|---|
| Ordering concrete before design | Re-work, cut slabs, wasted material | Complete 3D design first |
| Ignoring drainage until the end | Water damage, erosion, failed surfaces | Design drainage with levels |
| Choosing finishes by look alone | Slippery paths, stained patios | Match finish to function |
| Splitting the job across trades | Blame, delays, gaps between scopes | Use one design-and-build team |
Cost is driven by site access, excavation and cartage, the extent of retaining, the surface area and finish chosen, drainage requirements, and how much of the site needs rebuilding rather than adjusting. Every one of those is decided in design, which is why the design stage is where a project's budget is really set.
Conclusion: Request a Landscaping Quote for Your Project
The hardest part of a landscaping and concreting project is not the concrete.
FDSS Landscaping Services delivers end-to-end landscape design and construction across the Hills District, North-West Sydney and Greater Sydney, including 3D landscape design, concreting, paving, retaining walls, excavation, turf installation and hardscape builds.
Request a landscaping quote from FDSS Landscaping Services and start with a design that makes the rest of the build straightforward.
Frequently Asked Questions
What should be planned first, landscaping or concreting?
Start with the design, not the concrete. A 3D landscape design sets finished levels, drainage fall, driveway and patio positions, and how garden beds meet hard surfaces. Concreting and paving are then built to suit that plan. Pouring first usually means later changes are expensive because slabs, footings and edging are already fixed. Planning the whole outdoor area before any excavation also helps avoid rework when retaining walls or turf installation follow.
What is included in a complete landscaping and concreting project?
A complete project typically covers design and documentation, site preparation and excavation, drainage, retaining walls, concreting for driveways, patios, footpaths and pool surrounds, paving, turf installation, garden construction and outdoor living structures. Some projects also include fencing, pergolas and outdoor kitchens. The exact scope depends on the site, budget and how you want to use the space. Ask for a written scope that lists what is included and what is excluded before you compare quotes.
How can drainage be planned around concrete and garden areas?
Drainage should be designed before surfaces are set, because fall and outlet positions determine how water moves. Typical measures include surface fall away from the house, agri-drains along paving edges, grated pits in low points and subsoil drainage behind retaining walls. Requirements depend on the site, soil and surrounding levels, so a site assessment matters. Getting this wrong can cause ponding, damp walls and movement in concrete over time.
When might a retaining wall need engineering or council approval?
It depends on the height, position and site conditions. Walls above certain heights, walls near boundaries or easements, and walls supporting loads may need engineering certification or council approval. Rules vary between councils and are assessed case by case, so check with the relevant authority before work starts. An experienced contractor can help identify when documentation is likely to be required and factor it into the construction process.