 how-to
WSUD in Sydney Developments: How to Integrate It
Table of Contents
- What You'll Need Before You Start
- Core Principles of WSUD Sydney Developments Rely On
- Step 1: Map Your Site and Stormwater Runoff
- Step 2: Meet Local Council Water Management Requirements
- Step 3: Choose Your WSUD Treatment Train
- Step 4: Plan for Maintenance and Asset Lifecycle
- Common Mistakes to Avoid
- Conclusion
- Frequently Asked Questions
Last Updated: September 10, 2026
What You'll Need Before You Start
Water sensitive urban design (WSUD) treats stormwater as a resource to be captured, treated and reused in the landscape rather than piped away. For anyone asking how to integrate water sensitive urban design in Sydney developments, the honest answer is that it starts well before a single paver is laid.
WSUD Sydney projects typically require four things before design work begins:
- A current survey plan showing levels, boundaries and existing drainage
- Geotechnical and soil permeability information for your site
- Your council's stormwater and water management requirements
- A clear brief covering budget, maintenance expectations and how the space will be used
Get these wrong and you will be redesigning mid-construction; get them right and the process moves predictably.
Core Principles of WSUD Sydney Developments Rely On
Water sensitive urban design combines landscape design with drainage function, treating stormwater as a resource to be captured, treated and reused on site.
The principles that matter most on residential and infill projects are straightforward:
- Slow the flow of stormwater across the site
- Capture and treat runoff before it leaves the property
- Reuse water for irrigation and, where permitted, other purposes
- Protect downstream waterways from pollution and erosion
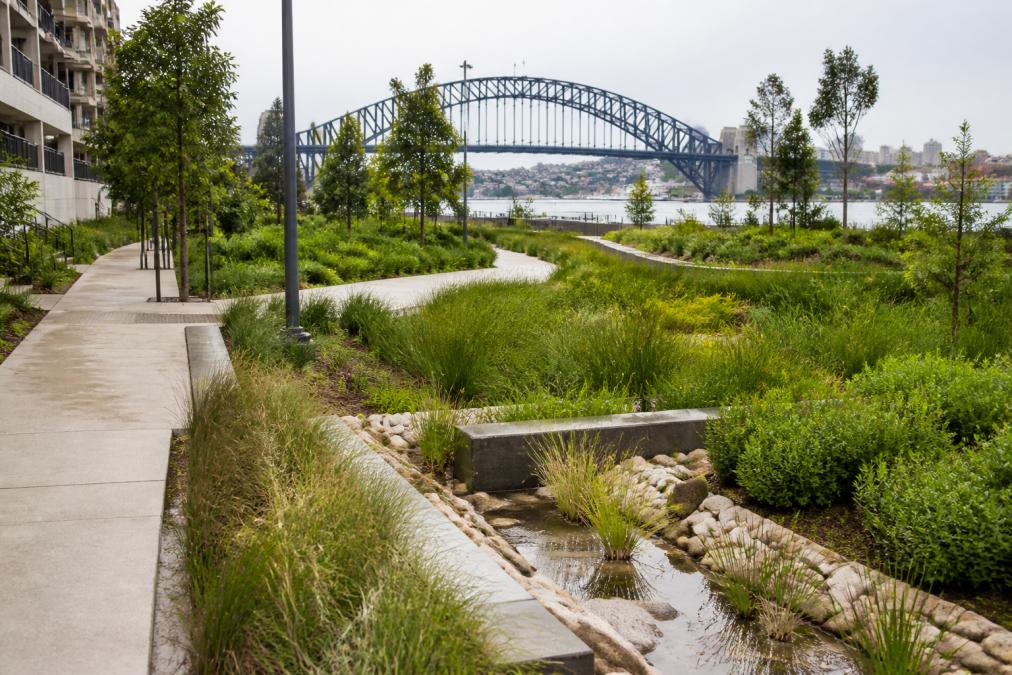
- Integrate treatments into the landscape so they look and function like garden features
Every WSUD decision you make should serve at least one of these aims.
The Hydrological Cycle and Why It Matters on Your Site
In an undeveloped catchment, rainfall soaks into soil, evaporates or runs off slowly into creeks. Development interrupts that cycle: roofs, driveways, paving and compacted ground shed water quickly, concentrating flows and carrying pollutants into the stormwater system. WSUD restores part of that cycle by reintroducing infiltration, detention and treatment, directing roof water into a rain garden, using permeable paving on driveways, or shaping levels so water ponds temporarily and soaks away. The result is less erosion, cleaner runoff and a landscape that handles heavy rain without turning your backyard into a channel.
Step 1: Map Your Site and Stormwater Runoff
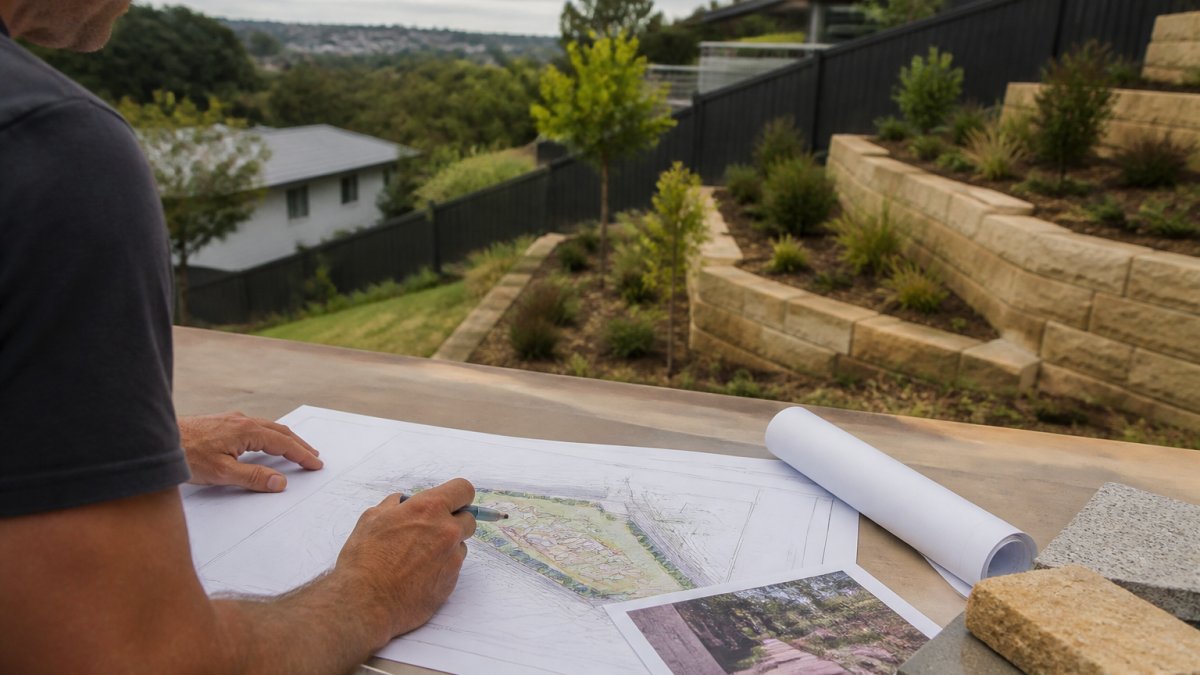
Start by understanding how water moves across your property now, before any changes. Walk the site during and after rain if you can, noting where water pools, flows and leaves the property. Then:
- Identify all catchment areas contributing to your site, including neighbouring properties and any overland flow paths.
- Mark existing drainage points, pits, downpipes and discharge locations on your survey plan.
- Record soil type and permeability, which determines whether infiltration-based treatments will work.
- Note level changes and any areas prone to flooding or waterlogging.
- Identify where you want water to go, and where you absolutely do not.
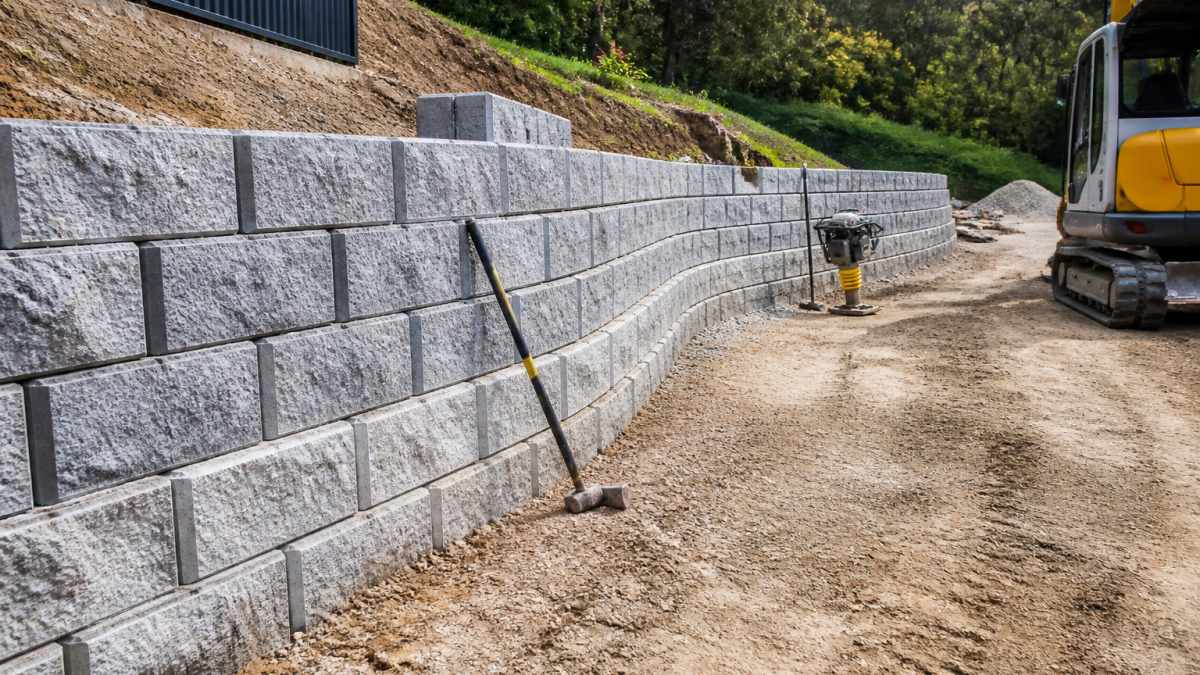
For sloping blocks common across the Hills District and North-West Sydney, excavation and retaining walls go hand in hand with drainage planning. Getting levels right now avoids water sitting against a retaining wall or pooling behind a new structure.
Step 2: Meet Local Council Water Management Requirements
Every council sets its own stormwater and water management expectations, varying by site, zoning and scale of development. There is no single rulebook across Greater Sydney, so confirm requirements with your specific council before finalising any design.
The DA Stormwater Sequence Most Projects Follow
On residential and infill projects, stormwater documentation usually follows a predictable sequence. Understanding it early stops you designing landscape elements that later have to be pulled apart.
- Pre-lodgement enquiry. Contact the relevant council's duty planner or stormwater engineer and ask what documentation they expect for your type of development. This is where you learn whether on-site detention (OSD) is required, what the permissible site discharge (PSD) is, and whether a water quality treatment target applies.
- Concept stormwater plan. Prepare a plan showing how runoff is captured, detained, treated and discharged, usually by a civil engineer or hydraulic consultant working alongside the landscape designer so levels and planting integrate with drainage.
- Detailed design and calculations. Once the concept is accepted in principle, detailed calculations demonstrate that post-development flows are managed to the council's satisfaction, locking in treatment train sizing, OSD volumes and discharge rates.
- Erosion and sediment control plan. Required for construction, showing how sediment will be kept out of the stormwater system while earthworks, excavation and concreting are underway.
- Maintenance schedule and asset handover documentation. Increasingly requested at DA stage, particularly where treatment assets are being created that a future owner will need to maintain.
What Councils Typically Ask For in a DA
A development application involving significant landscaping or new hardstand usually needs stormwater documentation. Depending on the council and site, this may include a stormwater concept or management plan, calculations showing post-development flows are managed, details of on-site detention or treatment measures, erosion and sediment control plans, maintenance schedules for treatment assets, and a site survey showing existing levels, drainage and overland flow paths. Requirements depend entirely on your site and the relevant council or authority, so verify the specifics directly.
How Requirements Differ Across the Region
Councils across Greater Sydney do not apply identical rules. A site in the Hills District may face different discharge and treatment expectations from one in Western Sydney, even where lot size and slope look similar. Factors that change requirements include whether the site drains to a sensitive waterway or a piped trunk system, soil type and permeability, how much impervious area the development adds, whether the site is in a flood planning area or has overland flow constraints, and the scale of the project. For sloping blocks common across the Hills District and North-West Sydney, excavation and retaining walls go hand in hand with drainage planning, getting levels right now avoids water sitting against a retaining wall or pooling behind a new structure.
Where Landscape Design Fits in the DA Process
A common mistake is treating the landscape plan and the stormwater plan as separate documents. Rain gardens, swales, permeable paving and detention basins are landscape elements performing engineering functions, and councils increasingly expect them shown consistently on both plans. Bringing the landscape designer in at concept stage means treatment measures are sized correctly, levels work, and the finished garden looks intentional rather than like infrastructure dropped into a backyard.
Step 3: Choose Your WSUD Treatment Train
A treatment train is a series of linked stormwater measures arranged so water passes through several stages of capture, treatment and reuse before discharge. The right combination depends on your soil, levels, space and council requirements. Common elements include rainwater tanks, permeable paving, rain gardens, swales and infiltration trenches; most residential projects use two or three in sequence.

Permeable Paving Benefits for Residential Properties
Permeable paving allows water to pass through the surface into a prepared base and surrounding soil rather than running off. It reduces runoff from driveways, paths and entertaining areas, can reduce or replace the need for separate drainage in some locations, and suits contemporary landscape design without looking like infrastructure. It is not suitable on every site, where soils are heavy clay or the water table is high, it may need to be paired with subsurface drainage.
Rain Garden Design and Construction Basics
A rain garden is a shallow, planted depression that collects stormwater and filters it through soil and plant roots before it soaks away or discharges. Good design and construction comes down to a few essentials:
- Size the garden to the catchment area feeding it, not to available space alone.
- Use a sandy, free-draining soil mix rather than existing site soil.
- Select plants tolerant of both wet and dry conditions, ideally local natives.
- Include an overflow path so excess water has somewhere safe to go.
- Keep the base level below the inlet so water actually enters and spreads.
Done well, a rain garden looks like an ordinary garden bed while doing real drainage work.
Step 4: Plan for Maintenance and Asset Lifecycle
WSUD assets only perform if maintained, and this is where many installations quietly fail. Permeable paving clogs, rain gardens silt up and swales lose their shape if nobody attends to them. The harder question is who is responsible once the project is finished and the site changes hands.
Who Maintains What After Construction
On a typical residential or infill development, maintenance responsibility splits across several parties. Clarifying this before construction avoids disputes later.
- The homeowner or property owner is usually responsible for assets within the lot boundary, such as rain gardens, permeable driveways, rainwater tanks and infiltration trenches.
- The owners corporation (for strata or community title developments) typically takes on shared assets such as communal swales, detention basins or shared treatment systems.
- The council generally maintains assets it has accepted as public infrastructure, such as kerb and gutter, public pits and pipes, and sometimes regional detention basins. Whether a council accepts a WSUD asset into its register depends on the council and the asset type, and should be confirmed during the DA process.
- The builder or landscape contractor is responsible during the defects liability period, which is defined in the construction contract.
If you are building for sale or handover, document this clearly so the next owner understands what they have inherited and what it costs to keep working.
A Practical Maintenance Schedule Framework
Rather than a generic list, build a schedule that names each asset, the task, the frequency and the responsible party, and hand it to the owner at completion.
| Asset | Typical task | Indicative frequency |
|---|---|---|
| Permeable paving | Vacuum sweep, inspect joints, clear debris | Several times per year, more in leaf-fall periods |
| Rain garden | Clear inlet, remove sediment, check plants, top up mulch | Quarterly inspection, annual sediment removal |
| Swale | Mow, remove sediment, check shape and flow | Seasonal |
| Infiltration trench | Inspect for clogging, check observation pit | Annually, or after major storms |
| Rainwater tank | Check first flush diverter, clean gutters feeding tank, inspect pump | Quarterly |
| Detention basin | Inspect outlet, remove debris, check banks | After major rainfall events |
Frequencies depend on the site, the catchment feeding each asset and local vegetation. A property surrounded by mature trees needs more attention than a new estate with little canopy.
Why Maintenance Is a Design Decision, Not an Afterthought
The most maintainable WSUD is designed with maintenance in mind: access for equipment and people, inlets and outlets that are easy to inspect and clear, plant selections that tolerate the wet-dry cycle without constant replacement, sediment traps or forebays that concentrate the mess in one place, and clear labelling of assets. A rain garden tucked behind a retaining wall with no access path will not be maintained, however well built. Thinking about access and inspection during design is cheaper than retrofitting later.
Handover Documentation
At completion, a short handover pack makes a real difference: as-built plans, the maintenance schedule, a plain-English explanation of what each asset does, and who to contact if something goes wrong. For developers this reduces call-backs and complaints; for homeowners it turns unfamiliar infrastructure into something they can look after.
Common Mistakes to Avoid
Most WSUD problems trace back to a handful of avoidable errors: designing the landscape first and fitting drainage in afterwards, ignoring soil permeability and specifying infiltration where it cannot work, under-sizing rain gardens or tanks for the catchment they serve, forgetting overflow paths so water backs up in heavy rain, leaving maintenance undefined so assets degrade unnoticed, and assuming one council's requirements match another's. Each is far cheaper to fix on paper than on site.
Conclusion
WSUD rewards planning. Map your site, confirm your council's requirements, choose a treatment train that suits your soil and levels, and commit to maintenance from the start. Do those four things and stormwater management becomes a genuine asset to the landscape rather than a problem to hide.
If you would like help designing and building a WSUD-integrated landscape, FDSS Landscaping Services works with homeowners, builders and developers across the Hills District and Greater Sydney. Our landscape design and paving services cover the full process, from concept and 3D design through construction and completion, with drainage and levels handled as part of the build rather than an afterthought. Request a landscaping quote from FDSS Landscaping Services and get your project planned properly from the ground up.
Frequently Asked Questions
What are the core principles of WSUD?
WSUD treats stormwater as a resource rather than waste. The core principles are: reducing runoff volume and peak flows, improving water quality before it leaves the site, integrating water management into the landscape, and supporting water reuse where practical. In practice, this means using permeable paving, bio-retention systems, rain gardens and stormwater harvesting to mimic the natural hydrological cycle. Site-specific design is essential because soil type, slope and existing drainage all affect which techniques work best.
Do local councils require WSUD for new landscaping projects?
Many councils across Greater Sydney require some form of WSUD for new developments, extensions and significant landscaping work. Requirements vary by council and depend on the site, the scale of the project and whether a development application is needed. Some councils ask for a stormwater management plan as part of the DA; others apply conditions of consent. Check with your local council early, because retrofitting WSUD after approval is far more expensive than designing it in from the start.
What are the benefits of integrating rain gardens and permeable paving?
Permeable paving lets stormwater filter through the surface rather than running straight into the street drain, which reduces flooding risk and helps recharge groundwater. Rain gardens capture and treat runoff from roofs, driveways and paved areas, removing nutrients and sediment before water reaches waterways. Together they reduce the load on council drainage, improve water quality objectives and add greenery to the landscape. For residential properties, they can also reduce the need for separate drainage infrastructure.
How can FDSS Landscaping Services assist with WSUD implementation?
FDSS Landscaping Services provides end-to-end landscape design and construction, from concept and 3D design through to completion. That includes permeable paving, rain garden construction, drainage, excavation and hardscape builds. Because the team handles both design and build, WSUD elements are integrated into the overall landscape rather than added as an afterthought. If you are planning a project in the Hills District or North-West Sydney, request a quote to discuss how WSUD fits your site.