 ultimate-guide
Why Integrated Outdoor Living Solutions Are Better
Table of Contents
- What Integrated Outdoor Living Actually Means
- How Integrated Outdoor Living Extends Your Usable Space
- Sydney Retaining Walls and Structural Integration
- 3D Landscape Design for Seamless Indoor-Outdoor Flow
- Hardscaping and Drainage Solutions That Protect Your Investment
- Why Integrated Design Increases Property Value
- Planning Your Integrated Outdoor Living Project
- Conclusion
- Frequently Asked Questions
Last Updated: August 17, 2026
What Integrated Outdoor Living Actually Means
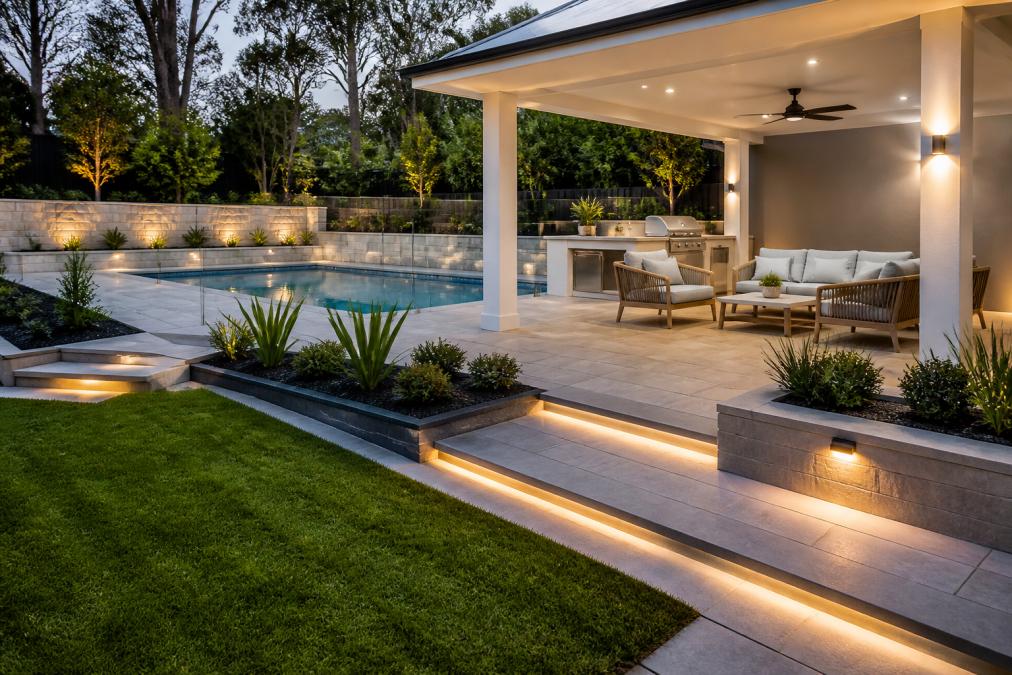
Integrated outdoor living means designing and building outdoor spaces that function as a genuine extension of your home, not an afterthought. It's the difference between a backyard that feels disconnected from the house and one where you move seamlessly between indoors and outdoors as part of your everyday living.
This approach combines landscape design, structural engineering, and architectural thinking into a single vision. Rather than treating the garden as separate from the home, integrated outdoor living solutions connect them through thoughtful transitions, consistent materials, aligned sightlines, and complementary functionality. Every element, from the slope of the ground to the height of walls to the choice of paving materials, serves both practical and aesthetic purposes.
At FDSS Landscaping Services, we've worked with homeowners throughout the Hills District and North-West Sydney who initially thought of landscaping as decoration. Once they experienced a genuinely integrated space, where the outdoor entertaining area flows naturally from the kitchen and retaining walls become architectural features rather than just barriers, they understood why this approach fundamentally changes how they use their home.
How Integrated Outdoor Living Extends Your Usable Space
The most immediate benefit of integrated outdoor living is that you actually use more of your property. A disconnected backyard often becomes an underutilised area you glimpse from the kitchen window. An integrated space becomes somewhere you naturally gravitate to throughout the day.
When outdoor areas are properly designed and constructed, they function like additional rooms. A well-positioned alfresco zone with appropriate weather protection becomes a genuine entertaining space. Tiered garden beds and seating areas create natural gathering points. Properly drained paving means you can use the space even after rain.
Visual continuity makes spaces feel larger. When indoor flooring transitions smoothly to outdoor paving without jarring level changes or material shifts, the eye travels further and the property feels more cohesive. Functional zoning, creating distinct areas for entertaining, dining, relaxation, and play, makes the space work harder. Multiple integrated zones serve many purposes well.
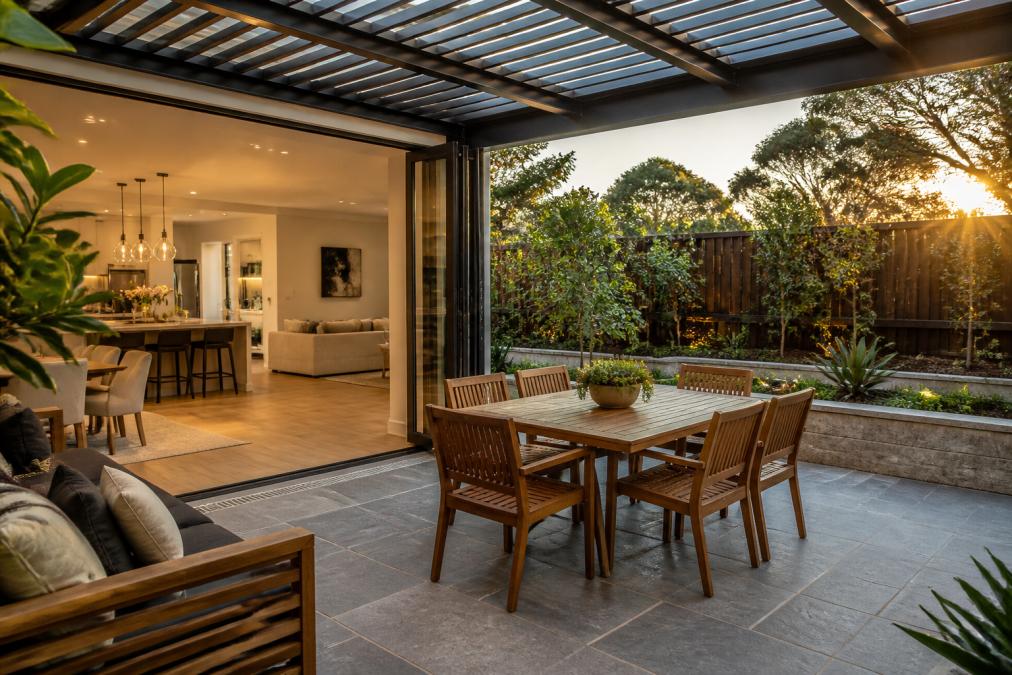
Drainage and grading are often invisible but critical. Poor drainage means puddles, waterlogging, and unusable space after rain. Integrated design addresses this from the start, sloping surfaces appropriately and installing proper drainage infrastructure so water moves away from structures and seating areas. This transforms a space from seasonal to year-round usable.
Homeowners report using their outdoor spaces significantly more once they're properly integrated with the home. The entertaining area gets used for regular family dinners, not just occasional parties. The garden becomes a place to sit with morning coffee, not just mow.
Sydney Retaining Walls and Structural Integration
Sydney retaining walls are rarely just functional barriers in an integrated outdoor living design. They become structural anchors that define spatial zones, manage level changes, and often serve as visual focal points.
In properties across Castle Hill, Baulkham Hills, and Bella Vista, topography varies significantly. Rather than fighting this variation, integrated design works with it. Retaining walls handle the level changes while simultaneously creating usable terraced areas, defining garden zones, and providing structural support.
The engineering matters here. A retaining wall that's undersized or poorly constructed will fail, creating safety hazards and destroying your integrated design. A properly engineered wall handles soil pressure, water infiltration, and settlement.
Material choice affects both function and aesthetics. Concrete block, stone, timber, or rendered finishes each have different structural properties, maintenance requirements, and visual impacts. The right choice depends on your site conditions, budget, and the overall design vision.
Water management behind retaining walls is critical and often overlooked. Hydrostatic pressure from water buildup is one of the primary causes of wall failure. Proper design includes drainage layers, weep holes, and sometimes French drains to manage groundwater. This requires proper planning during the design phase, not retrofitting later.
The relationship between retaining walls and other hardscaping elements matters too. How a wall transitions to paving, how it relates to steps or ramps, how planting softens or emphasises it, these details determine whether a wall feels like an integrated part of the landscape or an imposed barrier.
3D Landscape Design for Seamless Indoor-Outdoor Flow
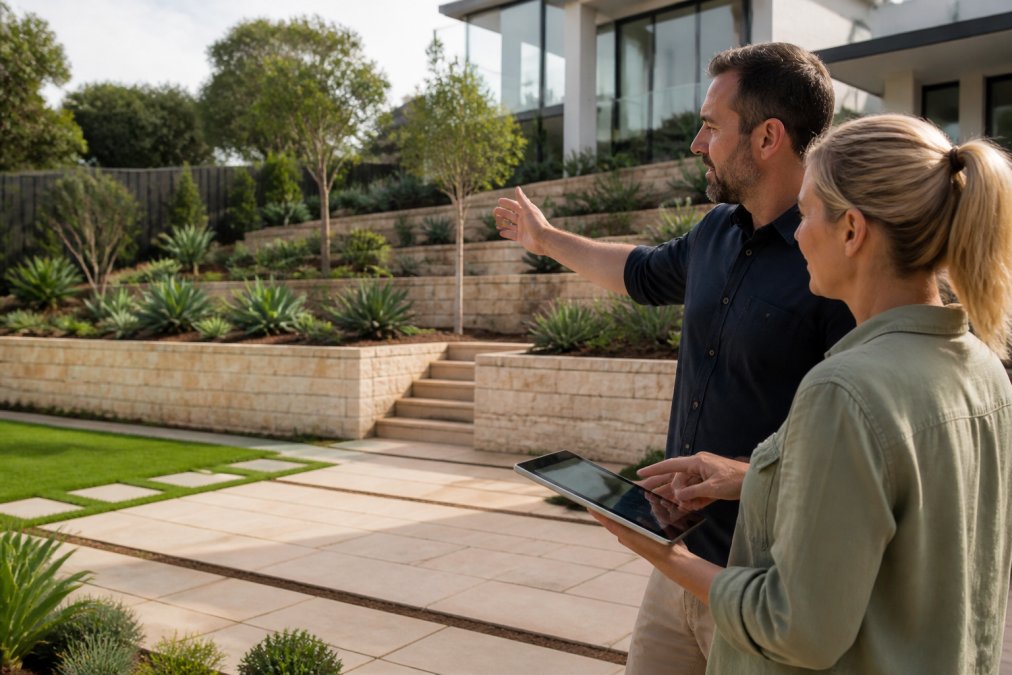
Three-dimensional design visualisation has transformed how landscaping projects are planned and communicated. Rather than interpreting 2D plans, you can see how your integrated outdoor living space will actually look and function before construction begins.
3D landscape design allows you to test spatial relationships, material choices, and planting schemes in a virtual environment. You can see how a pergola will frame views, whether a paved area is appropriately sized for entertaining, how retaining walls will relate to the house, and whether the overall composition feels balanced. This reduces surprises during construction and allows meaningful design refinement before any ground is disturbed.
The flow between indoor and outdoor spaces depends on several factors that 3D design helps visualise. Sightlines from key interior spaces (kitchen, main living area, bedrooms) determine what you see when you look outside. A well-designed integrated outdoor living space frames views strategically.
Level transitions are critical for seamless flow. A step down from the house to the patio should be proportional and safe. Multiple level changes across the property should feel intentional, not awkward. 3D visualisation shows how these transitions feel when you're actually moving through the space.
Material consistency supports visual continuity. If your indoor flooring is timber-look, extending a similar aesthetic to outdoor paving creates flow. The same principle applies to colour palettes, finishes, and design language across indoor and outdoor zones.
Planting strategy in integrated design serves multiple purposes. Softscaping (plants, trees, garden beds) should complement hardscaping (paving, walls, structures) rather than feel like an afterthought. Strategic planting can frame views, provide privacy, soften hard edges, and create seasonal interest. 3D design shows how plantings will mature and relate to the overall composition.
Hardscaping and Drainage Solutions That Protect Your Investment
Hardscaping, paving, walls, steps, pergolas, and other built structures, is the skeleton of integrated outdoor living. Drainage is the system that keeps that skeleton from rotting.
Poor drainage is the most common reason outdoor living spaces fail. Water that pools on paving becomes slippery and unsafe. Water that sits against walls causes structural damage. Water that accumulates in garden beds kills plants and breeds mosquitoes. Integrated outdoor living design addresses drainage from the initial site analysis.
Proper grading is the first line of defence. Surfaces should slope gently away from structures and gathering areas. This seems subtle but it's essential. Water follows gravity, and if you've graded correctly, it moves away from where people are standing.
Subsurface drainage handles water that can't be managed by grading alone. French drains (perforated pipes surrounded by gravel) collect and redirect groundwater. Drainage layers beneath paving prevent water from pooling underneath and creating soft spots. These systems are invisible but absolutely necessary in areas with poor natural drainage or high water tables.
Material selection affects both drainage and durability. Permeable paving allows water to drain through rather than pooling on the surface. Concrete and asphalt require proper grading and edge drainage. Gravel and mulch manage water differently than hard surfaces. The right choice depends on your site conditions and how the space will be used.
Retaining walls require particular attention to drainage. Water pressure behind a wall is immense. Proper wall design includes drainage provisions to prevent pressure from building up. This is non-negotiable from a structural safety perspective.
The integration between hardscaping elements matters too. How does paving meet a retaining wall? How does a pergola connect to paving? These transitions need to shed water appropriately while looking intentional.
Why Integrated Design Increases Property Value
Properties with well-designed integrated outdoor living spaces command higher values and sell faster. This isn't purely aesthetic, it's about functional usable area and the lifestyle those spaces enable.
Valuation professionals recognise outdoor living areas as genuine extensions of liveable space. A well-executed alfresco area with weather protection, proper drainage, and seamless connection to the home adds measurable value. This is especially true in areas like the Hills District and North-West Sydney where outdoor entertaining is central to how people use their homes.
The value increase comes from several factors. First, you've solved the problem of level changes and poor drainage that limit many properties. Buyers recognise this immediately. Second, you've created visual continuity and spatial flow that makes the property feel larger and more cohesive. Third, you've made a significant structural investment (retaining walls, paving, drainage) that's built to last.
Integrated outdoor living solutions also reduce future maintenance and repair costs, which affects property value. A properly designed and constructed space with appropriate drainage and structural integrity won't require constant repairs. Buyers factor this into their assessment.
The market recognises the difference between a generic backyard and a genuinely integrated outdoor living space. Properties with thoughtful landscape design, proper structural elements, and professional finishing consistently outperform comparable properties with neglected or poorly planned outdoor areas.
Planning Your Integrated Outdoor Living Project
The planning phase determines success. Rushing into construction without proper design and approvals is how projects become expensive problems.
Start with a clear brief. What do you want the space to do? Entertaining, everyday family use, privacy, vegetable growing, play areas, quiet relaxation? Different priorities lead to different designs.
Site analysis comes next. Understanding your property's existing conditions, topography, drainage patterns, soil conditions, and sun exposure shapes every design decision. A slope that seems like a problem might become an asset with proper terracing. Poor drainage that seems impossible to fix often has straightforward solutions once you understand the water movement patterns.
Approvals and regulations depend on your specific site and what you're building. Retaining walls above certain heights may require engineering certification and council approval. Structures like pergolas might require building approval depending on their size and permanence. Excavation and earthworks may trigger environmental or heritage considerations. Requirements vary significantly by location and site. Rather than assuming what's required, it's worth checking with your local council early in the planning phase.
Budget planning should be realistic. Integrated outdoor living done properly is a significant investment, but it's an investment in your home's value and your quality of life. Cutting corners on drainage, structural design, or material quality creates problems that cost far more to fix later.
Design and approvals typically take time depending on complexity. Construction timing depends on scope; a simple paving project might take a few weeks, while a comprehensive integrated design with retaining walls, grading, drainage, and planting might take several weeks or longer.
FDSS Landscaping Services manages this entire process, from initial site analysis and design through approvals and construction. Working with a single experienced team throughout means consistency, accountability, and a design that's actually buildable within your budget and timeline.
Conclusion
Integrated outdoor living solutions transform how you use your home and property. Rather than treating the backyard as separate from the house, this approach creates genuine extensions of your living space that you'll actually use throughout the year.
The investment in proper design, structural elements like retaining walls, appropriate drainage, and professional construction delivers measurable returns, both in how you live and in your property's value. These aren't cosmetic improvements; they're functional, durable improvements that solve real problems and enable real lifestyle benefits.
If you're considering a landscaping project in the Hills District, North-West Sydney, or Greater Sydney, FDSS Landscaping Services can help you plan and build an integrated outdoor living space tailored to your property and lifestyle. We manage the entire process from concept and 3D design through construction and completion, ensuring your outdoor space functions beautifully and lasts for decades.
Request a quote from FDSS Landscaping Services and discuss how integrated outdoor living solutions can transform your property.
Frequently Asked Questions
What defines an integrated outdoor living space?
An integrated outdoor living space seamlessly connects your indoor home with outdoor areas through thoughtful design, consistent flooring transitions, aligned rooflines, and unified colour schemes. It includes functional zones for entertainment, dining and relaxation, supported by proper drainage, weatherproofing and structural elements like retaining walls. The result is an extension of your home that feels like a natural continuation rather than a separate addition.
How does 3D landscape design improve my outdoor living project?
3D landscape design lets you visualise the complete result before construction begins, showing how indoor-outdoor flow will work, where natural light enters, how drainage functions, and how hardscaping integrates with your home's architecture. This clarity reduces costly mistakes, ensures council approvals align with your vision, and helps you make confident decisions about materials, colours and spatial layout.
Do I need council approval for integrated outdoor structures?
Council approval requirements depend on your site, the scope of work, and your local council's planning rules. Retaining walls, pergolas, paving and drainage systems often require approval or building certification. An experienced landscaper will assess your project, manage the approval process, and ensure all work complies with relevant standards and regulations for your area.
How do hardscaping and drainage solutions protect my outdoor living investment?
Proper hardscaping and drainage prevent water pooling, soil erosion, and structural failure. Well-designed drainage diverts water away from foundations and outdoor entertaining areas, while quality paving and retaining walls resist movement and deterioration. Together, they extend the lifespan of your outdoor living space and protect your home's structural integrity, especially important in areas prone to heavy rainfall.


