 comparison
Retaining Walls vs Garden Beds for Sloped Backyards
Table of Contents
- Why Sloped Backyards Need More Than a Garden Bed
- Retaining Walls on Sloped Blocks: What They Do and When You Need One
- Garden Beds on Slopes: Benefits, Limitations and Best Uses
- Retaining Walls vs Garden Beds: A Direct Comparison for Sloped Backyards
- Drainage Solutions for Sloped Blocks
- Retaining Wall Council Approval in Sydney: What You Need to Know
- Maintenance, Longevity and Cost Considerations Over Time
- Planning Your Sloped Backyard: Getting the Right Solution
- Frequently Asked Questions
Last Updated: August 9, 2026
Why Sloped Backyards Need More Than a Garden Bed
Sloped backyards are a common landscaping challenge across The Hills District and North-West Sydney. The undulating terrain that makes suburbs like Kellyville, Glenhaven and Box Hill visually appealing also creates practical problems: soil erosion, poor drainage, uneven usable space, and on steeper slopes, genuine structural risk.
This guide breaks down the core decision homeowners face: whether to install retaining walls, raise garden beds, or combine both. The answer depends on your slope gradient, soil type, drainage conditions, and what you want the space to do. A decorative garden bed placed where a structural retaining wall is needed will not hold the slope. Soil will move, drainage will fail, and the problem will worsen.
The distinction matters because retaining walls and garden beds serve fundamentally different purposes. A retaining wall is a structural element designed to hold back soil, manage level changes, and prevent slope movement. A garden bed is a landscaping feature designed for planting. On gentle slopes, a well-designed raised garden bed can be entirely appropriate. On steeper or unstable slopes, a retaining structure may be required to safely manage level changes and soil movement. The appropriate solution depends on the site conditions, including soil type, drainage, slope, nearby structures and loads
Retaining Walls on Sloped Blocks: What They Do and When You Need One
A retaining wall is a structure designed to resist lateral earth pressure and retain soil where ground levels change.Its primary function is slope stabilisation: holding back earth, preventing erosion, and creating level terraces that make a sloped yard usable and safe.
You need a retaining wall when your slope involves a meaningful change in ground level, when soil movement is already visible, or when the gradient is steep enough that unretained earth would shift after rain. This typically applies to any significant drop across your backyard, though the exact threshold depends on soil type, drainage conditions, and what sits above and below the slope.
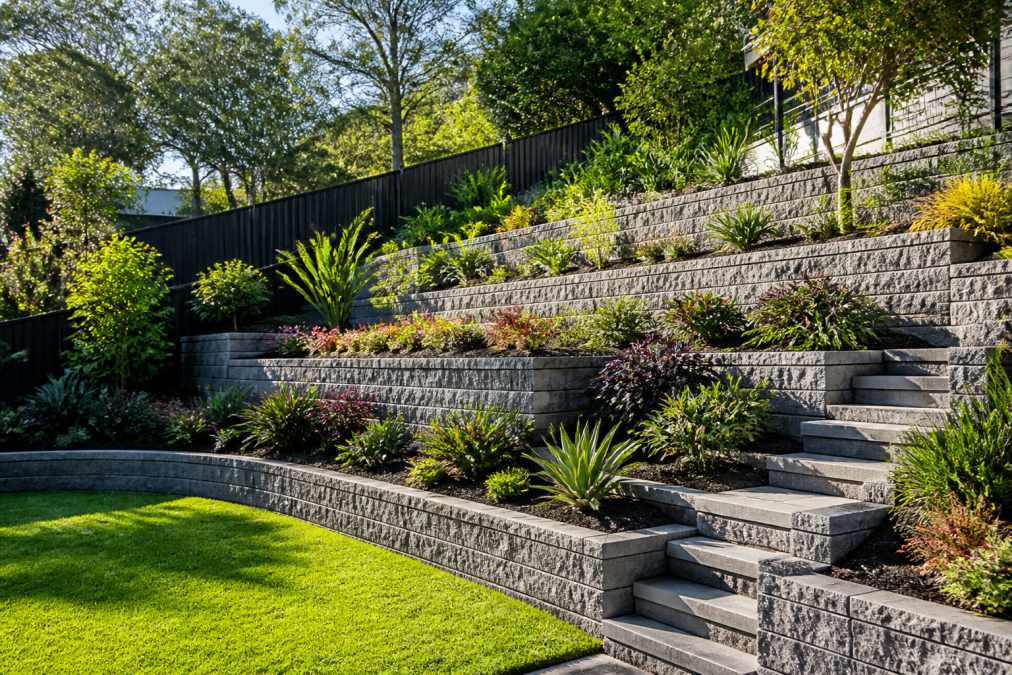
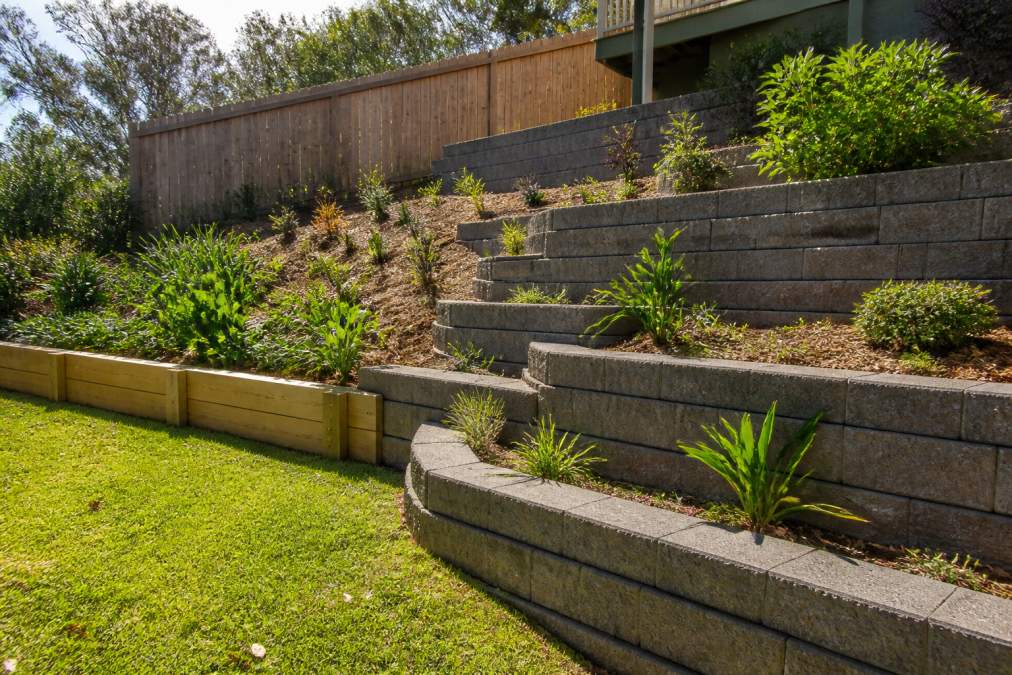
Retaining walls also create usable flat space, a significant benefit on sloped Hills District blocks where level ground is limited. By cutting into the slope and constructing a wall at the base of each tier, you can transform a steeply graded backyard into multiple flat terraces suitable for lawn, paving, outdoor living areas, or vegetable patches.
Materials Used in Retaining Wall Construction
The choice of material affects structural performance, appearance, longevity, and engineering requirements.
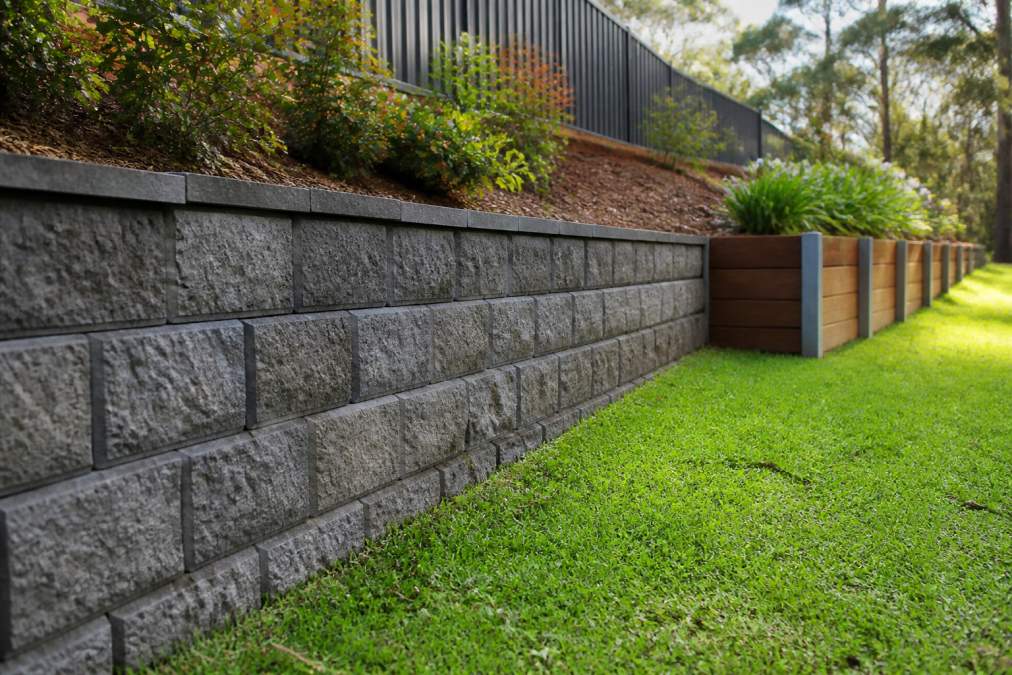
Concrete block systems are widely used for residential retaining walls. Interlocking precast block systems offer a clean finish and are manufactured to Australian Standards. They suit walls from low garden borders up to taller structural applications when engineered correctly.
Treated hardwood timber sleepers provide a natural, warm aesthetic and perform well in Australian conditions when correctly installed with adequate drainage. Timber sleepers are typically used for low to medium height walls and require retaining wall posts set into the ground at regular intervals.
Gabion baskets are wire mesh cages filled with locally sourced rock or aggregate. Their permeable construction prevents hydrostatic pressure build-up, making them well suited to sites with poor drainage or high water tables.
Large precast concrete block systems are appropriate for taller walls and more demanding structural applications. These interlocking blocks allow fencing or railing to be constructed directly on top.
The right material depends on wall height, soil conditions, slope gradient, and your aesthetic preference. A professional assessment will consider all factors before recommending a system.
Structural Stability, Drainage and Backfill
The biggest mistake in retaining wall construction is treating drainage as an afterthought. A wall that holds soil without managing water will fail. Hydrostatic pressure, the force of water-saturated soil pressing against the wall, is a primary cause of retaining wall collapse.
Proper construction requires a drainage system behind the wall: a layer of aggregate or crushed rock, geotextile fabric to prevent soil migration, and weep holes through the base of the wall to allow water to escape. Without these elements, water accumulates behind the wall after rain, dramatically increasing the load the structure must carry.
Backfill material also matters. Compacted aggregate drains freely and reduces pressure on the wall. Clay-heavy backfill retains water and increases failure risk. Site preparation, including correct compaction of the foundation and any fill material, is critical to long-term stability.
For walls above a certain height, engineering certification may be required. Requirements vary by council and site conditions.
Garden Beds on Slopes: Benefits, Limitations and Best Uses
Raised garden beds on sloped ground serve a different purpose. They are landscaping features designed for planting, soil management, and aesthetics, not structural solutions to slope movement or level changes.
On gentle slopes, raised garden beds are genuinely useful. They create level planting surfaces, improve soil quality independently of native ground, and add structure and visual interest. For vegetable patches, herb gardens, or ornamental planting, a well-constructed raised bed on a moderate gradient is practical and attractive.
The limitation becomes clear on steeper slopes. A raised garden bed constructed on a significant gradient is not retaining the slope, it is sitting on it. The soil beneath continues to behave as it would without the bed. If that soil is prone to movement or erosion, the garden bed provides no meaningful structural resistance.
Garden edging products, including steel garden edging in materials like Corten steel, can define planting areas and create visual terracing on gentle slopes. These are appropriate for aesthetic definition and light soil retention on very gentle gradients, but they are not load-bearing and should not be treated as retaining structures.
Terracing and Tiered Garden Beds
Terracing is the practice of creating a series of flat steps across a slope, typically using low walls or edging to define each level. On gentle to moderate slopes, tiered garden beds can be attractive and functional, particularly for ornamental gardens, kitchen gardens, or sloped front yards where visual interest matters.
A tiered garden design works well when the slope gradient is manageable, the walls between tiers are low enough not to require structural engineering, and the primary goal is planting rather than creating usable flat space for outdoor living.
The distinction between tiered garden beds and a proper terraced retaining wall system is important. Tiered beds use low edging or small block walls primarily to define planting areas. A terraced retaining wall system uses engineered walls to create genuinely flat, load-bearing terraces suitable for paving, lawn, or structures. On steeper blocks, only the latter is appropriate.
Retaining Walls vs Garden Beds: A Direct Comparison for Sloped Backyards
Retaining walls and garden beds are not competing options, they solve different problems. The confusion arises because both involve building something on a slope.
Factor | Retaining Wall | Raised Garden Bed |
|---|---|---|
Primary purpose | Structural soil retention and level change | Planting and aesthetic definition |
Suitable slope gradient | Moderate to steep | Gentle to moderate |
Load-bearing | Yes, engineered for lateral soil pressure | No |
Drainage requirement | Critical, weep holes and aggregate layer | Moderate, good internal drainage |
Council approval | May be required above certain heights | Generally not required |
Materials | Concrete blocks, timber sleepers, gabion, precast | Timber, steel edging, masonry, concrete blocks |
Longevity | 20+ years when correctly built | 10-20 years depending on material |
Usable space created | Yes, flat terraces suitable for paving, lawn | Limited, planting areas only |
Engineering requirement | Often required for taller walls | Rarely required |
Best for | Steep slopes, soil movement, level changes | Gentle slopes, vegetable patches, ornamental planting |
The clearest decision rule: if your slope involves a meaningful drop that soil would move across without restraint, you need a retaining wall. If your slope is gentle and your goal is planting, a raised garden bed may be entirely appropriate. Many sloped backyards in The Hills District benefit from both, retaining walls to manage structural level changes, with raised garden beds and planting integrated into the terraces created.
Drainage Solutions for Sloped Blocks
Drainage is the issue most homeowners underestimate, and it causes the most expensive failures. Sloped blocks concentrate water runoff. Without a properly designed drainage system, water pools at the base of slopes, saturates soil, undermines retaining wall foundations, and can damage structures and paving.
A drainage solution typically involves:
Surface drainage channels water away from structures using graded paving, swales, or drainage channels positioned to intercept runoff before it reaches vulnerable areas.
Subsurface drainage uses perforated pipe set in aggregate and wrapped in geotextile fabric to collect groundwater and direct it to a suitable outlet. This is the drainage system that sits behind a retaining wall to prevent hydrostatic pressure build-up.
Stormwater connection links surface and subsurface drainage to the property's stormwater system or a suitable discharge point. In many council areas, this connection must comply with specific requirements, your landscaper or plumber should confirm the applicable rules for your site.
Property owners are responsible for managing stormwater within their boundaries in a way that does not cause nuisance to neighbouring properties. Getting drainage right from the start is far less expensive than rectifying drainage failures after construction.
Retaining Wall Council Approval in Sydney: What You Need to Know
Retaining wall council approval in Sydney is commonly misunderstood. Many homeowners assume garden-scale walls do not require approval. This is not always correct.
Under the NSW State Environmental Planning Policy (Exempt and Complying Development Codes) 2008, certain retaining wall works may qualify as exempt development, meaning they can proceed without a formal development application. However, the conditions that must be met are specific and vary depending on wall height, proximity to boundaries, drainage implications, and whether the works affect a heritage item or flood-prone land.
Whether approval is required depends on the proposed retaining wall, the property and whether the work satisfies all applicable exempt-development standards. Factors such as wall dimensions and location, drainage, earthworks, site constraints, nearby structures and the planning controls applying to the property can all affect the approval pathway. Before construction, the applicable NSW planning requirements and any relevant local council requirements should be checked for the specific site.
Do not assume approval is not required. The consequences of building without required consent can include orders to remove or modify the structure at your own cost. Before committing to any retaining wall project, have the site and proposed works assessed by a professional who can advise on applicable planning requirements for your specific location and council area.
Requirements vary between council areas. The Hills Shire Council, Blacktown City Council, and The City of Parramatta each have their own local provisions that interact with state-level planning controls.
Maintenance, Longevity and Cost Considerations Over Time
The long-term performance of retaining walls and garden beds depends heavily on how well they are built and maintained.
Retaining walls, when correctly engineered and constructed with proper drainage, are long-lived structures. Concrete block and precast systems can perform for many decades with minimal intervention. Treated hardwood timber sleepers have a shorter lifespan and will eventually require replacement or reinforcement. Key maintenance tasks include inspecting weep holes annually, checking for signs of movement or cracking after heavy rain, managing vegetation growing into the wall structure, and ensuring drainage outlets remain clear.
Raised garden beds require more active maintenance but are generally easier to repair or replace. Timber garden beds will eventually rot, particularly in Sydney's wet seasons. Steel edging products, particularly Corten steel, develop a protective patina and require minimal maintenance. Soil within raised beds needs periodic replenishment as organic matter breaks down.
The cost-benefit consideration over five to ten years favours correctly built retaining walls for structural applications. A garden bed installed where a retaining wall is needed will fail, requiring remediation that costs more than the original retaining wall would have. The upfront investment in a properly engineered retaining wall, including drainage, correct materials, and professional installation, is the more economical choice on any slope that genuinely requires structural soil retention.
Planning Your Sloped Backyard: Getting the Right Solution
The starting point for any sloped backyard project is an honest assessment of what the site actually needs. This means looking at slope gradient, soil type, existing drainage patterns, how you want to use the space, and what your council's planning requirements are. Trying to shortcut this assessment is where most expensive mistakes originate.
A site that needs retaining walls but gets garden beds will fail. A site that could be beautifully served by tiered garden beds but gets over-engineered retaining walls will cost more than necessary. The right solution is the one matched to the site's actual conditions and your genuine goals for the space.
For most Hills District properties, the answer involves both. Retaining walls manage the structural level changes, creating flat, usable terraces from what was previously an unusable slope. Garden construction, raised beds, turf, paving, and planting then bring those terraces to life as functional outdoor spaces. The hardscaping and the garden design work together, not as alternatives to each other.
Sloped backyards across The Hills District and North-West Sydney present real structural and design challenges that a garden bed alone cannot solve. FDSS Landscaping Services provides complete landscape design and construction services, from site assessment and 3D design through to retaining wall construction, drainage, paving, garden construction, and outdoor living areas. If your block has a slope that needs a proper solution, request a landscaping quote from FDSS Landscaping Services and get an assessment from an experienced team that works across Castle Hill, Baulkham Hills, Bella Vista, Rouse Hill, and surrounding areas.
Frequently Asked Questions
Can a garden bed act as a retaining wall on a slope?
A garden bed is a landscaping feature, not a structural solution. On gentle slopes, raised garden beds can help define planting areas and manage minor soil movement. However, where a slope creates genuine soil retention, erosion or load-bearing concerns, a properly engineered retaining wall is required. Using a garden bed in place of a structural retaining wall risks soil erosion, slope failure and potential property damage. A professional site assessment will clarify what your slope actually needs.
Do I need council approval for a retaining wall in Sydney?
Council approval requirements for retaining walls in Sydney vary depending on the wall height, proximity to boundaries, and the relevant local council. Many councils require development consent or a complying development certificate for walls above a certain height, often around 600mm to 1 metre, though this differs by council area. The Hills Shire Council and Blacktown City Council each have their own rules. Always check with your local council or engage a professional to confirm what approvals apply to your specific site before construction begins.
How do I manage drainage on a sloped block in the Hills District?
Effective drainage on a sloped block typically involves a combination of measures: weep holes built into retaining walls to release hydrostatic pressure, agricultural drainage pipe behind retaining structures, geotextile fabric to prevent aggregate and soil mixing, and surface drainage channels to direct water away from structures and the home. In the Hills District, where clay-heavy soils are common, getting drainage right during construction is critical. Poor drainage is one of the leading causes of retaining wall failure and soil erosion on residential blocks.
What is the difference between a structural retaining wall and a garden bed?
A structural retaining wall is an engineered construction designed to hold back soil, manage significant level changes, prevent erosion and support loads above or below it. It requires proper foundation preparation, backfill, drainage and, depending on height, engineering sign-off. A garden bed is a defined planting area that may be raised slightly above grade but is not designed to withstand significant lateral soil pressure. The two serve very different purposes and should not be confused when planning a sloped backyard.
When is a professional engineering assessment required for backyard slopes?
An engineering assessment is generally recommended when a retaining wall will exceed certain height thresholds, sit close to a boundary, support a structure such as a driveway, pool or building, or where soil conditions are poor or unstable. Some councils require a structural engineer's certificate as part of the development application process. Even where it is not legally required, engineering advice on taller or load-bearing walls is strongly recommended to ensure structural stability and long-term safety. Requirements vary by site and council, so professional assessment is the safest starting point.