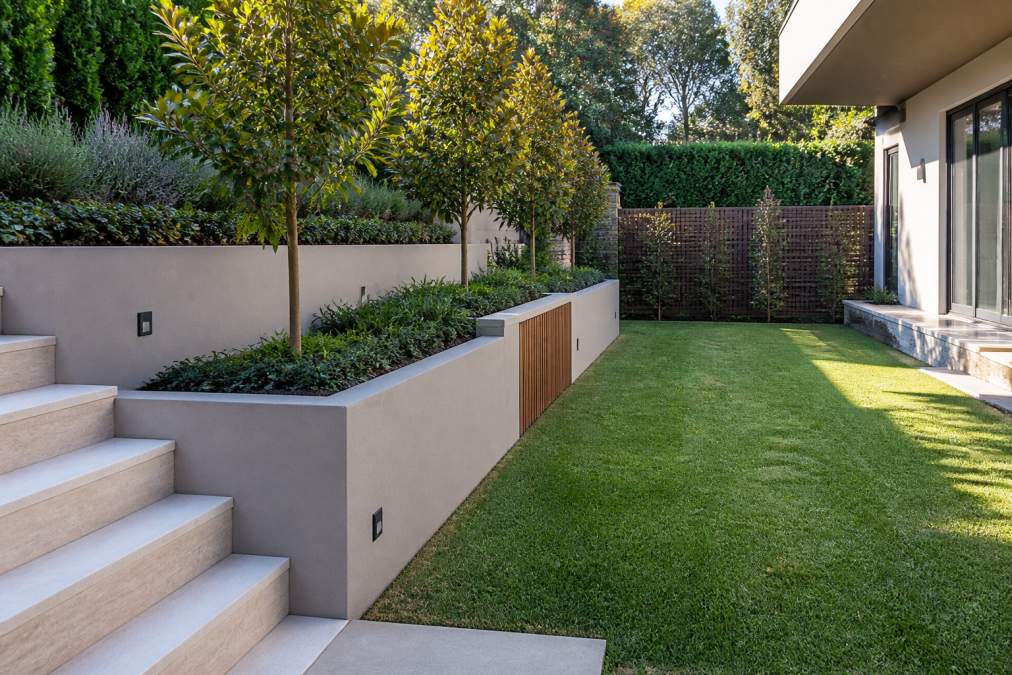
 ultimate-guide
Professional Landscaping Expertise for Garden Design
Table of Contents
- Why Professional Landscaping Expertise Matters for Your Property
- The Landscape Design Process Steps: From Concept to Completion
- Retaining Wall Engineering Requirements and Structural Design
- Benefits of End-to-End Landscaping Services
- Hardscaping and Outdoor Living Design for Your Space
- Professional Expertise vs. DIY: What Makes the Difference
- How Professional Landscaping Adds Property Value and Curb Appeal
- Long-Term Maintenance and Cost Management
- Frequently Asked Questions
Last Updated: August 11, 2026
Why Professional Landscaping Expertise Matters for Your Property
The difference between a backyard that simply exists and one that genuinely works comes down to intentional design backed by practical knowledge. A well-designed landscape addresses structural challenges like water management, soil health, and load-bearing requirements that DIY approaches typically overlook. Professional landscaping expertise combines creative vision with engineering knowledge, site-specific analysis, and construction sequencing that protects your investment over decades.
FDSS Landscaping Services has worked across The Hills District and North-West Sydney properties where topography, clay soils, and drainage complexities demand more than aesthetic choices. The properties that perform best share one characteristic: they were designed and built with a complete understanding of how the site actually works, not how it looks in a render.
The Landscape Design Process Steps: From Concept to Completion
Professional landscaping expertise begins with a structured process that moves from understanding your site to delivering a finished outdoor space. Each phase informs the next, and decisions made early prevent costly corrections later.
Site Assessment and Analysis
Before any design concept takes shape, the site itself must be thoroughly understood. A professional site assessment examines topography, soil composition, drainage patterns, sun exposure, wind direction, existing vegetation, and structural constraints. This analysis reveals what the site will and won't support.
Soil health matters significantly. Clay-heavy soils common in areas like Castle Hill and Baulkham Hills require different drainage solutions than sandy soils. A site assessment determines whether water will naturally shed from your proposed patio area or whether subsurface drainage needs to be engineered into the design. It identifies load-bearing capacity for retaining walls and hardscaping, which directly affects structural safety and durability.
Sun and shade mapping across seasons informs plant selection and the positioning of outdoor living areas. Wind patterns, particularly important in elevated areas of The Ponds or Glenhaven, affect plant selection and the durability of fencing and shade structures.
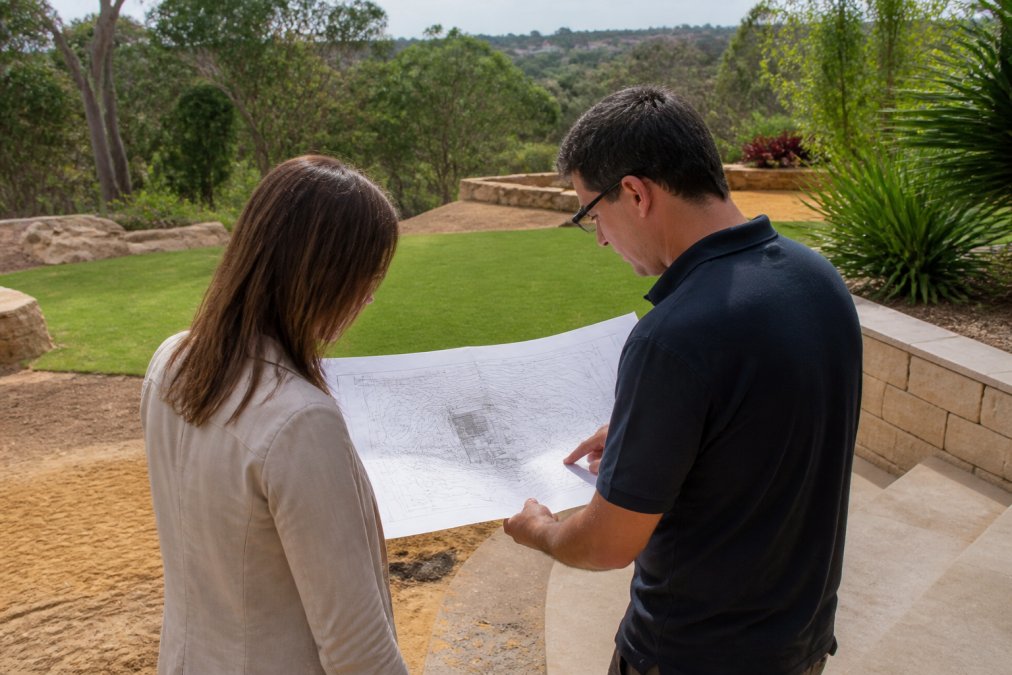
Concept Development and 3D Design
Once the site assessment is complete, concept development translates site constraints and your vision into a functional design. A designer develops multiple concept options, each responding to the site's characteristics while addressing your lifestyle needs, budget constraints, and aesthetic preferences.
3D design visualisation allows you to see how materials, plant selections, hardscaping, and spatial relationships will actually look before construction begins. This prevents the common mistake of committing to a design that looks good on paper but doesn't function in the real space. The concept phase also establishes the construction sequencing: will retaining walls be built before or after drainage installation? The order matters; incorrect sequencing can compromise drainage or damage newly installed plants.
Construction and Project Management
Construction is where design intent becomes physical reality. Project management ensures that materials arrive on schedule, trades are coordinated, quality standards are maintained, and the design is built as specified.
Structural elements like retaining walls, drainage systems, and foundations require precise execution. A retaining wall built without proper engineering or drainage can fail within years. Professional landscaping expertise includes knowing how these systems integrate and how to prevent failure. For larger projects involving excavation, concreting, turf installation, and garden construction, coordination prevents delays and cost overruns.
Retaining Wall Engineering Requirements and Structural Design
Retaining walls are structural elements that hold back soil and manage water pressure. Retaining wall engineering requirements vary based on height, soil type, water conditions, and local building standards.
Most councils in Greater Sydney require engineering certification for retaining walls above a certain height, typically 1 metre, though some areas have lower thresholds. The engineering determines wall thickness, foundation depth, reinforcement specifications, and drainage design. A wall built without proper engineering might stand for a few years before soil pressure and water infiltration cause failure.
Drainage behind retaining walls is critical. Without it, water accumulates behind the wall, increasing pressure on the structure and accelerating deterioration. Professional landscaping expertise includes understanding how to integrate drainage systems, weep holes, and backfill materials that allow water to shed rather than accumulate.
The choice between timber, concrete, stone, or modular systems affects both aesthetics and performance. Timber retaining walls are popular in residential landscapes but require proper treatment and maintenance to resist decay. Concrete and stone systems offer greater durability. Professional landscaping expertise means selecting the system that suits your site conditions, maintenance tolerance, and budget.
Benefits of End-to-End Landscaping Services
Working with a single team from initial concept through final completion offers advantages that fragmented approaches cannot match. Design continuity is one benefit. When the same team that designed your space also builds it, compromises are made with full understanding of how they affect the overall outcome. If site conditions require a modification, the designer can adjust related elements to maintain the integrated vision.
Quality control is clearer when one team owns the entire outcome.
Cost transparency improves because the team understands all variables, site conditions, material availability, labour requirements, and sequencing from the start. Timeline predictability also improves when one team manages the entire project, reducing delays and cost overruns that come with extended timelines.
Hardscaping and Outdoor Living Design for Your Space
Hardscaping, the non-plant elements of your landscape, creates the structure and functionality of outdoor living spaces. Patios, pathways, retaining walls, pergolas, and water features define how your outdoor space is used and how it ages.
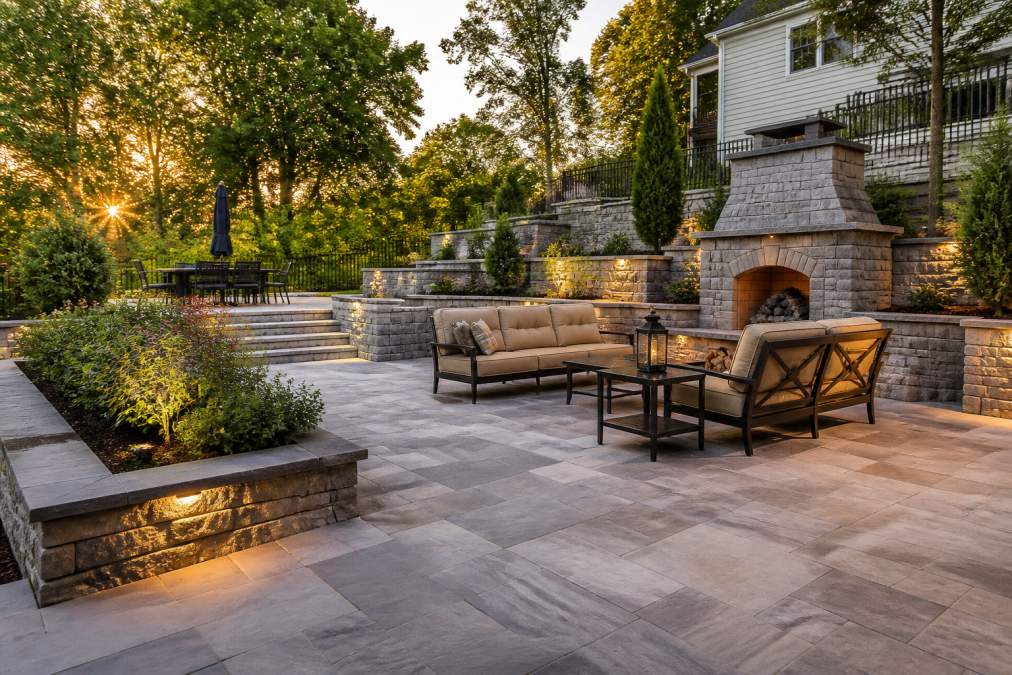
The design of outdoor living areas should respond to how you actually use your space. A patio positioned without considering sun exposure becomes unusable in summer or too cold in winter. Pathways that don't follow natural movement patterns become obstacles rather than features.
Material selection for hardscaping affects both aesthetics and performance. Paving materials vary in slip resistance, durability, heat retention, and maintenance requirements. Professional landscaping expertise includes understanding which materials will perform well in your specific location and use pattern.
The integration of hardscaping with softscaping, the planted elements, creates visual balance and functional outdoor living spaces. Drainage integration into hardscaping design prevents water problems. Patios should be graded to shed water away from buildings. Professional landscaping expertise means designing hardscape systems that manage water as part of the overall site drainage strategy.
Professional Expertise vs. DIY: What Makes the Difference
The decision between professional landscaping expertise and DIY landscaping often comes down to understanding what you don't know. Most DIY projects succeed in delivering a functional outdoor space, but they frequently miss opportunities or create problems that professional design would prevent.
Site analysis is where DIY approaches most commonly fall short. Without formal training, it's difficult to assess drainage patterns, soil conditions, load-bearing capacity, and how seasonal changes affect the space. A homeowner might choose plant species that look good but won't survive the site's actual sun exposure or soil pH.
Structural elements like retaining walls, drainage systems, and foundations require knowledge of engineering principles and building standards. A retaining wall that looks solid might fail within years if it's not designed to handle soil pressure and water infiltration.
Material selection and sequencing require experience. Choosing the right paving material for your climate and use pattern, understanding how materials age, knowing the order in which elements should be built, these are learned through professional practice. Budget control is often cited as an advantage of DIY, but a project requiring rework because drainage wasn't properly installed costs more in the end than professional design and construction would have cost from the start.
How Professional Landscaping Adds Property Value and Curb Appeal
A well-designed and professionally constructed landscape improves both curb appeal and property value. Curb appeal is the first impression your property makes. A landscape that is well-maintained, thoughtfully designed, and professionally finished signals that the property is cared for.
Property value increases when the landscape is functional and attractive. A well-designed outdoor living space extends the usable area of your home. A patio that's positioned well, finished with quality materials, and integrated with thoughtful planting becomes an extension of your living space.
Landscape design that addresses site constraints, managing water and preventing erosion, demonstrates quality construction. A retaining wall that's properly engineered and finished to a high standard is both safer and more valuable than one that's merely functional. The choice of materials and plant selections affects long-term value. A landscape installed with durable materials and climate-appropriate plants will maintain its appearance and function for decades.
Long-Term Maintenance and Cost Management
A landscape is a living system that changes over time. Professional landscaping expertise includes understanding how to design spaces that remain attractive and functional with reasonable maintenance.
Maintenance requirements vary dramatically based on design and material choices. A landscape planted with hardy, climate-appropriate plants and mulch that suppresses weeds will require less intervention. Professional landscaping expertise means designing for the level of maintenance you're willing to commit to.
Irrigation system design affects both plant health and water costs. A professionally designed system delivers water efficiently, keeps plants thriving, and minimises waste. Hardscape maintenance costs are affected by material choices and installation quality. A patio installed on a poorly prepared base will develop problems within years. One installed on a proper foundation with correct grading will remain functional and attractive for decades.
Soil health affects plant longevity and appearance. A landscape built on soil that's been properly prepared and maintained will support thriving plantings with less intervention. A professional design anticipates how plants will mature, selecting species that will perform well at maturity and spacing them appropriately to prevent the common problem of landscapes that become overgrown or sparse as plants mature.
A landscape that functions well, ages gracefully, and adds genuine value to your property results from professional landscaping expertise applied from the initial site assessment through construction and completion. FDSS Landscaping Services provides end-to-end landscape design and construction across Greater Sydney, managing the complete process from concept and 3D design through to final delivery. If you're considering a landscaping project, whether it's a retaining wall, outdoor living area, or complete garden renovation, requesting a qualified quote is the first step toward understanding how professional expertise can transform your outdoor space.
Frequently Asked Questions
How does professional landscape design add value to a property?
Professional landscape design increases curb appeal and functional outdoor space, which directly influences property value. A well-designed landscape with quality hardscaping, appropriate plant selection, and effective drainage creates an attractive first impression whilst improving the usability of your outdoor area. Professional designers consider spatial planning, site conditions, and long-term maintenance, ensuring your investment delivers both aesthetic and functional returns.
What should I look for when hiring a professional landscaping company?
Look for a company with experience in landscape design and construction who can manage the full project scope from concept through completion. Request to see their approach to site assessment, design process, and project management. Ensure they understand local zoning regulations and council approval requirements for your area. A qualified company will provide a written agreement outlining the design fees, material sourcing, construction timeline, and warranty terms.
What is the difference between a garden designer and a landscape designer?
A garden designer typically focuses on plant selection, garden layout, and softscaping elements. A landscape designer takes a broader approach, integrating hardscaping, outdoor living spaces, drainage solutions, and structural elements like retaining walls. Professional landscape architects combine both skillsets with engineering knowledge, ensuring designs are functional, aesthetically valuable, and compliant with site requirements and building standards.
Do I need council approval for major landscaping works?
Approval requirements depend on your site, the scope of work, and your local council's regulations. Structural elements like retaining walls, significant excavation, drainage systems, and changes to site levels may require approval or engineering certification. A professional landscaping company will assess your project, advise on council requirements specific to your area, and manage the approval process to ensure compliance and avoid costly delays.


