 ultimate-guide
Professional Excavation for Sloped Landscaping: A Complete Guide
Table of Contents
- Why Professional Excavation Matters on Sloped Properties
- Site Drainage Solutions for Sloped Blocks
- Structural Stability and Foundation Protection
- Retaining Wall Construction Requirements and Preparation
- Creating Usable Outdoor Space Through Bulk Levelling
- Safety, Permits and Compliance for Residential Excavation
- Professional Excavation vs. DIY: What You Need to Know
- Frequently Asked Questions
Last Updated: September 1, 2026
Why Professional Excavation Matters on Sloped Properties
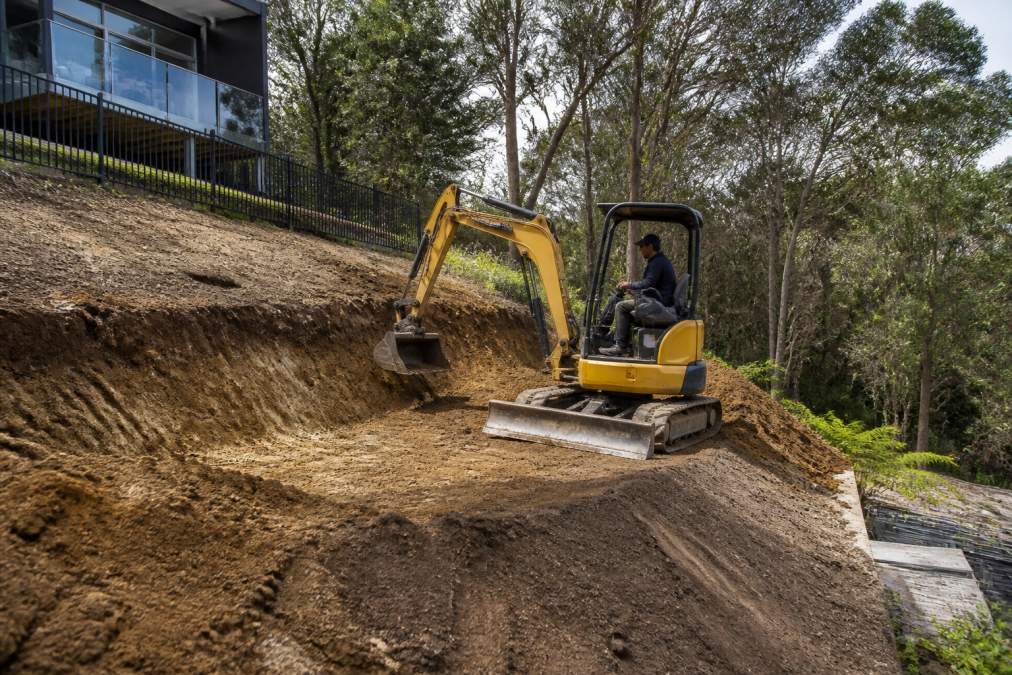
Sloped properties present fundamentally different challenges to flat land. Soil moves differently, water behaves unpredictably, and structural forces shift in ways most homeowners never anticipate. This is where professional excavation for sloped landscaping becomes essential.
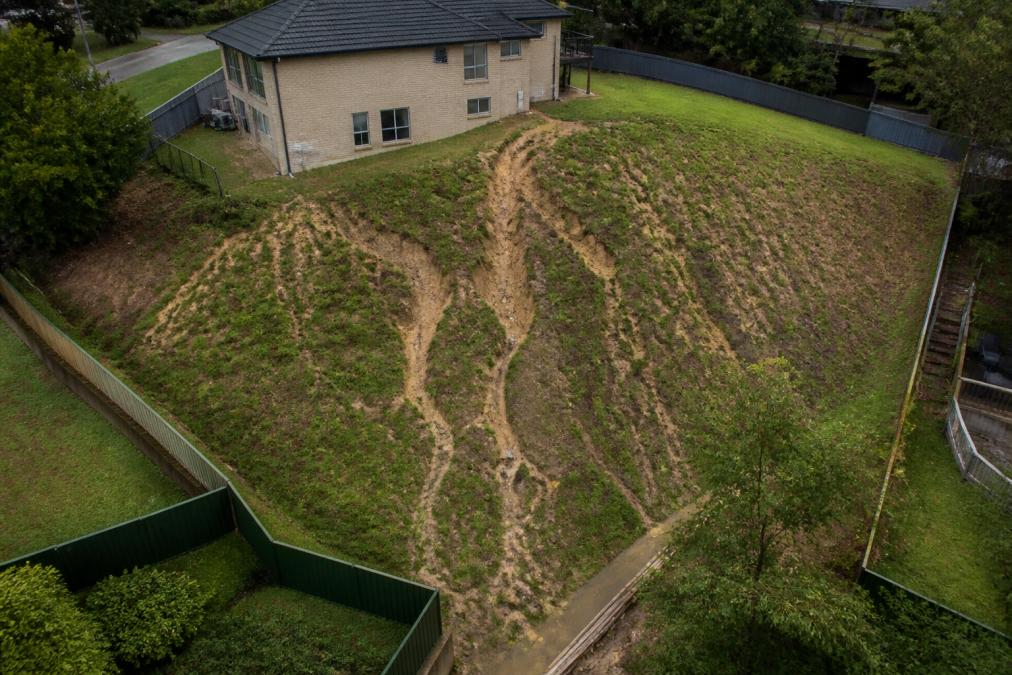
A poorly executed excavation can trigger erosion, compromise your home's foundation, create dangerous water pooling, or waste thousands on landscaping that fails within a season. Professional excavation done correctly transforms a liability into an asset by stabilising the slope, managing water intelligently, and creating usable space where none existed before.
The difference between amateur and professional work comes down to understanding geotechnical stability. Professional excavators assess soil composition, gradient angles, and subsurface conditions before moving earth. They know how compaction affects long-term settlement and how water moves through different soil types.
For property owners in areas like Castle Hill, Baulkham Hills, and Rouse Hill, where many homes sit on sloped terrain, this expertise is essential. At FDSS Landscaping Services, we've helped homeowners and builders get the most from sloped properties through strategic excavation and site preparation.
Site Drainage Solutions for Sloped Blocks
Water is your biggest enemy on a slope. It flows downhill relentlessly, and without proper management, it will find the path of least resistance through your landscaping, your neighbour's property, or your home's foundation.
Proper drainage requires more than guttering and downpipes. You need sub-surface drainage systems that intercept water before it becomes a problem. This typically involves installing perforated drainage pipes at strategic points along the slope, usually at the base of retaining walls or along cut lines where excavation has exposed the hillside.
French drains, trenches filled with gravel and perforated pipe, work exceptionally well on residential slopes. They sit below the surface, invisible once landscaping is complete, yet handle significant water volumes during heavy rain. Crossflow ventilation beneath buildings also depends on proper drainage; without it, moisture builds up under floor slabs and causes structural problems.
Surface grading alongside subsurface drainage is equally important. A 2-3 percent gradient away from structures redirects enormous volumes of water. Professional excavation ensures this grading is precise and consistent. On steeper blocks, you may need multiple drainage lines at different elevations, where professional expertise determines the optimal strategy.
Structural Stability and Foundation Protection
Sloped properties place unusual stresses on building foundations and landscaping structures. The weight of soil above a slope creates lateral pressure that pushes downslope. If that pressure isn't managed, it destabilises everything built on or against the slope.
Soil compaction is critical to foundation integrity. Loose, uncompacted fill settles unevenly, causing cracks in concrete slabs, misalignment in structures, and failure of retaining walls. Professional excavation includes proper compaction in layers, typically 150mm lifts compacted to 95 percent standard density, to ensure the ground beneath your landscaping won't shift.
Geotechnical stability also depends on slope angle. A 1:2 slope (1 metre vertical for every 2 metres horizontal) is stable for most soils in this region. Steeper slopes need retaining walls or other structural support. Professional excavators understand these angles and can advise whether your slope needs intervention.
Foundation protection extends to preventing soil erosion around existing structures. When you excavate near a home, you expose soil that was previously stable. Without proper erosion control, temporary sediment fencing, mulching, or stabilisation matting, that exposed soil washes away in heavy rain, potentially undermining foundations or creating voids beneath floor slabs.
Professional excavation teams plan for this, working near existing structures safely and ensuring your home's foundation remains secure long after the project is complete.
Retaining Wall Construction Requirements and Preparation
Retaining walls hold back soil, create level terraces, and define outdoor spaces. Their success depends entirely on what happens during excavation.
Before construction begins, the ground must be prepared correctly. This means excavating to stable soil (not fill), creating a level base, and ensuring proper drainage behind the wall. A wall built on inadequate preparation will crack, tilt, or fail within a few years.
The base must be compacted to 95 percent standard density minimum. The depth of excavation depends on soil type and wall height; deeper soils may require excavation 600mm or more below the finished base level. Professional excavators assess soil composition to determine the correct depth.
Drainage behind retaining walls is non-negotiable. Without it, water pressure builds up behind the wall, pushing it outward. Proper drainage design, usually a perforated pipe at the base of the wall surrounded by gravel, must be accommodated during excavation.
Height matters too. Walls over a certain height, usually around 1 metre depending on soil type and local council requirements, may need engineering certification. Some councils require design approval for walls over 600mm. These regulations vary, so check with your local council before excavation begins. Professional excavators are familiar with these requirements.
The excavation must create clean, vertical lines where the wall will sit, ensuring the wall base is truly level and the wall face is plumb.
Creating Usable Outdoor Space Through Bulk Levelling
The real transformation on a sloped property happens when excavation creates level space where none existed. This is bulk levelling, cutting into higher ground and filling lower areas to create usable terraces for gardens, patios, or outdoor living.
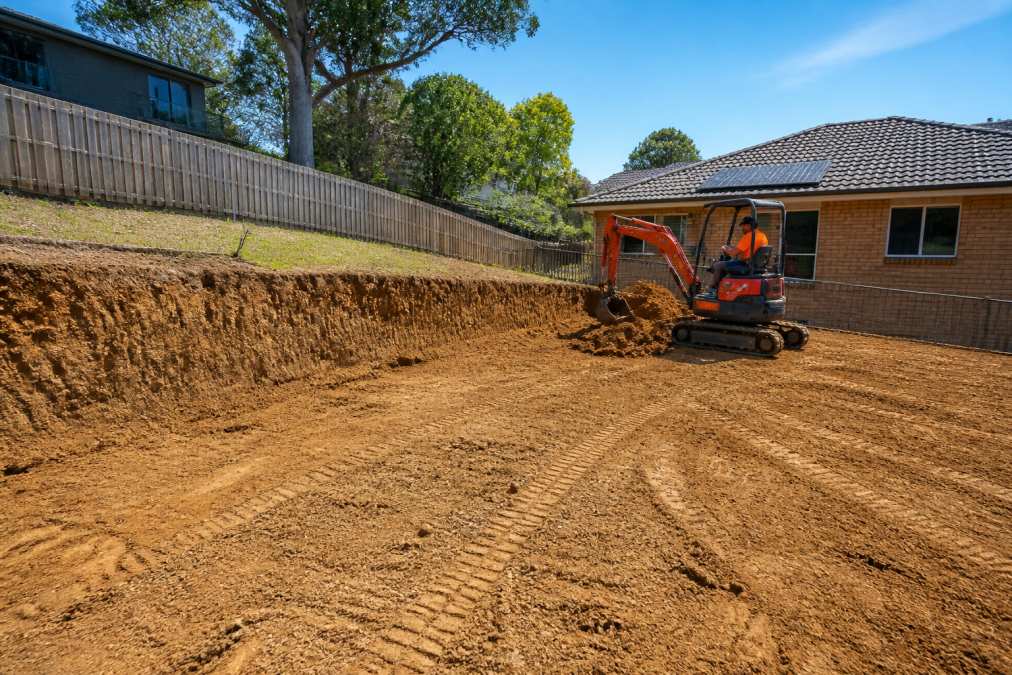
A sloped backyard that was unusable becomes a level platform for a deck, patio, or garden. A front slope that was unstable becomes a terraced landscape with retaining walls and planting.
The excavation process is called "cut and fill." Material is cut from the higher part of the slope and moved to fill lower areas. Done properly, this balances on-site, the volume cut equals the volume filled, so no material needs importing or removing, saving significant cost and time.
Cut and fill requires careful planning. The excavator must understand soil types to know whether cut material is suitable for filling. Some soils compact well and are ideal for fill; others are too sandy or silty and won't compact properly.
Compaction of fill material is critical. Fill that isn't compacted will settle over time, creating depressions or cracks in any paving or structures built on top. Professional bulk levelling includes compaction in layers as fill is placed, with each 150mm layer compacted to proper density before the next is added.
The finished grade must be accurate. Variations of even 25mm can cause drainage problems or structural issues. Professional excavation uses laser levels or GPS grading systems to ensure the finished surface is true to design specifications.
For property owners in areas like Penrith and St Mary's, where many blocks have significant elevation change, bulk levelling transforms the entire usability of the property.
Safety, Permits and Compliance for Residential Excavation
Excavation is heavy work with real safety risks. Professional operators, equipment, and practices manage those risks, but there are also regulatory requirements you need to understand.
Permits and approvals vary by local council. Some councils require approval for excavation that removes more than a certain volume of material or creates retaining walls above a threshold height. In the Hills District and surrounding areas, councils including Penrith City Council, Blacktown City Council, and Hornsby Shire have specific requirements. Check with your local council about what approvals are needed before starting any significant excavation.
Utility location is mandatory. Before any excavation begins, contact Dial Before You Dig (1100 in Australia) to locate underground services. Hitting a live service can be fatal, cause explosions, or leave you liable for costly repairs. Professional excavators always do this as standard practice.
Site safety during excavation includes proper fencing, signage, and traffic control if the site is near a road. Excavation sites with deep trenches or steep cuts require edge protection and proper access control. Professional excavators carry public liability insurance and manage these safety requirements.
Backfill and compaction standards are part of compliance. Australian Standards and council requirements specify how material should be compacted and to what density. Professional excavators follow these standards; DIY excavation often doesn't, leading to settlement problems later.
Environmental compliance includes sediment control during heavy rain. Exposed soil can wash into stormwater drains or onto neighbouring properties. Professional excavation includes temporary measures like silt fencing or sediment basins to prevent this.
Professional Excavation vs. DIY: What You Need to Know
The temptation to hire a cheap operator or attempt DIY excavation is understandable, but excavation is a specialised skill with high consequences for poor execution.
Budget excavation typically fails in soil assessment, operators dig without understanding soil type, stability, or suitability for compaction, leading to poor drainage and structural failure. Proper compaction requires the right equipment, technique, and quality control; a single pass with a bobcat is inadequate. Budget excavation often ignores drainage or implements it poorly, with water problems emerging within months.
Professional excavation uses laser levels or GPS to achieve precise grades, whereas budget work relies on operator eye and guesswork, leading to water pooling or uneven surfaces. Budget operators may skip utility location, proper fencing, or environmental controls, creating safety risks and potential liability. Retaining walls and structures built on inadequately prepared ground fail, and the cost of fixing failure far exceeds the savings from budget excavation.
Professional excavation costs more upfront but delivers reliability, safety, and longevity. The ground preparation is invisible once the project is finished, but its quality determines whether your landscaping lasts 5 years or 25 years.
For property owners considering a significant landscaping project in areas like Bella Vista, Norwest, or Glenhaven, professional excavation and site preparation is the foundation of success. FDSS Landscaping Services provides end-to-end excavation, site preparation, and landscape construction, ensuring your sloped property is prepared correctly from the ground up.
If you're planning a landscaping project on a sloped property, the ground preparation phase determines everything that follows. Professional excavation isn't just about moving dirt, it's about understanding soil, managing water, ensuring stability, and creating the foundation for beautiful, functional outdoor space.
At FDSS Landscaping Services, we specialise in landscape design and construction for sloped properties across the Hills District, Penrith, Blacktown, and Greater Sydney. Our integrated approach, from initial site assessment and 3D landscape design through excavation, retaining walls, and final landscaping, ensures your project is built on a solid foundation.
If your property has elevation challenges, contact FDSS Landscaping Services for a professional assessment and quote. We'll evaluate your site, explain what's required, and deliver a complete solution tailored to your property and needs.
Frequently Asked Questions
Q: What is the best way to landscape a steep slope?
A: Professional excavation creates the foundation. Start with a site survey to assess gradient and soil composition, then use bulk levelling and cut-and-fill techniques to establish stable, usable terraces. Install retaining walls where needed for structural support, add sub-surface drainage to manage water flow, and compact soil properly before landscaping. This staged approach prevents erosion, ensures long-term stability, and allows you to integrate paving, turf, gardens and outdoor living areas safely. Each property's slope is different, so site-specific planning is essential.
Q: Do I need council approval for excavation work on a sloped property?
A: Requirements depend on the scope and your local council. Most councils require approval for significant earthworks, retaining walls over a certain height, changes to drainage, or work near property boundaries. In areas like the Hills District and North-West Sydney, slope stability and erosion control are often conditions of approval. Before starting, contact your local council to confirm what permits and engineering certifications are needed. Professional excavation contractors familiar with local regulations can guide you through this process.
Q: How does professional excavation improve drainage on sloped properties?
A: Sloped blocks naturally shed water, but without proper management, surface runoff erodes soil and destabilises foundations. Professional excavation installs sub-surface drainage systems, swales, and graded surfaces that direct water safely away from structures. Bulk levelling and site preparation allow engineers to design drainage paths that follow the natural topography. Retaining walls and compacted fill also control water movement. These systems protect your property, prevent flooding in lower areas, and extend the life of landscaping and outdoor structures.
Q: What equipment is typically used for residential slope excavation?
A: Residential slope excavation commonly uses excavators for cut-and-fill work, bulldozers for grading and compaction, and dump trucks for removing or importing soil. The choice depends on site access, slope steepness, and the volume of earthworks. Smaller properties may need compact machinery to protect existing features, while larger sites allow bigger equipment for efficiency. Professional operators assess site conditions, including topography, soil type, and access routes, to select and deploy equipment safely. This expertise prevents damage and ensures work meets Australian Standards for soil compaction and site preparation.


