 ultimate-guide
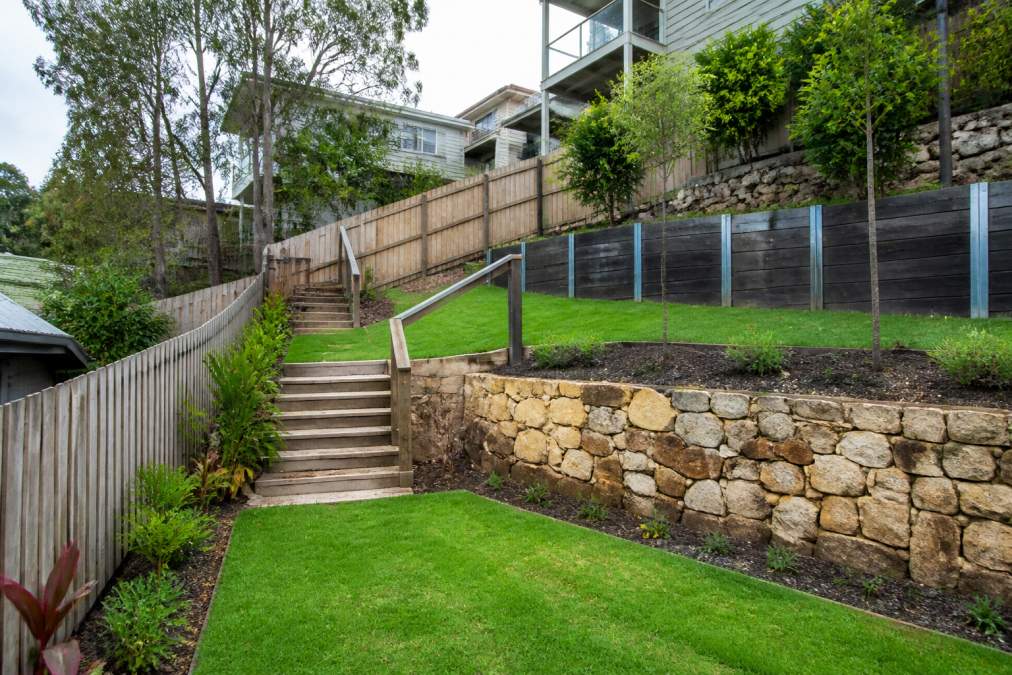
Planning a Functional Backyard on a Steep Block
Table of Contents
- Why Steep Blocks Need a Different Approach to Backyard Planning
- Site Analysis and Understanding Your Block's Topography
- Retaining Wall Construction Requirements for Steep Blocks
- Sloping Block Drainage Solutions and Water Management
- Council Approval for Landscaping Works on Steep Blocks
- Terracing, Cut and Fill, and Creating Usable Outdoor Living Spaces
- Plant Selection and Slope Stabilisation
- Making Your Steep Block Vision Real
- Frequently Asked Questions
Last Updated: August 28, 2026
Why Steep Blocks Need a Different Approach to Backyard Planning
A steep block demands entirely different thinking than a flat one. Planning a functional backyard on a steep block isn't about fighting the gradient, it's about working with it. A 1-in-3 slope (roughly 33 degrees) completely changes what's possible, what's safe, and what makes financial sense (asce.org). Soil moves, water runs fast, and structural integrity becomes non-negotiable.
What separates successful steep-block projects from expensive failures is early planning. Before excavation, before materials arrive, before construction begins, you need to understand what your site actually is. This means measuring gradient, identifying soil type, understanding drainage patterns, and knowing what your local council requires.
At FDSS Landscaping Services, we've worked on numerous steep blocks across the Hills District, North-West Sydney, and Greater Sydney. We've seen projects succeed because the groundwork was done properly, and we've seen others struggle because early decisions were made without site data.
This guide covers the practical steps to transform a steep block into a functional, attractive outdoor space, from understanding your site's topography through to creating usable terraced areas, managing water, gaining council approval, and selecting plants that stabilise slope.
Site Analysis and Understanding Your Block's Topography
Measuring gradient and contours
Before you can plan anything, you need to know your block's slope. Gradient is measured as a ratio (1-in-X) or as a percentage, and it determines what's buildable, what's stable, and what requires engineering. A 1-in-5 slope (20%) is manageable with standard landscaping. A 1-in-3 slope (33%) demands retaining walls and careful terracing. Steeper than 1-in-2 (50%) and you're into serious structural work.
You can measure gradient yourself with a simple method: use a level, a measuring tape, and a ruler. Mark a point at the top of your slope and another at the bottom. Measure the vertical drop (rise) and the horizontal distance (run). Divide rise by run to get your gradient percentage. For complex blocks, get a surveyor to establish contours. A contour map shows elevation changes across your entire block and reveals where water naturally flows, where soil is exposed, and which areas are naturally stable.
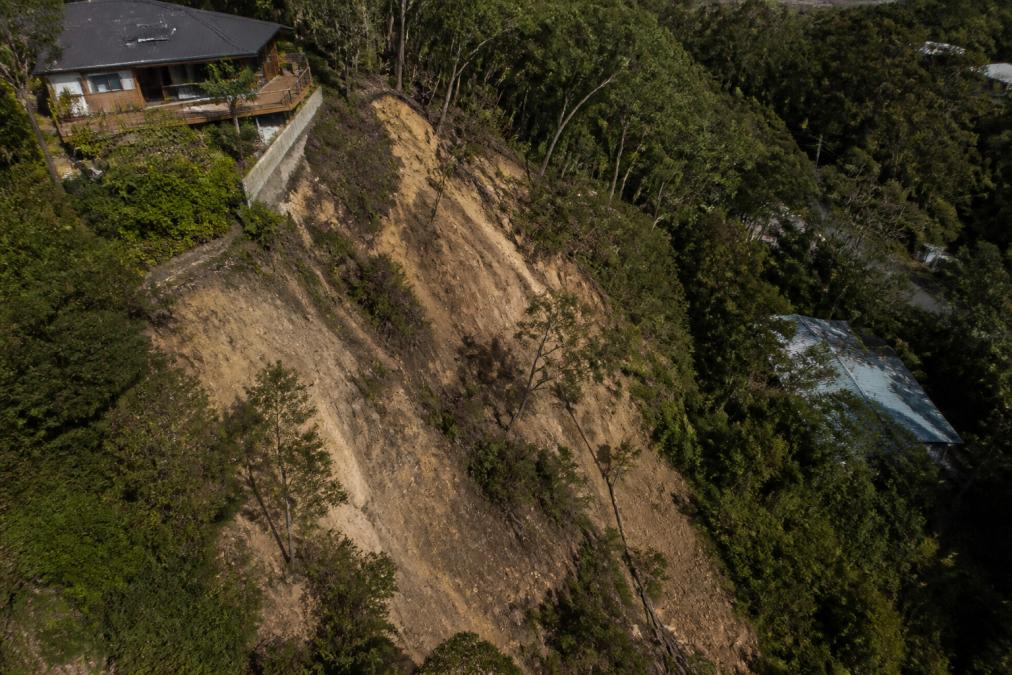
Contours also show you where terracing makes sense and where water collects, which is critical for drainage planning.
Identifying soil type and stability
Soil type determines how your block will behave during construction and how stable it will remain afterwards. Sandy soil drains quickly but offers poor structural support. Clay holds water and can be unstable when wet. Loam is a mix and often the most workable.
Identify your soil by digging a test pit, roughly 300mm deep, and examining the layers. Light, grainy soil is sandy. Sticky, dense soil is clay. Most slopes have mixed layers, which complicates matters. Soil stability on a slope also depends on what's holding it together. Vegetation, tree roots especially, provides natural reinforcement. Remove trees without replacing that root structure, and the slope becomes unstable.
If your block has a history of movement, visible cracks in fences, subsidence, or erosion, consider a geotechnical assessment. This involves professional soil testing and analysis. For steep sites with visible issues, it can help prevent costly mistakes later.
Retaining Wall Construction Requirements for Steep Blocks
Materials and structural integrity
Retaining walls are the backbone of steep-block landscaping. They hold soil in place, create level terraces, and define outdoor living areas. The most common materials are timber sleepers, concrete blocks, and stone. Timber sleepers work well for walls up to about 1.2 metres, but they deteriorate over time. Concrete blocks are durable and can be stacked higher. Stone offers aesthetic appeal but requires skilled construction.
What matters most is not the material itself, it's the engineering behind it. A poorly constructed wall fails regardless of material. Structural integrity depends on three things: footings, reinforcement, and drainage. A retaining wall without proper footings will shift. Without reinforcement, it will fail under pressure. Without drainage, water pressure will build up behind it and push it outward.
Footings, reinforcement and engineering
Footings are the foundation of the wall. They must be dug below the frost line (typically 300-400mm in most areas) and below any topsoil. A general rule: footing width should be at least one-third the wall height. A 1.2-metre wall needs a footing at least 400mm wide.
Reinforcement, usually steel rebar, is embedded in the concrete footing and extends up through the wall structure. This steel resists the lateral pressure from soil and prevents the wall from tipping or cracking.
Engineering is where many projects benefit from professional input. A wall that "looks fine" for a year might fail in the second year when soil saturation increases pressure. Professional design accounts for soil type, slope gradient, water conditions, and local building standards. For walls higher than 1.5 metres, engineering is often mandatory, your local council will require it. For lower walls, it's still strongly recommended.
Sloping Block Drainage Solutions and Water Management
Stormwater runoff and erosion control
Water is a significant factor on steep blocks. Rain falling on a slope accelerates rapidly, carrying soil with it. This causes erosion, undermines structures, and can damage neighbouring properties. Managing water flow is as important as managing soil.
Stormwater runoff on a slope needs to be directed, slowed, and absorbed rather than allowed to cascade downhill. Without management, water carves gullies and erodes topsoil. With proper drainage, it's controlled.
Identify where water naturally collects on your block, that's where problems start. Erosion control begins with ground cover. Bare soil erodes quickly. Vegetation, whether turf, groundcover plants, or mulch, slows water flow and absorbs it. Terracing is so effective because it breaks the slope into shorter segments, slowing water and giving it time to infiltrate.
Permeable paving and ground cover strategies
Permeable paving allows water to drain through rather than running off the surface. On a slope, this reduces runoff volume and allows water to infiltrate into the soil below. Permeable options include permeable concrete pavers, recycled plastic grids filled with gravel, and porous asphalt. The key is ensuring the base layer beneath the paving allows water through. A standard concrete base will not work, you need a permeable base layer, typically recycled asphalt or gravel.
Ground cover plants serve multiple purposes on a slope. They stabilise soil through their root systems, slow water runoff, and improve aesthetics. Native plants adapted to local conditions are more reliable than exotic species. Established groundcover can reduce erosion compared to bare soil.
Mulching is another critical tool. A 75-100mm layer of mulch over soil reduces erosion, retains moisture, and moderates soil temperature (peer-reviewed research). On steep blocks, mulch also slows water runoff, giving it time to infiltrate rather than cascade downhill.
| Drainage Strategy | Best For | Key Benefit |
|---|---|---|
| Permeable paving | Pathways, terraced areas | Reduces runoff, allows infiltration |
| Native groundcover | Slope stabilisation | Root reinforcement, low maintenance |
| Mulching | All planted areas | Erosion control, moisture retention |
| Swales and channels | Directing water flow | Concentrates runoff, slows movement |
| Retaining walls with weepholes | Behind structures | Prevents water pressure buildup |
Council Approval for Landscaping Works on Steep Blocks
Council requirements vary by location and project scope. A small garden renovation might need no approvals. A major retaining wall or earthworks might require development approval, engineering sign-off, and building certification.
Before you commit to a design, contact your local council and describe your project. Ask specifically what approvals are needed. Most councils have online planning portals where you can search your property and see what restrictions apply. Some areas have overlays that affect steep blocks, bushfire risk, landslip risk, or heritage considerations. These affect what you can and can't do.
Retaining walls higher than 1 metre often require building approval. Walls higher than 1.5 metres typically require engineering certification. Excavation that removes more than a certain volume of soil (usually 10-20 cubic metres) might trigger approvals. Get approval before construction begins. Attempting to regularise unapproved work after the fact can be expensive and sometimes impossible.
Terracing, Cut and Fill, and Creating Usable Outdoor Living Spaces
Tiered gardens and hardscaping on inclines
Terracing transforms a steep block into usable space. Instead of one long slope, terracing creates a series of level or gently sloped platforms, each supported by a retaining wall. Each terrace can be used differently, one for a patio, one for gardens, one for a lawn area.
The key to effective terracing is balancing cut and fill. Cut is soil removed from higher areas. Fill is that soil placed in lower areas to build up level platforms. On a steep block, the soil removed from the upper terrace often provides enough fill for the lower terrace. This reduces the need to import or export soil, which saves money.
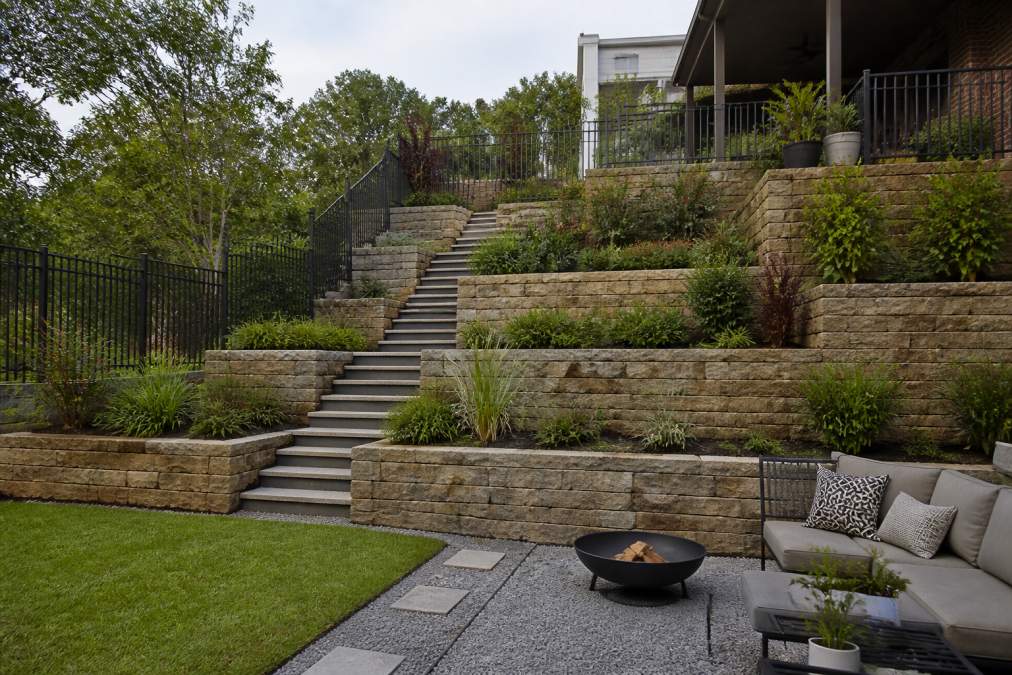
Hardscaping, paving, walls, steps, pergolas, defines the terraced spaces. Each terrace should have a clear purpose: entertaining, dining, gardening, or viewing.
Garden stairs, pathways and safe access
Safe access between terraces is essential. Stairs, ramps, or sloped pathways connect the levels. Stairs are the most common choice on steep blocks. A standard step has a rise (vertical height) of 150-180mm and a run (horizontal depth) of 250-300mm (standards.org.au). These proportions feel natural and safe. Outdoor stairs should have non-slip surfaces, especially in wet conditions.
Handrails are essential for safety. Any stairs with more than three risers should have a handrail on at least one side. For steep blocks, handrails on both sides are often appropriate. They should be 900-1100mm high, sturdy, and comfortable to grip.
Pathways connecting different areas should be at least 1.2 metres wide. On steep slopes, pathways should be gently graded (ideally less than 1-in-10) rather than following the natural slope directly. A steep pathway is a slip hazard in wet weather.
Plant Selection and Slope Stabilisation
Plant roots stabilise soil and prevent erosion. On a steep block, the right plants are critical. They need to tolerate marginal soils, establish quickly, and provide effective root reinforcement.
Native plants adapted to local conditions outperform exotic species on slopes. They're more resilient, require less maintenance, and support local wildlife. For steep blocks in the Hills District and North-West Sydney, native groundcovers and shrubs work well. Layering is important, combine groundcover plants (shallow roots, dense foliage), shrubs (medium roots, screening), and larger trees (deep roots, structure). This layered approach provides multiple levels of root reinforcement.
Avoid monoculture, planting the same species across the entire slope. If that species fails, you've lost all your erosion control at once. Diversity ensures that if one species struggles, others remain to stabilise the soil.
Establishment is critical. Young plants need water, especially during the first year. On a slope, water runs off quickly, so irrigation or mulching is essential. Once established, native plants typically require minimal maintenance.
Making Your Steep Block Vision Real
Transforming a steep block into a functional, attractive outdoor space is entirely achievable. It requires planning, understanding your site, respecting the constraints, and working with professionals who understand slope dynamics.
The steps are clear: understand your block's topography, design with proper drainage and water management in mind, plan retaining walls and terracing to create usable spaces, gain necessary approvals, and select plants that stabilise soil and thrive in local conditions. Each step builds on the previous one. Skip any step, and problems emerge later.
The most common mistake is rushing the early stages. The weeks spent on site analysis, design, and planning can help prevent months of problems during and after construction.
FDSS Landscaping Services specialises in transforming steep blocks across the Hills District, North-West Sydney, and Greater Sydney. We handle the full process: site analysis, design, council approvals, construction, and completion. We understand local soil conditions, drainage challenges, and council requirements.
If you're planning a steep-block project, the best next step is a site consultation. We'll assess your block's gradient, soil, drainage patterns, and potential. We'll identify what's possible, what's required, and what makes sense for your budget and lifestyle. From there, we'll develop a design that transforms your slope into usable, attractive outdoor space.
Request a landscaping quote from FDSS Landscaping Services and let's explore what your steep block can become.
Frequently Asked Questions
What is the first step when planning a functional backyard on a steep block?
Start with a thorough site analysis. Measure the slope gradient, identify soil type and stability, and understand water flow patterns across your block. This assessment determines whether you'll need retaining walls, terracing, or drainage systems. A professional site visit can reveal hidden constraints, such as tree roots, underground services or unstable soil, that affect your entire design. This foundation work saves time and money later.
What are the main retaining wall construction requirements for steep blocks?
Retaining walls must have proper footings that extend below the frost line, reinforcement appropriate to the wall height and soil pressure, and adequate drainage behind the wall. Material choice, timber sleepers, concrete blocks, stone or gabion baskets, affects both aesthetics and load-bearing capacity. Walls over 1 metre typically benefit from geotechnical engineering to ensure structural integrity. Local council may require engineering certification depending on the wall height and proximity to property boundaries.
Do I need council approval for landscaping works on a steep block?
Requirements vary by council and depend on the scale of work. Retaining walls over a certain height, excavation that alters drainage patterns, or works near boundaries usually require approval or a development application. Some councils require geotechnical reports for steep sites. Contact your local council early in planning to confirm what permits or certifications your project needs. This prevents costly delays and ensures your design complies with local building standards.
What drainage solutions work best for sloped gardens?
Effective sloping block drainage solutions combine surface and subsurface management. Install swales or channels to direct stormwater runoff away from structures and into permeable paving or ground cover areas. Use French drains or perforated pipes behind retaining walls to prevent water pressure buildup. Choose permeable paving materials for pathways and hardstanding areas to reduce runoff volume. Native ground covers and mulch help stabilise soil while absorbing water. The goal is to slow water movement and allow infiltration rather than letting it rush downslope.


