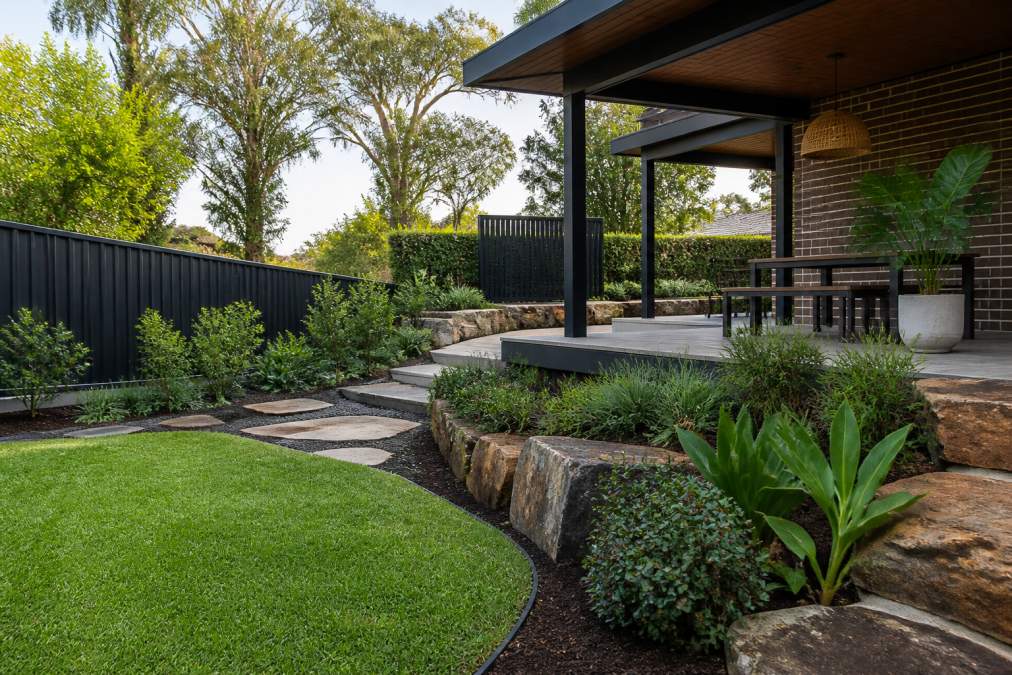
 ultimate-guide
Landscaping Western Sydney: A 2026 Homeowner's Guide
Table of Contents
- What Landscaping Western Sydney Projects Involve in 2026
- 3D Landscape Design Services Before Any Soil Is Turned
- Excavation, Site Clearing and Ground Preparation
- Retaining Wall Construction Requirements You Should Know
- Paving, Turf Installation and Drainage Systems
- Council Approval and Compliance for Landscaping Western Sydney
- Maintenance Schedules for New Landscapes
- Conclusion
- Frequently Asked Questions
Last Updated: September 25, 2026
What Landscaping Western Sydney Projects Involve in 2026
Landscaping Western Sydney in 2026 means working with a climate that swings from searing summer heat to heavy, short-duration downpours, often on clay-heavy soils that behave very differently from the sandy profiles closer to the coast. At FDSS Landscaping Services, we plan every project around those realities: drainage first, soil second, finishes last.
How the Local Climate Shapes Design and Plant Choices
Design decisions here start with two questions: how hot does this aspect get in January, and where does stormwater go after 40mm of rain in an hour? Western Sydney runs hotter than the coast in summer, and the clay soils common through the Hills District and Penrith hold water far longer than people expect.
3D Landscape Design Services Before Any Soil Is Turned
3D landscape design services let you see levels, retaining walls, paving and planting in scale before a machine arrives on site. It is the cheapest stage to change your mind.
Excavation, Site Clearing and Ground Preparation
Excavation and site clearing set the ceiling on everything that follows. If the sub-base is wrong, no amount of quality paving or turf will save the job.
Soil Conditioning and Sub-base Preparation
Clay soils compact hard and drain poorly, so sub-base preparation is where a project is won or lost. The process typically involves:
- Excavate to design depth and remove unsuitable material
- Proof-roll and compact the exposed subgrade
- Import and compact a granular sub-base in layers to the specified depth
- Blend soil conditioners and organic matter into planting beds
- Confirm falls and levels before any surface goes down
Retaining Wall Construction Requirements You Should Know
Retaining wall construction requirements depend entirely on the site. There is no single answer that applies to every wall, but there is a decision framework you can work through before you commit to a design or a builder.
The Three Questions That Determine Everything
Every retaining wall comes down to three variables:
- Height. The taller the wall, the greater the lateral load it must resist. A 400mm garden edge and a 1.8m wall holding up a driveway are fundamentally different structures, even if they look similar from the street.
- Surcharge. What sits above or behind the wall? A flat garden bed imposes far less load than a driveway, a slope, a pool, or a neighbouring structure. Surcharge loads are often what push a wall from 'simple' into 'engineered'.
- Soil and water. Clay soils common through Penrith, Blacktown and the Hills District hold water and expand, which increases pressure behind the wall. Sandy or well-drained profiles behave differently.
Once you know the answers to those three, the engineering, approval and material questions become much clearer.
Common Retaining Wall Materials and Where They Suit
| Material | Typical Use | Trade-offs |
|---|---|---|
| Timber sleepers | Low garden walls, short-term | Cheapest upfront, shortest lifespan in clay and wet soils |
| Concrete sleepers | Structural walls, driveways | Strong and long-lasting, requires accurate footing and steel design |
| Segmental concrete blocks | Garden and boundary walls | Modular, easy to curve, needs correct base and drainage |
| Sandstone or granite | Feature walls, visible faces | Attractive, heavy, higher material and installation cost |
| Besser block, rendered | Boundary and structural walls | Versatile finish, requires core-fill and reinforcement where loaded |
Material choice is not just aesthetic. A wall that will be seen from the house, or that forms a boundary, often justifies a higher-spec finish; a wall buried behind a garden bed usually does not.
Drainage Behind the Wall Is Not Optional
Most retaining wall failures are drainage failures, not structural ones. Water that cannot escape builds hydrostatic pressure behind the wall and pushes it forward. A correctly built wall typically includes:
- A granular drainage layer immediately behind the wall face
- Ag-line or slotted pipe at the base, graded to an outlet
- Geotextile fabric to stop fines clogging the drainage aggregate
- Weep holes through the wall face at regular intervals
- A surface outlet or connection to the stormwater system where permitted
Footings, Certification and When to Involve an Engineer
Footing design depends on wall height, surcharge, soil type and the loads involved. As a general pattern, low garden walls on stable ground are often built to standard details, while taller walls, walls carrying driveways or structures, and walls near boundaries or easements are more likely to require site-specific engineering design, council approval and certification on completion.
What to Ask a Builder Before You Sign
- How was the footing depth and steel specification determined for this wall?
- Where does the drainage behind the wall discharge to?
- Is engineering design required, and who is providing it?
- Will certification be issued on completion?
- What happens if the wall moves or cracks in the first few years?
A builder who can answer those clearly is a builder who has built walls like yours before.
Paving, Turf Installation and Drainage Systems
Paving, turf installation and drainage systems are the visible layer of a landscape, and they only perform as well as the preparation beneath them.
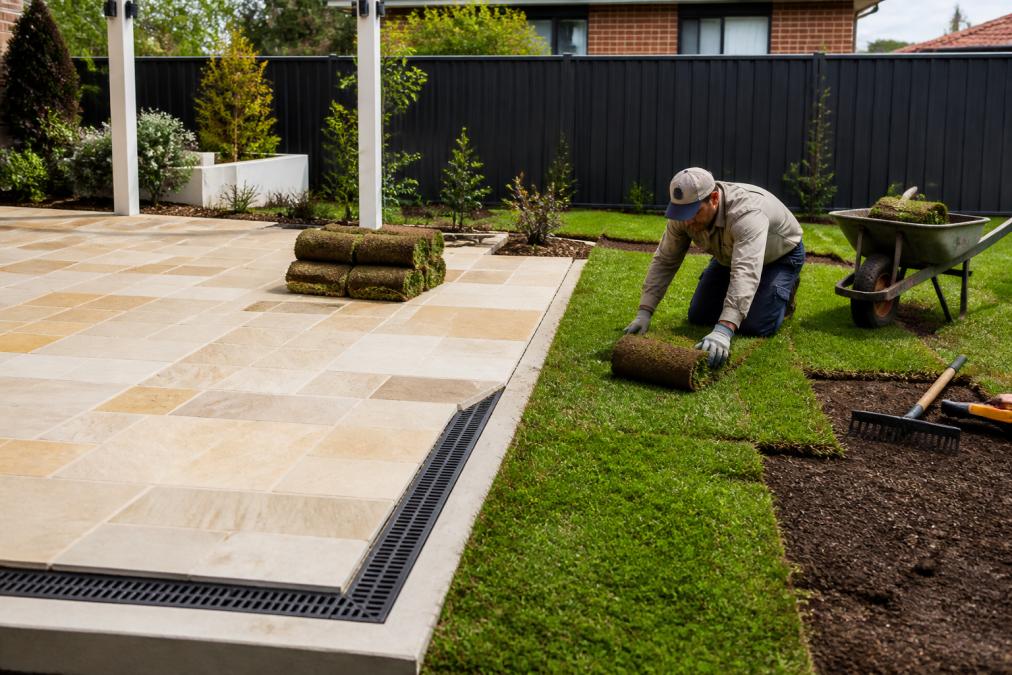
Driveway Paving and Patio Installation
Driveways and patios carry different loads, so they get built differently. A driveway needs a deeper, more heavily compacted sub-base to handle vehicle weight, while a patio can be built to a lighter specification with a focus on finish and level transitions to the house.
Council Approval and Compliance for Landscaping Western Sydney
Council approval requirements for landscaping vary by project and by local government area, so treat any blanket statement with suspicion. What most guides skip is the practical question: which parts of a typical landscaping project actually trigger an approval pathway, and which usually do not?
The Approval Pathways You Are Likely to Encounter
Across the Hills District, Blacktown, Penrith and surrounding areas, landscaping work generally falls into one of four buckets:
- No approval required. Most garden bed construction, planting, mulching, low garden edging and non-structural paving on flat ground typically proceeds without council involvement. Confirm with your council if you are unsure.
- Complying development. Some structures and retaining walls can be approved through a complying development certificate (CDC) rather than a full development application, provided they meet specific standards. This is often faster, but the standards are strict.
- Development application (DA). Larger structures, significant earthworks, work in certain zones, or work near boundaries and easements may require a DA. This is the slowest pathway and usually involves neighbour notification.
- Separate approvals. Stormwater connection to the kerb, work over or near easements, and some tree removal often require their own approval or permit, independent of the main landscaping scope.
Items Most Likely to Trigger Approval
- Retaining walls above a certain height, or walls carrying a surcharge such as a driveway or structure
- Pergolas, cabanas, outdoor kitchens and other structures, depending on size and roof coverage
- Changes to stormwater connection points, or new connections to the kerb
- Significant cut and fill that changes site levels or drainage patterns
- Work within or near an easement
- Removal of protected or significant trees
Items That Usually Do Not
- Garden bed construction and planting
- Mulching and soil conditioning
- Low garden edging and non-structural garden walls
- Paving of patios and paths on flat ground, away from boundaries
- Irrigation installation, provided it does not alter stormwater connections
Why the Answer Changes by Council
Even within Greater Sydney, councils apply different thresholds, different definitions of 'minor' work, and different requirements around boundary setbacks and easements. A wall that needs no approval in one LGA may need a CDC in the next. Slope, zoning and whether the property is in a heritage or bushfire-prone area also change the answer.
How to Keep Your Project Compliant Without Slowing It Down
The most efficient approach is to resolve the approval question during the design phase, not after. A 3D design that shows finished levels, retaining structures and drainage routes gives your builder and your certifier something concrete to assess. It also surfaces the items most likely to need approval before they are built, rather than after.
Maintenance Schedules for New Landscapes
A new landscape needs a settling-in period, and the first twelve months matter most. Turf needs consistent watering until roots establish, paving may need joint sand topped up, and drainage outlets should be checked after heavy rain.
A practical first-year schedule looks like this:
| Timeframe | Task | Frequency |
|---|---|---|
| Weeks 1-4 | Deep water new turf and plants | Daily to every second day |
| Month 2-3 | Check drainage outlets and pit levels | After each major storm |
| Month 3 | Top up paving joint sand | Once |
| Month 6 | Fertilise turf and garden beds | Once |
| Month 12 | Review retaining wall drainage and weep holes | Once |
Conclusion
Getting a landscape right the first time comes down to sequence: design, drainage, preparation, then finishes. Rushing any stage costs more to fix later. If you're planning a project across the Hills District, North-West Sydney or Greater Sydney, FDSS Landscaping Services can take it from concept and 3D design through construction and completion, with retaining walls, paving, turf installation and drainage handled by one team.
Frequently Asked Questions
Do I need council approval for landscaping projects in Western Sydney?
It depends on the site and the relevant council or authority. Simple garden beds and turf usually need no approval, but retaining walls over certain heights, significant earthworks, drainage changes and structures can trigger requirements. Because rules vary between councils across the Hills District and North-West Sydney, check with your local council before work starts. A design-and-build team can prepare documentation and flag approval needs during the planning stage, so nothing stalls mid-project.
What are the benefits of 3D landscape design before construction?
3D landscape design services show your finished yard before any excavation begins. You can see levels, paving layouts, planting and outdoor living areas in realistic detail, then adjust before materials are ordered. This reduces costly changes during construction and helps you and your builder agree on the scope. It also gives a clearer picture for any approval discussions and makes quoting more accurate, because every element is defined in advance rather than decided on site.
How do I choose the right materials for retaining walls in my local area?
Start with the wall height, soil type and load behind it, because these decide the engineering. Concrete sleepers, sandstone and block systems all suit different sites, and drainage behind the wall matters as much as the facing. Retaining wall construction requirements vary with height and location, so confirm what your council and any structural advice demand. Ask for material samples and check how each option handles moisture and movement over time.
What is the best time of year for turf installation in this climate?
Warm-season turf establishes fastest when soil temperatures are high, so spring and early autumn generally work well in Western Sydney. Summer installs succeed if irrigation is reliable, while winter slows root growth and extends the watering-in period. Preparation matters more than the calendar: correct soil conditioning, levelling and sub-base preparation give turf the best chance whenever it is laid. Your installer can advise on timing based on the turf variety and your site's sun and drainage.


