 blog
7 Landscaping Ideas for Sloping Blocks in the Hills District
Last Updated: October 22, 2026
Quick Summary
Landscaping ideas for sloping blocks in the Hills District work best when designed around the fall, not against it. Terracing with retaining walls creates level usable areas, while planned drainage and erosion control protect them, and deep-rooted planting holds the soil together.
- Walk your block after heavy rain to find wet patches, erosion lines and pooling spots before designing.
- Keep terraces wide enough to use, as anything under a couple of metres becomes a garden bed.
- Plan agricultural drains and drainage aggregate behind every retaining wall before building starts.
- Use deep-rooted plants, groundcover and natives matched to slope, aspect and soil to bind soil.
- Build elevated decks or raised patios over steep falls instead of cutting in with tall retaining walls.
Table of Contents
- Why Sloping Blocks in the Hills District Need a Different Approach
- Terracing and Terraced Garden Design That Creates Level Usable Areas
- Retaining Walls for Sloping Blocks: Choosing Materials and Wall Height
- Drainage Solutions for Sloping Gardens and Stormwater Runoff
- Erosion Control, Slope Stabilisation and Cut and Fill
- Garden Stairs, Pathways and Site Access on a Steep Slope
- Decks, Paved Patios and Elevated Outdoor Rooms
- Plants for Sloping Gardens: Native Plants and Deep-Rooted Choices
- Frequently Asked Questions
Why Sloping Blocks in the Hills District Need a Different Approach
A sloping block is rarely a problem. It is a set of constraints that, read correctly, tell you where the deck goes, where the lawn sits and where the retaining has to work hardest.
At FDSS Landscaping Services, we design and build across Castle Hill, Baulkham Hills, Kellyville, Rouse Hill, Glenhaven and The Ponds, and the pattern is consistent: the slope dictates the budget, not the finishes.
Three things change the approach on a gradient:
- Water moves fast. Runoff concentrates down the fall line, so drainage has to be planned before any paving or turf goes down.
- Every level needs holding. A flat area on a slope is created by a wall, a batter or a deck, and each has different approval and cost implications.
- Access shapes the build. Machine access, spoil removal and material delivery all cost more on a steep site, and that is before a single plant goes in.
Below, we break down seven approaches that work on Hills District blocks, from terracing and retaining walls through to drainage, planting and outdoor rooms. Each one solves a different problem, and most projects combine three or four.
Terracing and Terraced Garden Design That Creates Level Usable Areas
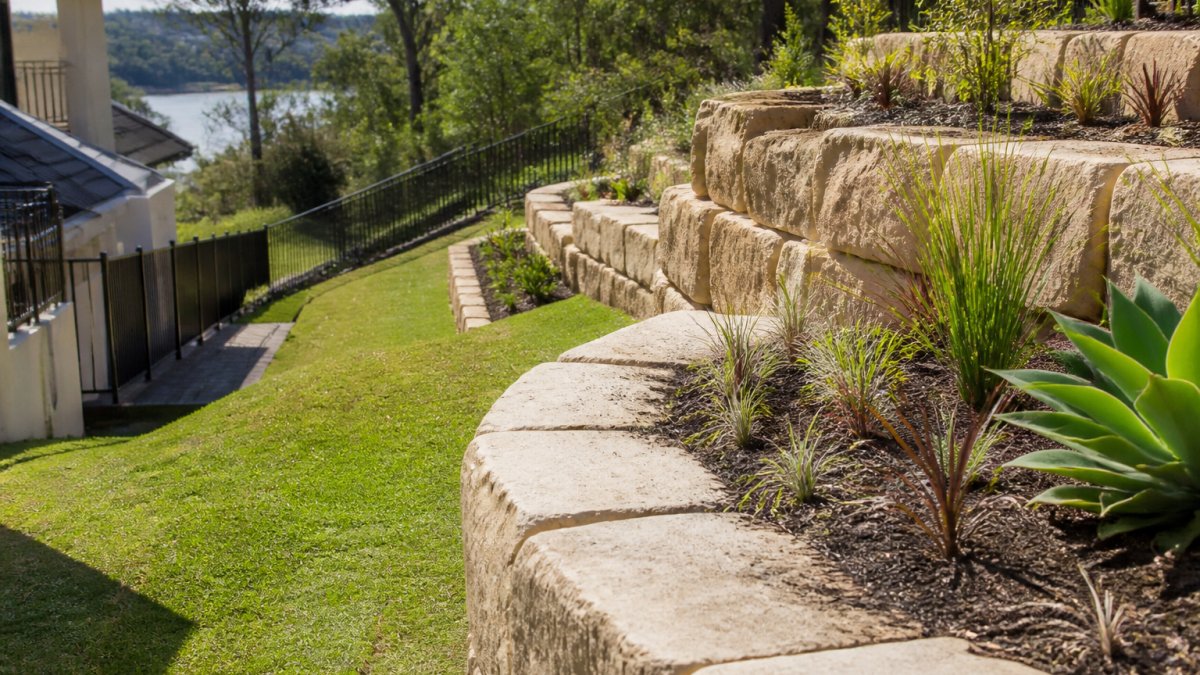
Terracing is the practice of cutting a slope into a series of level platforms held by retaining structures, turning one unusable gradient into several flat, functional spaces.
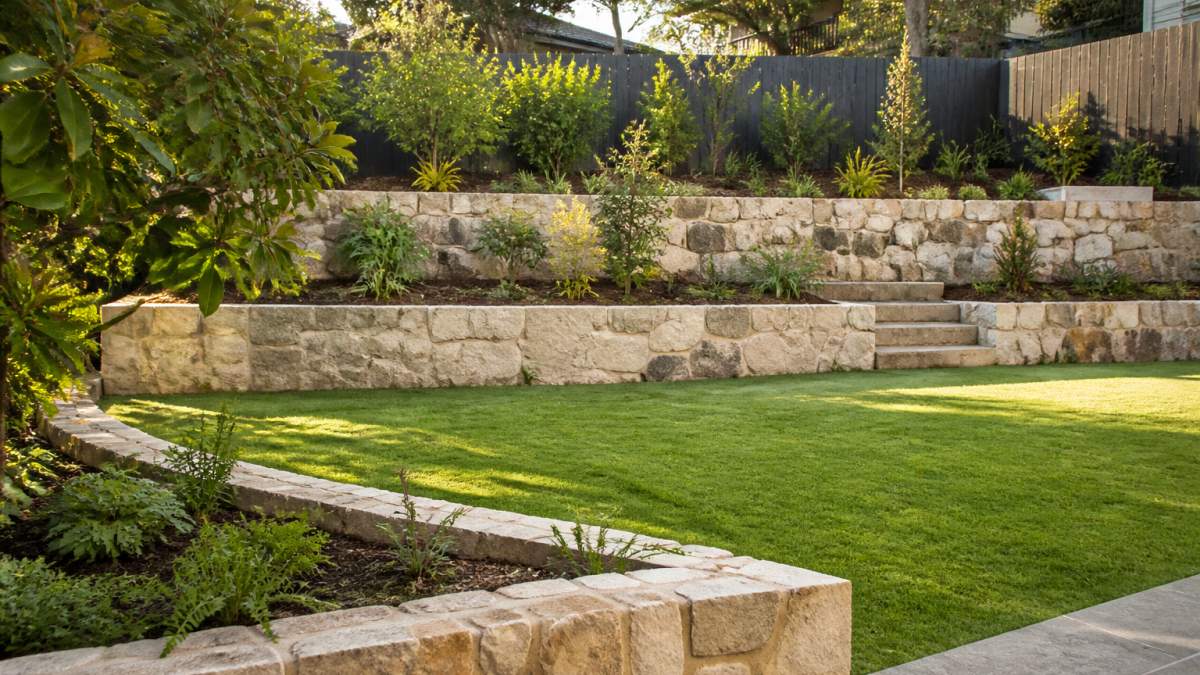
Terraced garden design works because it breaks a big problem into small ones. Instead of retaining the whole fall in one wall, you hold each step with a shorter wall, which is easier to build, easier to drain and easier to plant.
A few principles we apply on every terraced design:
- Keep terraces wide enough to use. A terrace narrower than a couple of metres becomes a garden bed, not a lawn or entertaining area.
- Match each terrace to a purpose. One level for turf and kids, one for a paved sitting area, one for planting.
- Step the walls with the contour. Following the natural contour lines looks better and needs less cut and fill.
- Plan the drainage at the same time. Every terrace needs a way for water to get out.
For a full design-and-build approach, our landscape design service covers concept, 3D modelling and construction documentation so you can see the terraces before anything is built.
Retaining Walls for Sloping Blocks: Choosing Materials and Wall Height
Retaining walls for sloping blocks do two jobs: they hold soil back and they create the level ground above and below. Get the material and the height right and the wall disappears into the garden. Get them wrong and you are rebuilding in five years.
The material choice usually comes down to four options:
| Material | Look | Best For | Watch Out For |
|---|---|---|---|
| Concrete sleeper | Clean, modern, uniform | Structural walls, tight sites | Needs good drainage behind the wall |
| Timber sleeper | Warm, natural, budget-friendly | Low garden walls, tiered beds | Shorter lifespan in wet soils |
| Natural stone | Textured, premium, timeless | Feature walls, visible terraces | Higher labour cost, slower build |
| Segmental block | Versatile, engineered | Taller walls, curved layouts | Less natural finish |
Wall height is where most projects get into trouble. Low garden walls are generally straightforward, but as walls get taller, engineering, drainage design and approval requirements come into play. Requirements depend on the site, the soil and the relevant council or authority, so we assess each wall individually rather than applying a blanket rule.
Our retaining walls service covers structural and garden walls, and we coordinate excavation and spoil removal as part of the same build.
Drainage Solutions for Sloping Gardens and Stormwater Runoff
Drainage solutions for sloping gardens start with one rule: water has to be directed somewhere safe before it becomes a problem.
A practical drainage approach for a sloping garden usually combines:
- Surface grading to move water away from structures and toward collection points.
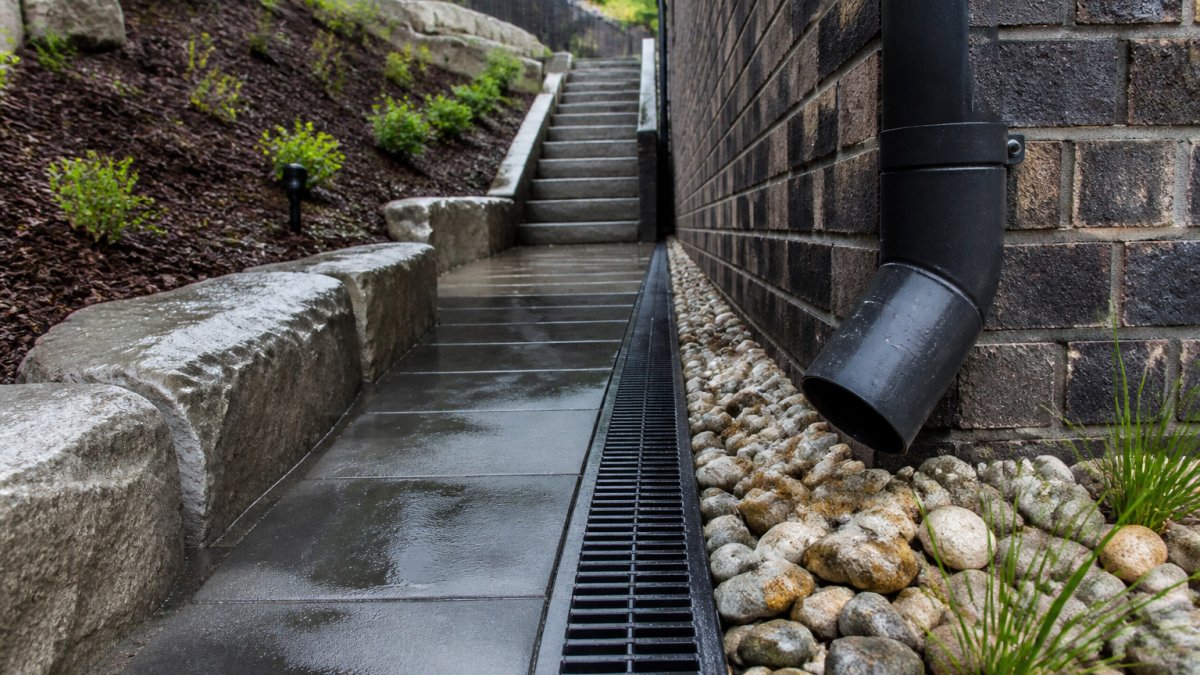
- Agricultural drains behind retaining walls and in garden beds to relieve water pressure.
- Stormwater pits and pipes to carry collected water to the legal point of discharge.
- Pits and grates at the low points where water naturally collects.
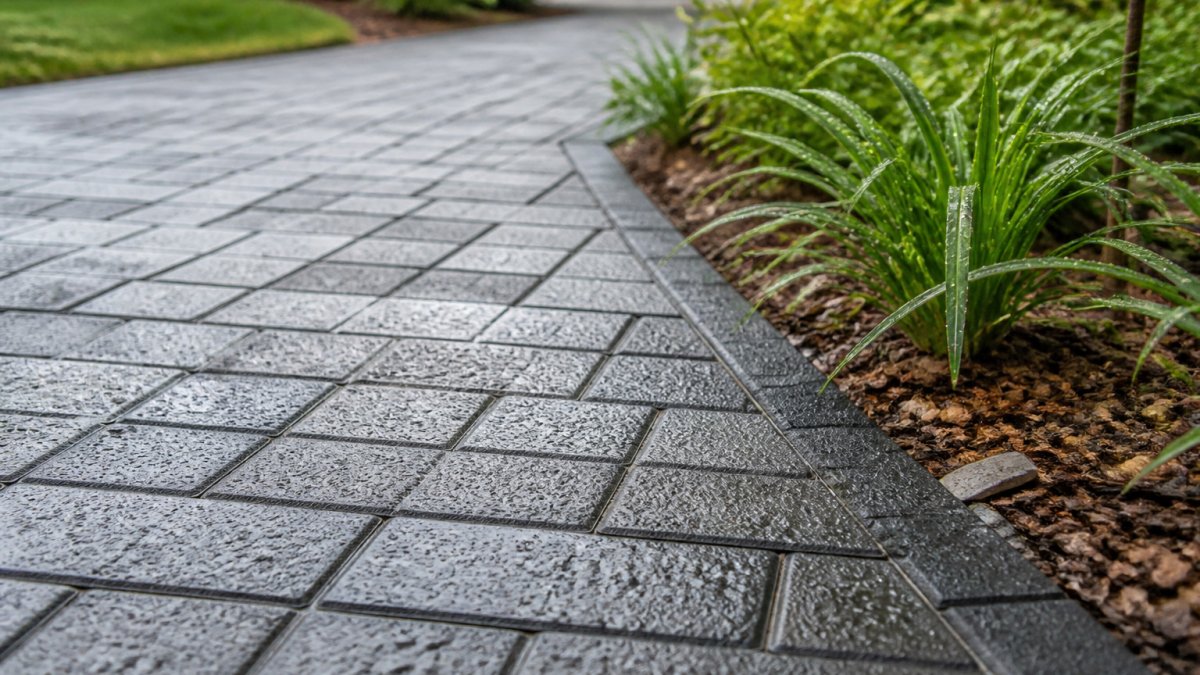
- Permeable surfaces such as gravel, mulch and open-jointed paving to slow runoff.
Where water leaves your property is a legal question as much as an engineering one. Local councils regulate stormwater discharge, and requirements vary between councils and individual sites. We confirm the legal point of discharge and any relevant requirements with the relevant authority before construction, rather than assuming.
If your block also needs earthworks to reshape the fall, our excavation services handle cut, fill and spoil removal as part of the drainage works.
Erosion Control, Slope Stabilisation and Cut and Fill
Erosion control and slope stabilisation are about keeping soil where it belongs, both during construction and long after.
Cut and fill is the earthworks process of cutting soil from the high side of a block and using it to fill the low side, creating level building platforms and usable areas.
We approach stabilisation in layers:
- Structural: retaining walls and terracing hold the slope in place.
- Surface: turf, groundcover and mulch protect bare soil from rain impact.
- Deep: deep-rooted plants and trees bind soil well below the surface.
- Temporary: silt fencing and sediment controls protect the site and neighbouring properties during construction.
The right combination depends on the gradient, the soil type and how much of the slope is being disturbed. Steep sites with dispersive or sandy soils need more structural intervention than gentle slopes with stable clay.
Garden Stairs, Pathways and Site Access on a Steep Slope
Garden stairs and pathways turn a slope from an obstacle into a route. On a steep block, the path is often the first thing built and the last thing considered, which is why so many steep gardens end up with a slippery, awkward shortcut instead of a proper connection between levels.
Good access design on a slope covers four things:
- Garden stairs with consistent riser and tread dimensions, non-slip surfaces and handrails where the fall warrants it.
- Stepping stones and gravel paths for gentler gradients and garden routes.
- Switchback or terraced paths to reduce the effective gradient over a long run.
- Site access for construction, which needs to be planned before machinery arrives, not after.
Materials matter here. Timber, concrete, natural stone and paved steps all behave differently in wet weather, and the wrong choice on a shaded south-facing slope becomes a slip hazard within a season.
Our paving services and concreting teams build stairs, paths and landings that tie the levels together properly.
Decks, Paved Patios and Elevated Outdoor Rooms
Decks and paved patios solve the slope problem differently: instead of cutting into the hill, you build out over it. An elevated deck or a raised paved patio creates a level outdoor room without the earthworks and retaining that a cut-and-fill approach would need.
When a deck makes more sense than terracing:
- The fall is steep and a retaining wall would be very tall.
- You want the outdoor area to sit level with the living room or kitchen.
- You want to preserve the natural slope and vegetation below.
- Site access for earthworks is limited.
When paving or a patio works better:
- The slope is gentle enough for a modest retaining edge.
- You want a direct connection to turf or garden at ground level.
- The area will carry heavy furniture, an outdoor kitchen or a fire pit.
Decks and patios also combine well with pergolas and outdoor kitchens to create a genuine outdoor room. Our hardscape builds and pergolas services cover the structure, and we coordinate the retaining, drainage and access underneath.
| Approach | Best For | Main Trade-Off |
|---|---|---|
| Terraced levels | Large usable lawns and gardens | More retaining walls to build |
| Elevated deck | Steep sites, indoor-outdoor flow | Structure and balustrade requirements |
| Paved patio | Gentle slopes, ground-level living | Needs a retaining edge and drainage |
| Rock garden | Steep, hard-to-access areas | Less usable space, more planting |
Plants for Sloping Gardens: Native Plants and Deep-Rooted Choices
Plants for sloping gardens do more than look good.
Match plants to the slope, not to a catalogue:
- Deep-rooted plants and trees bind soil on steeper banks and reduce surface erosion.
- Groundcover knits the surface together and shades bare soil.
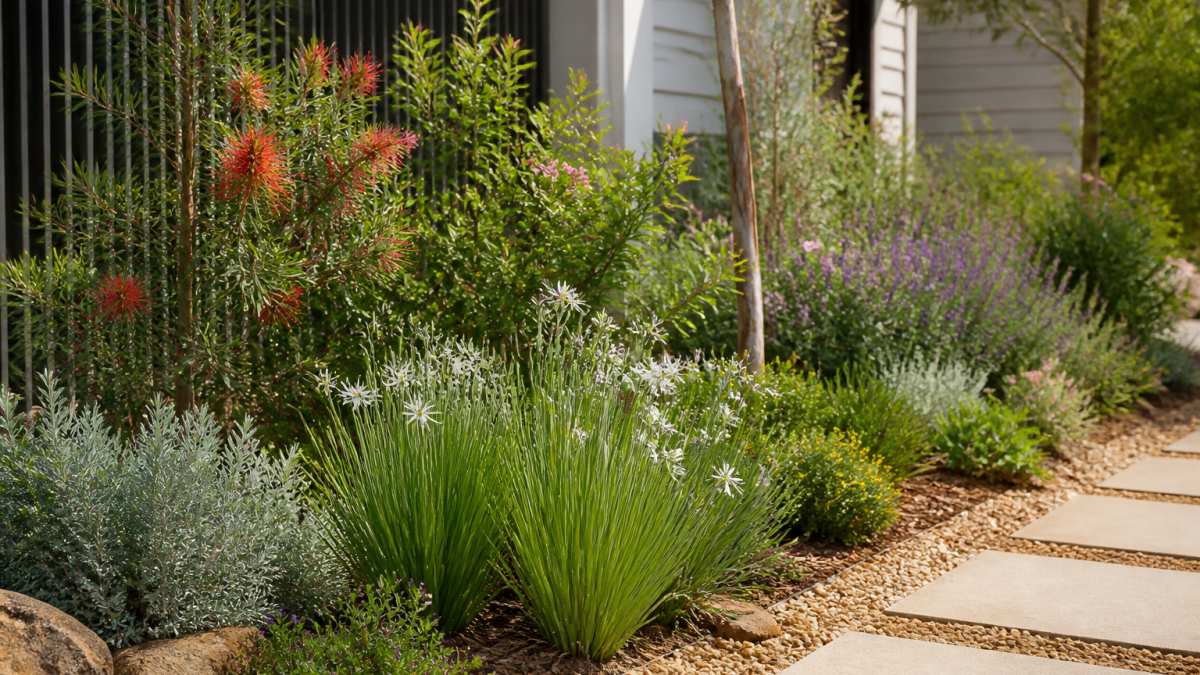
- Native plants suited to local conditions establish faster and need less water once settled.
- Rock garden species suit steep, well-drained pockets between terraces.
Aspect and shade matter as much as slope. A north-facing bank dries out quickly and needs tough, sun-hardened species.
We select plant lists as part of the landscape design, matched to the slope, aspect and soil on your site. Our turf installation team also handles the level areas where lawn is the right surface.
Sloping blocks in the Hills District reward a planned approach: terracing and retaining to create levels, drainage and erosion control to protect them, and planting to hold it all together.
FDSS Landscaping Services designs and builds complete sloping-block landscapes across the Hills District and North-West Sydney, from 3D design and excavation through retaining walls, paving, decks, drainage and planting.
Frequently Asked Questions
Do sloping blocks need retaining walls?
Not always, but most sloping blocks benefit from at least one. A retaining wall holds soil back so you can create a level usable area, and it also helps manage water moving down the slope. Whether you need one, and how high it can be, depends on the slope gradient, soil conditions and what your local council requires. Some walls need engineering input and approval, so it is worth having the site assessed before you commit to a design.
How can you make a sloping backyard more usable?
The most effective approach is usually a combination of terracing and drainage. Terraced garden design breaks a steep slope into two or more level areas, which gives you space for a lawn, patio or garden bed. Pair that with drainage solutions for sloping gardens so water is directed away from your walls and foundations. Where the slope is too steep to terrace economically, a deck or elevated outdoor room can deliver usable space with less earthworks.
Which plants are suitable for a sloping garden?
Plants for sloping gardens need deep roots and the ability to hold soil. Native plants such as lomandra, grevillea, bottlebrush and native grasses work well across the Hills District, along with groundcovers that knit together and slow runoff. Match the plant to the slope aspect: full sun on a north-facing slope calls for different choices than a shaded southern slope. Group plants by water needs so irrigation stays efficient.
How do you manage drainage on a sloping block?
Water on a slope gathers speed and volume as it moves downhill, so the goal is to slow it and direct it. That usually means a combination of surface grading, agi drains or subsurface drainage, and a stormwater connection that meets your council's requirements. Retaining walls also need drainage behind them to relieve water pressure. Get the drainage design right before construction starts, because retrofitting it later means pulling apart finished work.