 ultimate-guide
Landscaper Sydney: How to Choose the Right Team (2026)
Table of Contents
- What to Look For When Hiring a Landscaper Sydney Homeowners Can Rely On
- The Landscape Design Process, From First Consultation to Final Plans
- Structural Landscaping Sydney Projects Depend On
- Retaining Wall Construction Sydney Sites Often Require
- Services FDSS Landscaping Services Delivers Across Sydney
- Service Areas: The Hills District, North-West and Western Sydney
- Why Request a Landscaping Quote
- Frequently Asked Questions
Last Updated: September 24, 2026
Landscaper Sydney: How to Choose the Right Team (2026)
Hiring a landscaper Sydney homeowners can trust comes down to one thing: whether the company controls both the design and the build. A landscaper is a professional who plans, constructs and finishes outdoor spaces, from soil and drainage through to paving, turf and structures. This guide from FDSS Landscaping Services walks through what to look for, how the design process works, and what structural work most Sydney blocks end up needing.
What to Look For When Hiring a Landscaper Sydney Homeowners Can Rely On
Look for a single team that handles design, approvals, excavation and construction rather than a chain of subcontractors who never speak to each other. The most common failure point on a landscaping project is the gap between whoever drew the plan and whoever built it.
Design and Build Under One Roof
Split responsibility creates finger-pointing. When the designer blames the builder and the builder blames the plans, you are the one left holding a half-finished backyard. A design-and-build company carries the outcome from concept through to completion, so there is one point of accountability.
Questions Worth Asking Before You Sign
- Who is running the site day to day, and who do I call if something goes wrong?
- How will drainage and levels be handled, and who signs off on them?
- What happens if we hit rock or unexpected soil conditions during excavation?
- Which parts of the work are subcontracted?
- What is the sequence, and when will my yard be usable again?
The Landscape Design Process, From First Consultation to Final Plans
The design process moves through site consultation, survey and site analysis, concept design, 3D visualisation, then detailed planting plans and construction drawings. Each stage exists to remove guesswork before anyone breaks ground.
Why 3D Design Changes Decisions
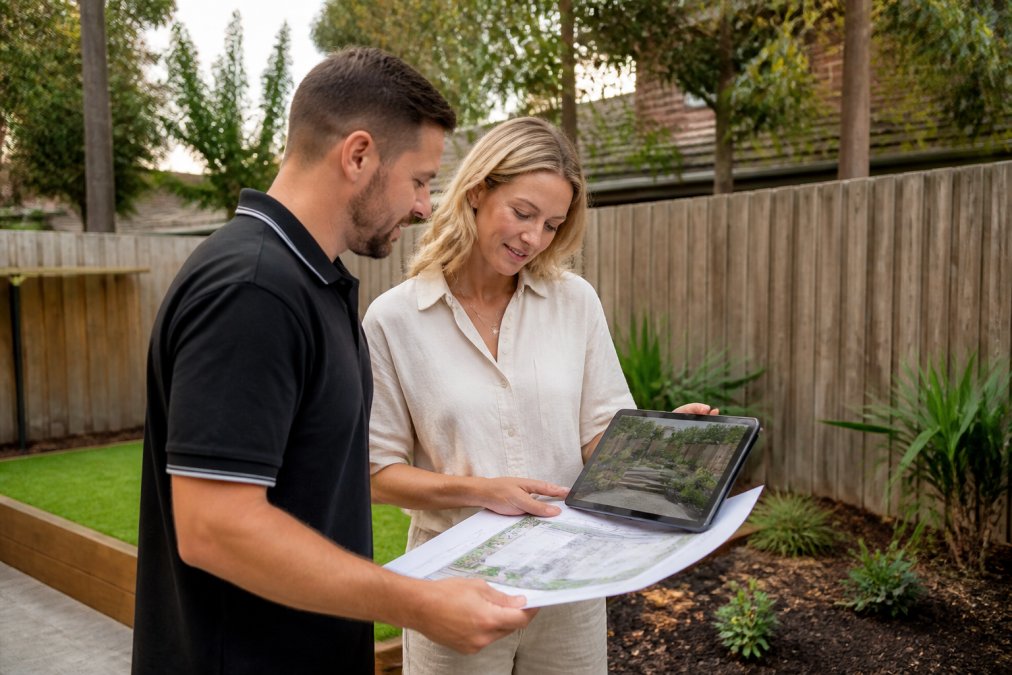
A 3D landscape design shows the finished space at eye level before construction starts. Clients routinely change paving layouts, retaining wall heights and planting choices once they can see proportions, which is far cheaper than changing them on site.
Structural Landscaping Sydney Projects Depend On
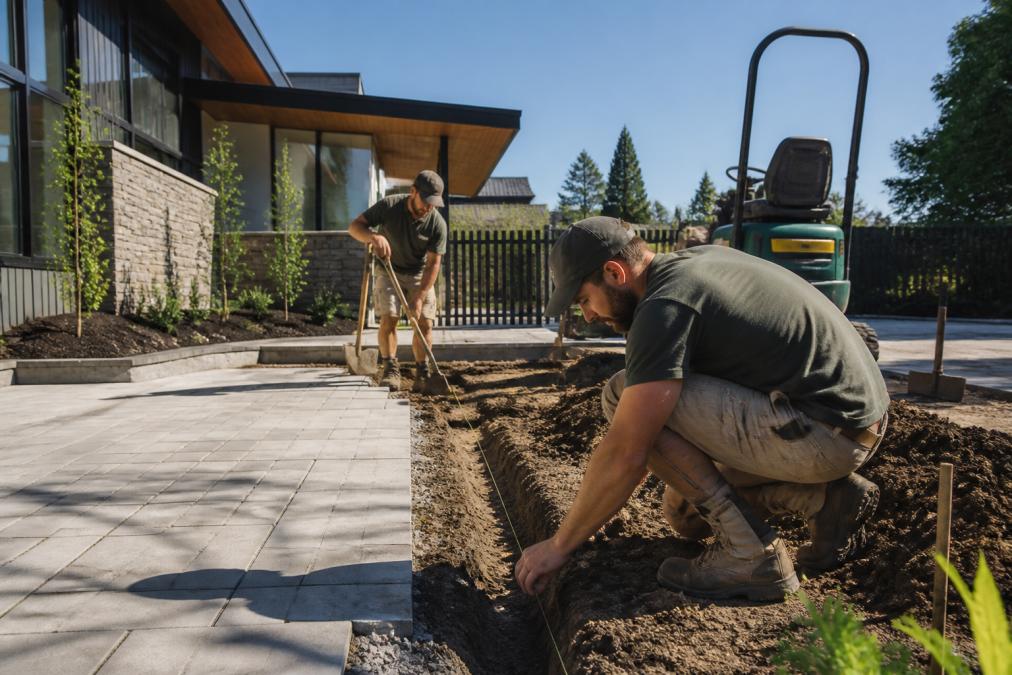
Structural landscaping covers the elements that hold everything else in place: retaining walls, drainage, excavation, concreting and the base preparation under paving and turf. Get this layer right and the finishes last. Get it wrong and nothing above it performs, no amount of quality paving or turf will fix a yard that moves, ponds or drains toward the house.
- Excavation and cut-and-fill. Levels are set, soil is cut from the high side and moved to the low side, then compacted in layers. Compaction is what stops later settlement under paving and slabs.
- Drainage. Surface water, subsoil water and roof water all need a defined path off the block. This usually means ag lines, stormwater pits, grated drains and a connection point that has been confirmed before work starts.
- Retaining structures. Any change in level that holds soil back is a retaining wall, whether it is 400 mm of garden edging or a full-height engineered wall.
- Concreting. Footings, slabs, paths, driveways and the base under paved areas. Reinforcement, thickness and fall all matter, and each depends on what the surface will carry.
- Base preparation. The compacted, levelled and drained base under paving and turf. This is the least visible part of the job and the one most often skimped.
Why the Sequence Matters
The order of work is not arbitrary. Drainage and levels are set before retaining walls go in, because the wall has to be designed around where water will go. Concreting and base preparation follow, then finishes. When a project is built out of sequence, paving laid before drainage is resolved, or a wall built before levels are finalised, the rework is expensive and the performance is compromised.
What Homeowners Should Ask About the Structural Layer
- How are levels being set, and against what benchmark?
- Where does water leave the site, and has that outlet been confirmed?
- What is the compaction method, and is it being tested?
- Which parts of the structural work are covered by engineering or certification?
If a quote does not mention levels, drainage or compaction, the structural layer has not been properly scoped. Those three items are the difference between a yard that lasts and one that needs redoing within a few seasons.
Council Approvals and When They Apply
Structural work is where approvals most often come into play. Requirements depend on the site, the wall height, the slope, the council area and what the structure is retaining, so there is no single rule that applies everywhere. In general terms, low garden walls are usually exempt, while taller walls, walls near boundaries, walls supporting driveways or structures, and walls that change site drainage commonly trigger a development application or a complying development pathway.
Ask for the approval pathway to be confirmed in writing before you sign. It is far cheaper to adjust a design to suit a complying development pathway than to discover mid-build that a full DA is required.
Retaining Wall Construction Sydney Sites Often Require
Retaining wall construction on Sydney sites frequently involves sloping blocks, cut-and-fill levels and reactive clay soils, all of which affect how a wall must be designed and built. Wall height, surcharge loads and drainage behind the wall are the factors that decide whether it performs long term.
The Main Wall Types and Where They Suit
- Timber sleeper walls. Cost-effective for low garden walls and short returns, typically under about a metre. They suit garden terracing but are not the right choice for structural loads or long spans.
- Concrete sleeper walls. Common for taller garden and boundary walls. Steel-reinforced concrete sleepers span further than timber and handle heavier backfill loads, which makes them a frequent choice on sloping residential blocks.
- Segmental block walls. Modular concrete blocks, often with a decorative face. Suitable for a wide range of heights and can be engineered for higher loads with geogrid reinforcement in the backfill.
- Bored pier and concrete panel walls. Used where space is tight, where the wall is close to a boundary, or where the retained height is significant. These are typically engineer-designed.
- Rock or sandstone walls. Used for feature garden walls and where a natural finish is wanted. Suitability depends on the stone and the loads involved.
What Actually Drives the Design
Four things decide how a wall must be built:
- Retained height. The taller the wall, the greater the soil pressure it has to resist, and the more likely it is to need engineering.
- Surcharge loads. Anything above or behind the wall that adds pressure, a driveway, a slab, a pool, a building, or even a steep slope, increases the load the wall must carry.
- Soil type. Reactive clays expand and contract with moisture, which pushes and pulls on a wall. Sandy or rocky profiles behave differently. The soil on site determines the footing and drainage design.
- Water. Groundwater, surface runoff and roof water all need to be managed. A wall that holds back saturated soil is under far greater pressure than one holding back dry soil.
Drainage Behind the Wall
Water is the main enemy of a retaining wall. Aggregated drainage behind the wall, correct backfill and a clear outlet point matter as much as the wall itself. In practice this means a drainage layer of washed aggregate behind the wall, a slotted ag line at the base, a filter fabric to stop fines clogging the aggregate, and weepholes through the wall face.
Retaining walls fail from water pressure far more often than from the blocks themselves. Design the drainage first, then the wall.
Approvals and Certification
Requirements for approval depend on the site, the wall height, the slope and the relevant council or authority, so it is worth confirming early rather than assuming. As a general guide, low garden walls are often exempt from approval, while taller walls, walls near boundaries, walls supporting structures or driveways, and walls that alter site drainage commonly require a development application, a complying development certificate, or engineering certification.
Maintenance and Longevity
A well-built retaining wall is a long-life structure, but it is not maintenance-free. Weepholes and drainage outlets should be checked periodically for blockages, particularly after heavy rain. Vegetation with aggressive root systems should be kept away from the wall and its footings. Surface water should be directed away from the top of the wall rather than allowed to pond behind it.
Services FDSS Landscaping Services Delivers Across Sydney
FDSS Landscaping Services provides landscape design and construction from concept through to completion, including 3D landscape design, structural landscaping, retaining walls, paving, concreting, excavation, turf installation, garden construction and outdoor living areas. Working with one team across design and build means the plan and the site work stay aligned.
Service Areas: The Hills District, North-West and Western Sydney
FDSS Landscaping Services works across Greater Sydney, with a strong focus on The Hills District and North-West Sydney. Regular project areas include Castle Hill, Baulkham Hills, Bella Vista, Norwest, Kellyville, North Kellyville, Rouse Hill, Box Hill, Glenhaven and The Ponds, along with Penrith, Blacktown, St Mary's, Mount Druitt and surrounding Western Sydney suburbs.
Why Request a Landscaping Quote
A quote is where a landscaping plan becomes a real scope of work with a sequence, a site plan and a clear division of responsibility. It also gives you something concrete to compare, rather than judging companies on photos alone.
Frequently Asked Questions
What is the difference between landscape design and landscape construction?
Landscape design covers the planning stage: site analysis, spatial planning, planting plans and drawings that show what the finished space will look like. Landscape construction is the build itself, including excavation, retaining walls, paving, concreting, turf installation and garden construction. An integrated design-and-build team handles both stages, so the plans and the finished work stay consistent and you deal with one point of contact throughout.
Do I need council approval for retaining walls on my property?
It depends on the site. Height, position relative to boundaries, drainage and local council rules all affect whether approval is required. Many councils require approval once a wall passes a certain height, and walls near boundaries or easements often need extra checks. Because requirements vary between councils, confirm the rules with your local authority and have a qualified professional assess your site before work begins.
How do I prepare my site for professional excavation and landscaping?
Clear the area of furniture, vehicles and green waste, mark any services you know of, and remove personal items from access paths. Arrange for pets to be secured on work days. Your landscaper will handle service locating, levels and spoil removal as part of excavation, but letting them know about irrigation lines, sheds or old footings in advance helps the crew plan and keeps the project on schedule.
What should I look for when hiring a structural landscaping company?
Look for a team that explains its process clearly, assesses your site before quoting, and can show how it manages drainage, levels and retaining structures rather than focusing on finishes alone. Ask who will be on site, how variations are handled, and how the build will be sequenced with any other trades. A company working regularly across the Hills District and North-West Sydney will already understand local soil, slope and council conditions.


