 ultimate-guide
Landscaper Penrith: Complete Design and Build Guide
Table of Contents
- What a Landscaper in Penrith Actually Does
- Landscape Design Penrith: From Concept to 3D Plans
- The Landscape Construction Process, Step by Step
- Retaining Walls Construction: What Penrith Slopes Demand
- Outdoor Living Areas Design for Western Sydney Backyards
- Paving, Turf and Planting That Suit Local Conditions
- How to Choose a Landscaper Penrith Homeowners Can Rely On
- Frequently Asked Questions
Last Updated: September 22, 2026
What a Landscaper in Penrith Actually Does
A landscaper Penrith homeowners can rely on does far more than mow lawns and plant shrubs. The role spans site assessment, landscape design, excavation, drainage, retaining walls construction, paving, turf installation and the finishing touches that turn a bare block into a functional outdoor space. Projects that skip proper planning usually cost more to fix than to build correctly.
Landscape Design Penrith: From Concept to 3D Plans
Good landscape design Penrith projects begin with a clear concept, not a shopping list of features. Design translates how you want to use the space into a workable plan: where the entertaining area sits, how garden beds flow, which materials suit the architecture, and how the levels work together.
Why 3D Design Reduces Costly On-Site Changes
Three-dimensional design lets you see the finished space before construction starts. That matters because moving a retaining wall or re-routing drainage after excavation is expensive. A 3D plan shows heights, sightlines and material transitions a flat drawing cannot.
The Landscape Construction Process, Step by Step
Landscape construction follows a logical sequence, and skipping a stage usually means redoing earlier work.
- Site assessment and survey - confirm levels, boundaries, services and access
- Concept and 3D design - agree on layout, materials and scope
- Excavation and site preparation - strip, cut and fill to design levels
- Drainage and services - install subsoil and surface drainage before covering anything
- Structural work - retaining walls, concreting and footings
- Hardscaping - paving, steps, edging and outdoor structures
- Softscaping - turf, garden beds and planting
- Final detailing and clean-up
Site Assessment, Excavation and Drainage
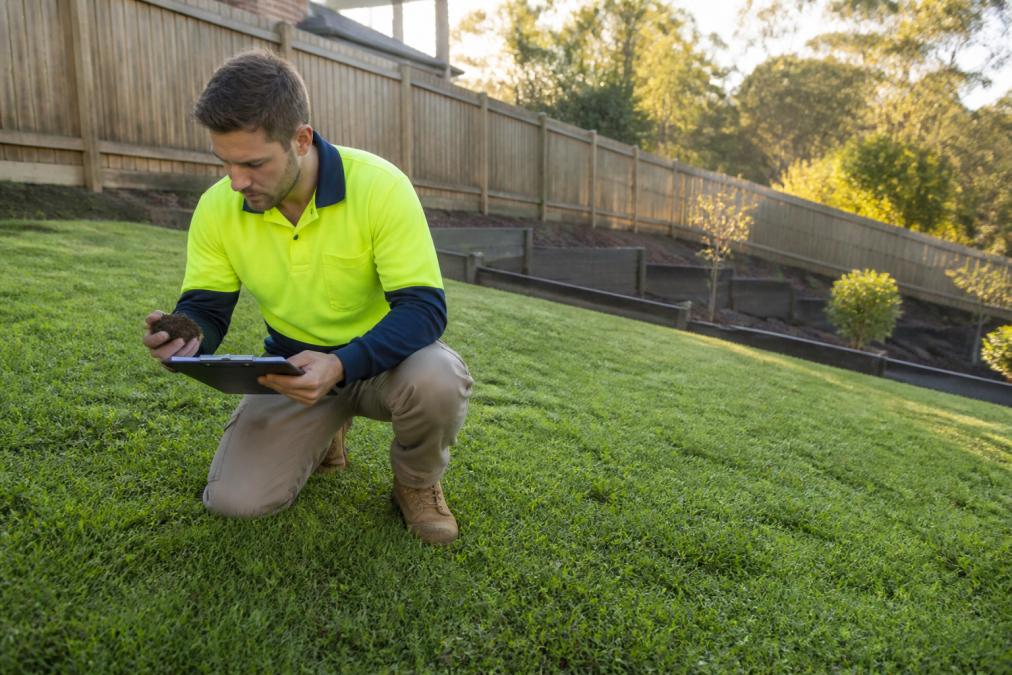
Excavation and drainage are the least visible parts of any project and the most important. Site preparation sets the levels paving, turf and retaining walls rely on, while drainage carries stormwater away from the house and stops water sitting against structures.
Retaining Walls Construction: What Penrith Slopes Demand
Retaining walls construction is where many projects succeed or fail. Walls hold back soil, create usable level ground and manage height changes across a sloping block. Get the engineering right and a wall lasts decades; cut corners and it leans, cracks or fails.
When Council Approval Applies to Retaining Walls
Approval requirements for retaining walls depend on height, location, load and your local council's rules. Walls above a certain height, near boundaries, or that alter drainage or levels often trigger approval or a development application. Because thresholds vary between councils and sites, confirm requirements with your local council or a qualified professional before building, do not assume a wall is exempt because a neighbour built something similar.
Outdoor Living Areas Design for Western Sydney Backyards
Outdoor living areas design turns a backyard into a space you actually use. The most successful designs respond to how people live across Western Sydney: entertaining outdoors for much of the year, wanting shade in summer and shelter from the western sun, and needing a space that works when the weather turns.
Designing Around Orientation and Climate
Orientation is the single biggest factor in how comfortable an outdoor area feels. In this region, the western sun is the harshest part of the day, so an entertaining area facing due west without shade becomes unusable through summer afternoons. A few practical rules of thumb:
- North-facing areas get sun most of the day and suit open entertaining zones with adjustable shade.
- East-facing areas are pleasant in the morning and shaded in the afternoon, which suits dining spaces.
- West-facing areas need deliberate shade, a pergola with adjustable louvres, a deep eave or deciduous planting, to be usable in summer.
- South-facing areas are cooler and shadier, which suits sheltered seating but needs good drainage and light-coloured surfaces to avoid feeling damp.
Choosing Materials That Suit the Space
Material choice affects how a space looks, how it ages and how much maintenance it needs:
- Paving in concrete, natural stone or pavers gives a hard-wearing base. Light-coloured finishes stay cooler underfoot in summer.
- Timber decking feels warm and connects well to the house, but needs periodic oiling or sealing and can become slippery when wet.
- Composite decking needs less maintenance but has a different feel and cost profile.
- Pergolas and covered structures range from simple timber frames to adjustable louvre systems that let you control shade and airflow through the day.
- Retaining walls and steps often form part of the outdoor area on sloping blocks, doubling as seating or planting edges.
Connecting the Area to the House
An entertaining area that sits apart from the house, or faces the full afternoon sun, gets used far less than one designed around how you move through the yard. Good design considers:
- Sightlines from the kitchen and living areas, so the outdoor space feels like an extension of the home
- Level changes between indoor and outdoor floors, so the transition is smooth and drainage is managed
- Lighting that extends the space into the evening, including task lighting near cooking areas and softer ambient lighting elsewhere
- Power, water and gas provisions planned before surfaces are laid, because retrofitting them later is disruptive and costly
A Simple Maintenance Schedule for Local Conditions
- Monthly: sweep paved areas, check drainage grates and clear leaf litter before it blocks outlets
- Seasonally: check retaining wall drainage, re-sand or re-seal paved joints where needed, and inspect timber for early signs of movement or rot
- Before summer: test irrigation, check shade structures and louvres, and top up mulch in garden beds to reduce water loss
- After heavy rain: check for ponding on paving and around structures, and confirm water is moving away from the house
For homeowners, builders and developers across the Hills District and North-West Sydney, an outdoor living area is one of the highest-value parts of a landscaping project. FDSS Landscaping Services designs and builds these spaces as part of an end-to-end landscape solution, from concept and 3D design through construction and completion.
Paving, Turf and Planting That Suit Local Conditions
Paving, turf and planting decide how a space looks, feels and performs over time. Each behaves differently on the clay-heavy soils common across Western Sydney, and the preparation underneath matters as much as the finished surface.
Paving: Matching the Surface to the Site
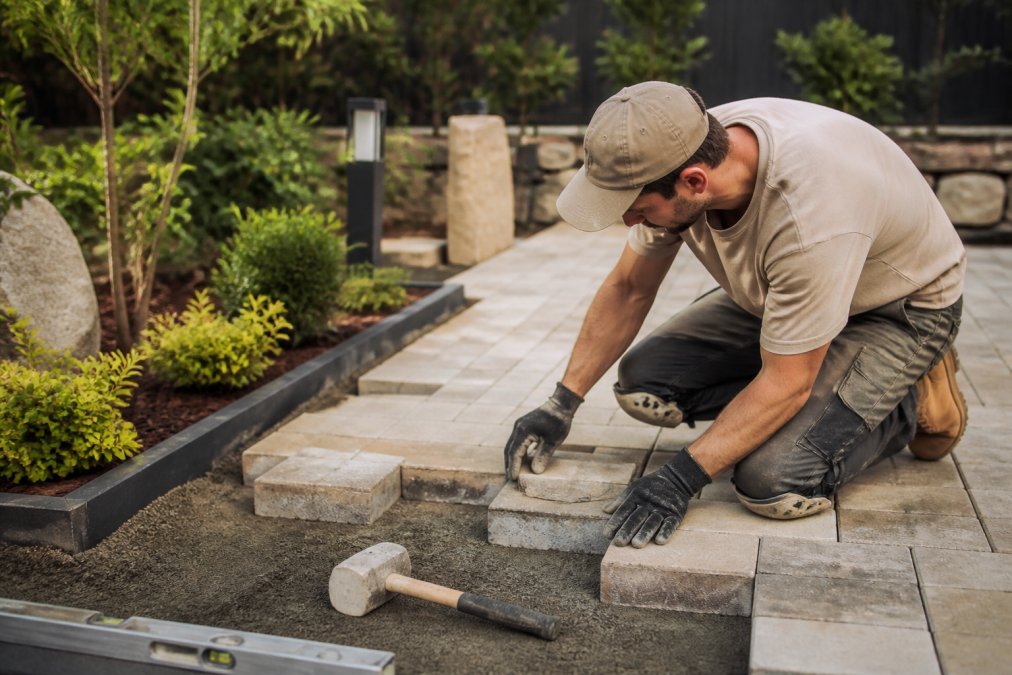
Paving choice comes down to traffic, finish, drainage and how the surface handles movement. Concrete, natural stone and segmental pavers each suit different applications:
- Concrete works well for large, flat areas and can be finished in exposed aggregate or honed styles. It needs control joints and a properly compacted base, because clay soils move with moisture and can crack a slab that was poured over poor preparation.
- Natural stone such as sandstone suits entertaining areas and steps, but it is heavier, needs a solid base, and some varieties become slippery when wet.
- Segmental pavers are forgiving on reactive clay because individual units can move slightly without failing, and they can be lifted and re-laid if a drainage line underneath needs attention.
Turf: Preparation Decides How It Establishes
Turf only performs as well as the soil beneath it. On compacted clay, water sits on the surface and roots stay shallow, which is why a new lawn can look fine for a month then struggle through its first hot spell. Good preparation typically involves:
- Breaking up the compacted layer rather than just rotary-hoeing the top
- Incorporating organic matter and a starter fertiliser into the root zone
- Setting levels so surface water drains away from the house and any retaining walls
- Choosing a turf variety that matches sun, shade and traffic
Planting for Clay Soils and Hot Summers
Plant selection is where a garden either thrives or becomes a maintenance burden. Western Sydney's climate swings between hot, dry spells and heavy summer downpours, and the region's clay soils hold moisture but drain slowly. Plants that cope with both last.
- Small trees: crepe myrtle, ornamental pear and native frangipani for structure and shade
- Shrubs: westringia, callistemon, grevillea and lomandra for low-water borders and screening
- Groundcovers: dichondra, native violets and myoporum for filling beds without heavy watering
- Feature planting: kangaroo paw, banksia and ornamental grasses for texture and colour
Managing Clay Soil Over the Long Term
Clay soil is not a problem to eliminate; it is a condition to work with. Improve the root zone at planting time, keep beds mulched to moderate moisture swings, and avoid working the soil when wet, which compacts it further. Over several seasons, consistent mulching and organic matter gradually improve structure and drainage.
How to Choose a Landscaper Penrith Homeowners Can Rely On
Choosing the right landscaper comes down to evidence, not sales talk. Ask how they plan, handle approvals, and manage the build from start to finish.
Work through this checklist before you commit:
- Do they provide a proper design and clear scope of works?
- Can they explain how drainage and levels will be handled?
- Do they understand council approval requirements for your site?
- Will one team manage the project from concept to completion?
- Can they show relevant, verifiable work?
- Is the quote itemised and clear about what is included?
| Project Stage | What Happens | Why It Matters |
|---|---|---|
| Site assessment | Levels, soil, drainage checked | Prevents design faults |
| 3D design | Layout and materials agreed | Reduces on-site changes |
| Excavation and drainage | Levels set, water managed | Protects structures long term |
| Retaining walls | Structural support built | Creates usable level ground |
| Paving and turf | Surfaces installed | Defines look and function |
| Planting | Climate-suited species | Lowers water and upkeep |
Frequently Asked Questions
Do I need council approval for retaining walls in my area?
It depends on the wall's height, its position on the block, and which local council governs the site. Many councils require approval or a development application once a retaining wall exceeds a certain height, or where it sits close to a boundary or affects drainage. Because rules differ between councils and site conditions vary, always confirm requirements with your local council or a qualified professional before construction starts.
How does 3D landscape design help in the planning process?
A 3D design shows how levels, retaining walls, paving, planting and outdoor living areas will look and function together before any ground is broken. It lets you test layout options, spot drainage or access problems early, and make changes on screen rather than on site. That reduces costly variations mid-build and gives builders and trades a clear reference to work from during construction.
How do I prepare my site for a major landscaping project?
Start with a site assessment covering levels, soil, drainage, access and existing services. Clear the area of unwanted structures and vegetation, and confirm where machinery can enter and where spoil will go. If excavation or retaining walls are involved, have engineering and approvals sorted first. A landscaper can coordinate excavation, soil preparation and drainage so the build starts on a stable, well-planned base.
What should I look for in a professional landscaper?
Look for a company that handles design and construction as one process, so you are not coordinating multiple trades yourself. Ask how they manage site assessment, drainage, excavation and project timelines, and how they communicate changes. Request a written scope and confirm who is responsible for approvals. A professional landscaper will explain what suits your block, budget and lifestyle rather than pushing a fixed package.


