 ultimate-guide
Landscape Design Services in the Hills District
Table of Contents
- What Professional Landscape Design Services Include
- The 3D Landscape Design Process
- Sydney Retaining Walls and Structural Elements
- Garden Drainage Solutions During Design
- Hardscaping, Paving and Outdoor Living Areas
- Council Approvals and Landscape Planning
- Why Integrated Design and Construction Works Better
- Frequently Asked Questions
Last Updated: August 22, 2026
What Professional Landscape Design Services Include
Professional landscape design services go far beyond choosing plants and arranging pavers. They encompass a complete vision for your outdoor space, from initial concept through final construction. At FDSS Landscaping Services, we work with homeowners and property owners throughout Greater Sydney to translate lifestyle goals into functional, beautiful outdoor environments.
A comprehensive landscape design service typically includes site analysis, concept development, detailed technical drawings, and project management through to completion. This integrated approach ensures that every element, from drainage patterns to hardscaping materials, works together as a cohesive system rather than isolated features.
The design phase establishes the foundation for everything that follows. This is where you address practical constraints: soil conditions, slope, exposure, council requirements, and budget. A professional designer will evaluate your site's existing features, identify opportunities, and develop solutions that maximise both usability and aesthetic appeal. This isn't guesswork; it's a methodical process that saves time, money, and regret later.
Many property owners try to DIY the planning stage, sketching ideas on paper or imagining layouts mentally. The result is often a misalignment between vision and reality. Professional landscape design services prevent costly mistakes by testing ideas against site conditions before any construction begins. You'll know exactly what you're getting before the first spade hits the ground.
The 3D Landscape Design Process
Three-dimensional landscape design transforms abstract ideas into visual reality. Rather than interpreting flat drawings, you see your outdoor space from multiple angles, understand spatial relationships, and make confident decisions about scale, materials, and layout before construction starts.
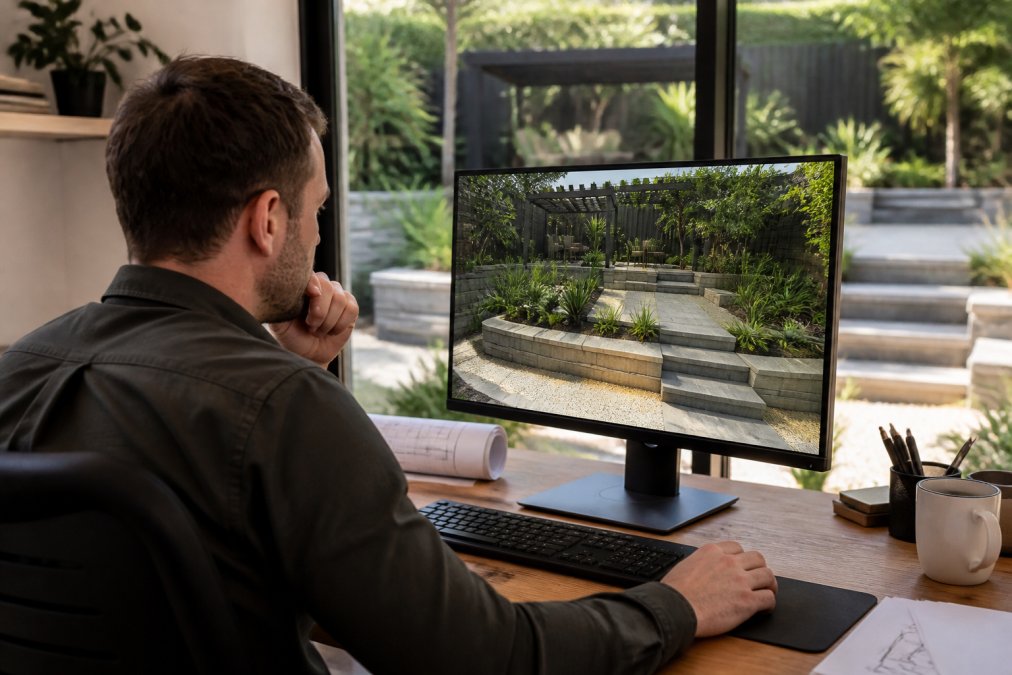
The 3D landscape design process typically begins with a detailed site survey. Measurements, levels, existing features, and underground services are documented precisely. This data feeds into design software where your space is modelled accurately. From there, the designer layers in your brief: the patio you've described, the garden beds you want, the seating areas, pathways, and focal points.
Once the initial 3D model is built, iteration becomes fast and intuitive. Want to see how the patio looks 2 metres wider? Adjust it. Wondering if that tree placement blocks the view? Rotate the view. This flexibility means you refine the design collaboratively, making changes before anything is built. Most design revisions at this stage cost nothing; the same changes during construction cost thousands.
The 3D model also serves as a construction document. Contractors can see exact dimensions, material specifications, and sequencing. Ambiguity disappears. Everyone, designer, builder, client, is working from the same visual reference. This reduces site misunderstandings and keeps projects on track.
FDSS Landscaping Services uses 3D landscape design to ensure clients understand the finished result before construction begins. You'll see how materials, plants, and structures interact in your specific space, with accurate proportions and realistic lighting. This transparency builds confidence and prevents costly post-construction disappointments.
Sydney Retaining Walls and Structural Elements
Retaining walls are among the most visible and structurally critical elements in landscape design. They manage slope, create level terraces, and define spaces. Yet many homeowners treat them as simple aesthetic features rather than engineered structures. This misunderstanding leads to failure.
Sydney retaining walls must contend with variable soil conditions, seasonal moisture changes, and the physical stress of retained earth. A wall that looks stable for two years can fail suddenly if it wasn't designed correctly. The difference between a wall that lasts decades and one that fails within years often comes down to drainage, foundation depth, and material choice.
Professional landscape design services address retaining walls as structural problems first, aesthetic solutions second. This means understanding soil classification, calculating load, designing proper drainage, and specifying materials suited to local conditions. A designer working across the Hills District knows that soil in Castle Hill behaves differently from soil in Bella Vista. Local knowledge matters.
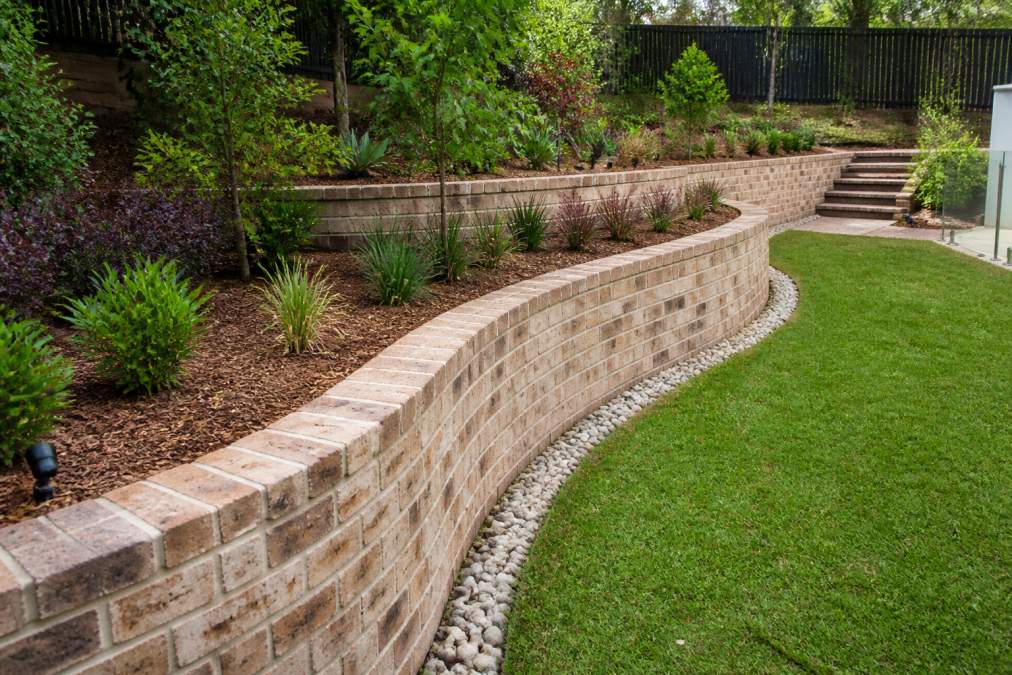
Most residential retaining walls in Greater Sydney fall into two categories: gravity walls and reinforced walls. Gravity walls rely on mass and angle to resist soil pressure; they work well for low to medium heights and stable soils. Reinforced walls use steel or geogrid within the wall structure to handle higher loads and steeper angles. The choice depends on site conditions, not preference.
Council approvals often apply to retaining walls, particularly those over a certain height or adjacent to property boundaries. Requirements vary by local authority. Some councils require engineering certification for walls over 1 metre; others have different thresholds. This is where professional guidance prevents costly delays. A landscape designer familiar with local requirements will flag approval needs early and coordinate with engineers if necessary.
Drainage behind a retaining wall is non-negotiable. Without it, hydrostatic pressure builds, pushing the wall outward. Over time, this pressure causes cracking, tilting, and failure. Proper design includes a drainage layer, weep holes, and sometimes a drainage pipe to channel water away. This invisible infrastructure determines whether your wall lasts 10 years or 50.
Garden Drainage Solutions During Design
Water management is the hidden backbone of successful landscaping. Poor drainage creates wet patches, eroded gardens, and structural problems. Good drainage is invisible, water simply goes where it should, and your garden thrives. Yet drainage is often an afterthought, added only when problems appear.
Professional landscape design services integrate drainage from the start. This means understanding site hydrology: where water naturally flows, where it pools, and how to redirect it safely. On sloping sites in areas like Rouse Hill or Box Hill, gravity helps; water flows downhill naturally. On flatter sites, you need designed solutions: swales, French drains, or drainage pipes.
A swale is a shallow, gently sloped channel that directs water across a garden. It's both functional and attractive, planted with water-tolerant species, it becomes a landscape feature rather than an eyesore. A French drain is a gravel-filled trench with a perforated pipe at the base, buried beneath garden beds (peer-reviewed research). It collects water and channels it away without visible infrastructure. Both solutions integrate seamlessly into landscape design when planned properly.
The design phase identifies problem areas and specifies solutions before construction. This prevents the common scenario where a garden is built, water problems emerge, and expensive remedial work becomes necessary. A designer will assess your site's existing drainage, model how new structures (patios, buildings, compacted areas) will affect water flow, and design interventions accordingly.
Council requirements for stormwater management apply to many properties. Depending on your site and local authority, you may need to retain or filter stormwater on-site rather than directing it to street drains. This is another reason early design involvement is critical, these requirements affect layout, materials, and cost.
Hardscaping, Paving and Outdoor Living Areas
Hardscaping, paving, decking, walls, and built structures, defines how you actually use your outdoor space. A beautifully planted garden means nothing if you have nowhere to sit, walk, or entertain. Professional landscape design services balance planting with hardscaping to create functional outdoor rooms.
Paving material choice affects durability, maintenance, aesthetics, and cost. Concrete offers affordability and versatility. Natural stone (sandstone, bluestone) provides timeless appeal but requires more maintenance. Pavers allow creative patterns and easier replacement. Each material performs differently in Sydney's climate: some fade, some stain easily, some require regular sealing. A designer specifies materials based on your site conditions and maintenance tolerance, not just preference.
The layout of hardscaping determines traffic flow and usability. A patio positioned poorly becomes a dead zone; positioned well, it becomes the heart of your outdoor living area. Professional design considers sun exposure (you want shade in summer, warmth in winter), views from inside your home, proximity to the house for entertaining, and safety (avoiding trip hazards, ensuring adequate drainage slope).
Outdoor living areas have evolved beyond simple patios. Many homeowners now expect multiple zones: a patio for dining, a lounge area with seating, perhaps a kitchen or fire feature, pathways connecting spaces. Landscape design services coordinate these elements into a cohesive plan. Each zone is sized appropriately, materials are coordinated, and the overall composition feels intentional rather than cluttered.
Edging and transitions between hardscaping and planting are often overlooked but critical to finished quality. A patio edge that meets garden beds cleanly looks professional; one that's irregular or poorly defined looks amateur. Professional design specifies these details, ensuring contractors understand exactly how materials meet.
Council Approvals and Landscape Planning
Council approvals are a reality for many landscaping projects, particularly in Greater Sydney. Understanding which projects require approval and planning accordingly prevents costly delays and rework.
Most councils require approval for structures: retaining walls over a certain height, pergolas, decking, and outdoor buildings (planning.nsw.gov.au). Approval requirements vary significantly by local authority and site circumstances. A project that needs approval in one council area might not in another. This is why local knowledge matters, a designer familiar with your area knows the typical requirements and thresholds.
Applications typically require site plans, drawings, and sometimes engineering certification. The approval process can take weeks or months. Starting early prevents the frustration of beginning construction only to discover you need council consent. Professional landscape design services manage this timeline, preparing documentation and liaising with councils on your behalf.
Some projects trigger additional requirements: stormwater management plans, engineering certification, heritage considerations, or environmental assessments. These aren't obstacles to fight; they're legitimate safety and environmental protections. A professional designer will identify these early, explain what's needed, and coordinate the necessary experts.
Neighbouring properties may have easements or shared boundaries that affect your design. A designer checks for these constraints before finalising plans. Discovering a utility easement mid-construction is far worse than discovering it during design.
Why Integrated Design and Construction Works Better
The traditional model separates design from construction: a designer creates plans, hands them to a builder, and steps away. This approach creates gaps where assumptions fail to translate into reality. The builder interprets drawings differently than the designer intended. Site conditions emerge that weren't anticipated. Changes become expensive because they require design revision and contractor rework.
An integrated design-and-build approach keeps the designer and builder aligned throughout the project. The designer understands constructability; the builder understands design intent. When site conditions change, and they always do, decisions are made collaboratively with full context rather than through change orders and disputes.
FDSS Landscaping Services operates on this integrated model. We manage both design and construction, which means your landscape develops exactly as envisioned. We're not defending a design against a builder's interpretation; we're building what we designed. This accountability drives quality and efficiency.
The integrated approach also simplifies decision-making. You're not coordinating between separate consultants; you're working with one experienced team. Questions get answered quickly. Changes are evaluated for impact and cost immediately. The project moves forward with clarity rather than stalling in coordination gaps.
Cost efficiency improves with integration. A designer-builder avoids redundant site visits, miscommunications, and rework. Materials are ordered with confidence because the builder has already validated the design against site conditions. Construction sequences are optimised because the designer understands what the builder needs to work efficiently.
Most importantly, integrated design and construction delivers what you actually want. You see the 3D design, provide feedback, and the same team builds it. There's no translation layer where your vision gets lost. This is why many homeowners in the Hills District and across Greater Sydney choose a single experienced team rather than juggling separate consultants.
If you're planning a landscaping project, whether a complete garden renovation, retaining walls, paving, or outdoor living area, professional landscape design services ensure your vision becomes reality without costly mistakes. FDSS Landscaping Services provides end-to-end solutions from concept through 3D design to construction and completion. We work with homeowners and property owners throughout Greater Sydney to create outdoor spaces that are functional, beautiful, and built to last. Request a quote to discuss your project with our team.
Frequently Asked Questions
Do I need council approval for landscaping in the Hills District?
Many landscaping projects require approval depending on the scope and your local council's requirements. Retaining walls above a certain height, significant earthworks, and structures often need planning consent or engineering certification. Requirements vary by site and council area. A professional landscape design service will assess your project early and advise on approvals needed, ensuring your plans comply with local regulations before construction begins.
What are the benefits of 3D landscape design for my property?
3D landscape design lets you visualise the finished space before construction starts, reducing surprises and costly changes. You can test different plant placements, paving layouts, and hardscaping options, adjust proportions and sight lines, and make confident decisions about materials and features. This clarity helps you invest in the right design for your lifestyle and property, and gives contractors clear specifications to build from, improving efficiency and quality.
How do garden drainage solutions affect my landscape design?
Poor drainage causes waterlogging, plant failure, and structural damage to retaining walls and paving. Professional landscape design incorporates drainage from the start, using grading, subsurface drainage, and permeable materials to manage water flow. This protects your investment, keeps plants healthy, and prevents costly repairs. Addressing drainage during design is far cheaper than retrofitting it after construction.
What is the typical process for a professional landscape construction project?
A complete landscape design and construction process begins with site assessment and client consultation to understand your vision and constraints. The designer then creates concept plans and detailed 3D designs for your approval. Once approved, construction phases include site preparation, structural work like retaining walls, underground services and drainage, hardscaping and paving, turf and planting, and final finishing. Working with one integrated team from design through completion ensures consistency and accountability throughout the project.


