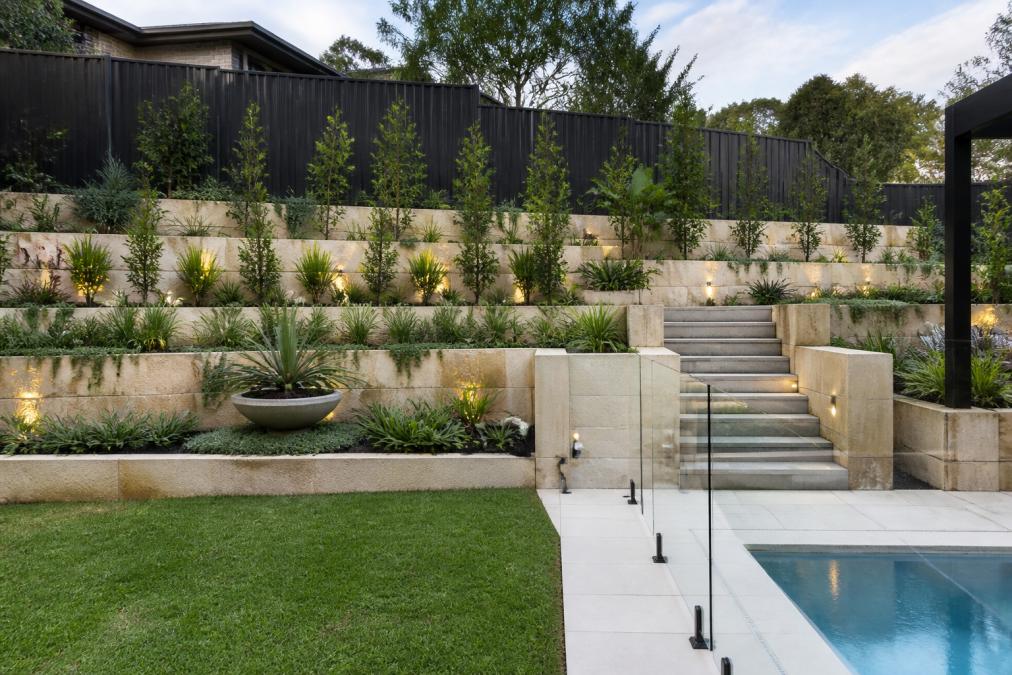
 ultimate-guide
Is Professional Landscape Design Worth the Cost?
Table of Contents
- What Professional Landscape Design Actually Delivers
- How Professional Landscape Design Affects Property Value
- The Landscape Design Process Steps Explained
- Benefits of 3D Landscape Design for Your Project
- Landscape Design and Council Approval Requirements
- Professional Designer vs. DIY: A Realistic Comparison
- Maintenance, Sustainability and Climate-Resilient Planting
- Frequently Asked Questions
Last Updated: August 10, 2026
What Professional Landscape Design Actually Delivers
Professional landscape design is the process of planning, specifying and coordinating all elements of an outdoor space before a single machine breaks ground or a single paver is laid. At FDSS Landscaping Services, we see this distinction clearly: projects that begin with a considered design almost always finish on time, on budget and looking exactly as the client imagined. Projects that skip it rarely do.
The difference is not aesthetic preference. It is operational logic. A design phase forces every decision, materials, levels, drainage paths, plant selection, structural elements, to be made on paper rather than mid-construction. That sequencing saves money, reduces rework and produces a result that functions as well as it looks.
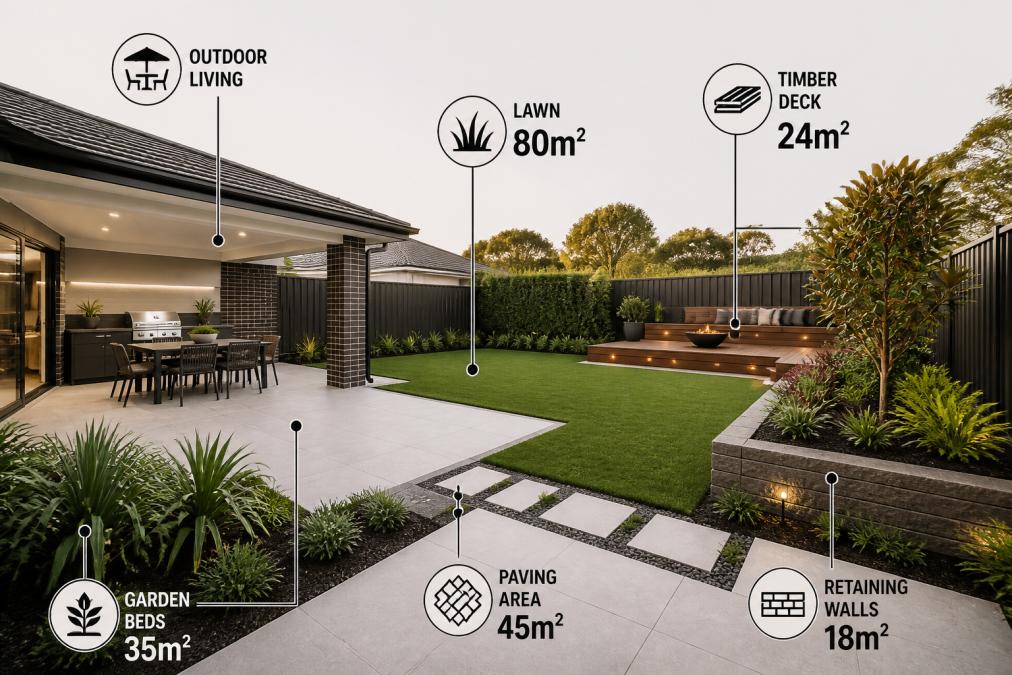
Hardscaping and Softscaping Working Together
The most common error in residential landscaping is treating hardscaping and softscaping as separate decisions. Hardscaping covers the structural, built elements: retaining walls, paving, concrete paths, outdoor living areas, steps and edging. Softscaping covers everything living: turf, garden beds, trees, hedges and groundcovers. When these are planned together from the outset, they reinforce each other. When they are added sequentially without a master plan, you end up with retaining walls in the wrong positions, paving that directs stormwater toward the house and garden beds that receive too much shade from a structure nobody accounted for.
Functional design integrates both from day one. A well-positioned retaining wall creates a level terrace that becomes a usable outdoor living space. Planting beds are sized and located to suit the available light, the soil conditions and the maintenance hours the owner actually has.
Site Analysis and Functional Design
A genuine site analysis is not a quick walk around the yard. It examines orientation, slope, existing drainage patterns, soil health, council setbacks, easements, existing vegetation and the relationship between indoor and outdoor spaces. This information directly determines what is buildable, what will drain correctly and what plant selection will thrive rather than struggle.
Skipping site analysis is where many DIY projects go wrong. A slope that looks gentle can hide significant cut-and-fill requirements. A poorly understood drainage path can turn a new lawn into a bog within one wet season.
How Professional Landscape Design Affects Property Value
Property value is one of the most frequently cited reasons to invest in professional landscape design, and the logic holds up under scrutiny. Well-executed landscaping improves curb appeal immediately and continues to compound in value as plantings mature and hardscape elements age gracefully. According to research cited by Hort Innovation, Australia's horticulture industry body, quality landscaping can meaningfully increase the perceived and assessed value of residential properties.
The return on investment depends heavily on quality. A landscape master plan that coordinates hardscape installation, drainage solutions, irrigation systems and climate-appropriate planting produces a coherent result that buyers and valuers recognise. A collection of ad hoc improvements does not carry the same weight.
Curb appeal matters most at point of sale, but outdoor functionality matters every day you live in the property. A well-designed outdoor living space extends the usable area of a home. For properties in suburbs like Kellyville, Bella Vista and Box Hill, where block sizes allow for meaningful outdoor areas, this spatial planning translates directly into lifestyle value and resale appeal.
The other dimension of property value is risk. Poor drainage, unstable retaining walls, inadequate soil preparation and non-compliant structures can all reduce property value and create liability. Professional design addresses these risks before they become expensive problems.
The Landscape Design Process Steps Explained
The landscape design process steps follow a logical sequence, and understanding them helps property owners engage more confidently with their designer and set realistic expectations.
| Stage | What Happens | Why It Matters |
|---|---|---|
| Site assessment | Measure, photograph, analyse levels and drainage | Identifies constraints before design begins |
| Concept plan | Broad layout options, material directions, spatial planning | Aligns designer and client on vision |
| Landscape master plan | Detailed drawings, specifications, material schedules | Enables accurate quoting and council submission |
| 3D design (if applicable) | Rendered visualisation of finished result | Confirms client decisions before construction |
| Construction | Staged delivery of all elements | Managed against the approved design |
| Completion | Final planting, turf, irrigation commissioning | Ensures all elements perform as designed |
From Concept Plan to Landscape Master Plan
The concept plan is a broad-strokes document. It shows how space is divided, where structures sit, where planting zones fall and what the general material palette looks like. It is a decision-making tool, not a construction document.
The landscape master plan goes much further. It includes dimensioned drawings, cross-sections for retaining walls and levels, drainage details, material specifications, planting schedules and, where required, information for council submission. This is the document a builder or landscape contractor prices from, and its quality directly determines the accuracy of every quote you receive.
Vague briefs produce vague quotes. A landscape master plan eliminates that ambiguity.
Budget Allocation and Project Scope
Budget allocation is one of the most valuable things a professional designer provides. Once the scope is defined on paper, costs can be staged, prioritised and sequenced. You might complete the structural landscaping and paving in stage one, then add irrigation systems, turf installation and garden construction in stage two. This approach lets you manage cash flow without compromising the integrity of the design.
Project scope creep is the single biggest driver of budget blowouts in landscaping. A clear written agreement tied to a detailed design keeps scope visible and changes deliberate.
Benefits of 3D Landscape Design for Your Project
The benefits of 3D landscape design are most apparent at the decision-making stage, before any money is committed to construction. A 3D rendered visualisation shows the finished landscape as a photorealistic image, allowing clients to see material colours, planting heights, structural proportions and spatial relationships before a single element is built.
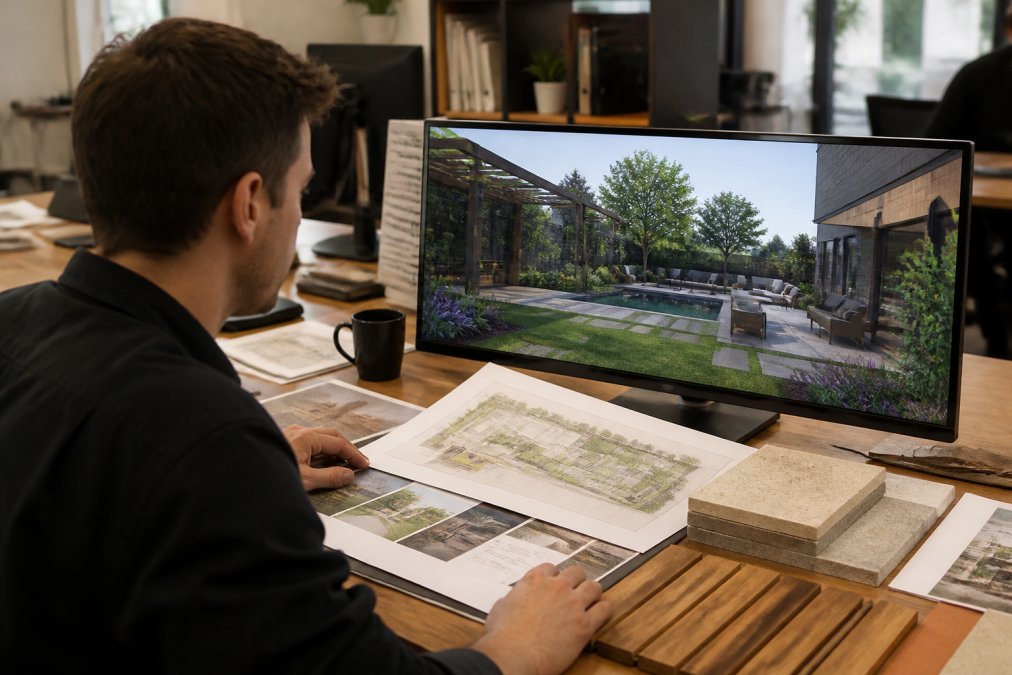
This matters because most people struggle to read a two-dimensional plan and accurately imagine the finished result. Paving that looks appropriately sized on a drawing can feel overwhelming at full scale. A retaining wall that appears modest in plan can feel imposing once built. Three-dimensional visualisation closes that gap.
The practical benefits extend beyond aesthetics. A 3D model allows clients to confirm material selections, test alternative options and identify potential issues before construction begins. Changes made at the design stage cost almost nothing. Changes made during construction are expensive.
For larger projects involving outdoor living areas, multi-level terracing or complex hardscaping, 3D design is not a luxury. It is a risk management tool that protects both the client and the contractor.
Landscape Design and Council Approval Requirements
Landscape design and council approval requirements vary significantly depending on the local government area, the nature of the work and the site's specific characteristics. This is an area where definitive statements are impossible without a site-specific assessment, because what requires development approval in one council area may be exempt in another.
According to NSW Planning Portal, the official gateway for planning and development in New South Wales, certain types of landscaping work fall under exempt development provisions, meaning they can proceed without a formal development application. However, retaining walls above a specified height, structures near boundary setbacks, work affecting drainage easements and projects on bushfire-prone or flood-affected land are commonly subject to additional requirements.
Zoning regulations also affect what can be built and where. Properties in The Hills District and North-West Sydney fall under various council jurisdictions, and the applicable rules depend on the specific lot and the nature of the proposed works.
A professional landscape designer will identify these requirements during the site assessment phase and advise on whether council submission is needed. Getting this wrong costs time and money. Getting it right from the start keeps the project moving.
Professional Designer vs. DIY: A Realistic Comparison
Most people approach this comparison by looking at design fees and concluding that DIY saves money. That is the wrong calculation.
The real comparison is total project cost, including rework, material waste, structural failures and the opportunity cost of time. Experienced landscape contractors and professional designers consistently report that the most expensive projects they are called to fix are DIY jobs that went wrong.
Common Mistakes in DIY Landscaping
The most frequently encountered DIY landscaping mistakes are not creative failures. They are technical ones.
- Inadequate drainage planning, resulting in water pooling against structures or foundations
- Retaining walls built without engineering consideration, leading to movement or collapse
- Incorrect soil preparation, causing turf and planting failures within the first season
- Paving laid without appropriate falls, creating standing water and surface deterioration
- Irrigation systems designed without accounting for plant water requirements or pressure zones
- Structures built without checking council setback requirements, requiring removal or modification
Each of these mistakes is expensive to fix. Several of them create ongoing liability.
Risk Mitigation and Long-Term Cost Savings
Professional landscape design is fundamentally a risk mitigation exercise. The design fee buys you a documented plan, a specified material list, a staged construction sequence and a clear scope. These elements protect you against the most common and most costly project failures.
Long-term cost savings come from several directions. Correct drainage from the outset prevents soil erosion, structural damage and repeated maintenance costs. Appropriate plant selection reduces water consumption and replacement frequency. Quality hardscape installation, done correctly the first time, requires minimal intervention for many years. According to guidance from the Australian Institute of Landscape Architects, professionally designed landscapes typically outperform ad hoc installations on both longevity and maintenance cost metrics.
The written agreement between a client and a professional designer or landscape contractor also provides legal clarity. Scope, materials, staging and completion criteria are documented. That documentation protects both parties and gives the client recourse if work does not meet specification.
Maintenance, Sustainability and Climate-Resilient Planting
Maintenance cost analysis is the part of the landscape design conversation that most guides skip, and it is genuinely important. A landscape that looks spectacular at completion but requires intensive ongoing maintenance is not a good outcome. Professional design accounts for this from the start.
Climate-appropriate planting is the single most effective tool for reducing long-term maintenance costs. Plants selected to suit the local climate, soil type and aspect establish more quickly, require less supplementary irrigation and are more resistant to pest and disease pressure. For properties across the Hills District and North-West Sydney, this means selecting species suited to Sydney's warm summers, variable rainfall and the specific soil conditions found across different pockets of the region.
Soil health underpins everything. A professional landscape designer will specify soil preparation appropriate to the intended planting, which means plants establish properly and perform as expected rather than struggling in compacted or nutrient-poor ground.
Sustainability in landscape design also encompasses water management. Irrigation systems designed to deliver the right volume to the right zones, combined with mulching and appropriate plant selection, can significantly reduce water use compared to poorly planned alternatives. This matters for running costs and for environmental responsibility.
The maintenance cost analysis question to ask your designer is simple: what will this landscape require from me in year one, year three and year five? A good designer will answer that question specifically, not generically. That answer is part of what you are paying for.
As Sustainability Victoria's guidance on water-sensitive urban design notes, integrated water management in residential landscaping reduces both consumption and stormwater runoff, producing benefits at the property and neighbourhood scale.
Professional landscape design is worth the cost when the alternative is a project that costs more to fix than it would have cost to plan properly. The design fee is not an addition to the project budget. It is the mechanism that makes the rest of the budget work.
FDSS Landscaping Services provides end-to-end landscape design and construction across Greater Sydney, with particular depth of experience across The Hills District and North-West Sydney. Our integrated design-and-build approach means the team that designs your project is the same team that builds it, from concept plan and 3D design through to construction, turf installation, garden construction and completion. If you are planning a landscaping project and want a clear scope, a realistic plan and a team that delivers on both, request a quote from FDSS Landscaping Services today.
Frequently Asked Questions
What is included in a professional landscape design package?
A professional landscape design package typically covers an initial site assessment, spatial planning, a concept plan and a landscape master plan. Many designers also include plant selection, drainage solutions, hardscape installation layouts and material sourcing guidance. Some providers, including design-and-build firms, extend this to full project management through construction. The exact scope depends on the designer and the complexity of your site, so confirm what is included before signing a written agreement.
How much value does professional landscaping add to a home?
Well-executed landscape design can meaningfully improve curb appeal and property value, though the return on investment varies by property, suburb and the quality of construction. A functional outdoor living space, quality paving and healthy turf generally attract stronger buyer interest. Properties with poor drainage, unfinished gardens or failing retaining walls tend to sell at a discount. Professional design reduces the risk of costly errors and produces results that hold their value over time compared to piecemeal DIY work.
Do I need council approval for landscaping work?
Many landscaping projects require some form of approval depending on the scope of work and your local council's requirements. Retaining walls above a certain height, significant earthworks, tree removal and new structures such as pergolas or pools commonly trigger a Development Application or Complying Development Certificate under the Environmental Planning and Assessment Act 1979. Requirements vary by council and site, so it is important to check with your local authority or engage a landscape contractor who understands the approval process before work begins.
Can professional landscaping help with drainage and site issues?
Yes. Drainage is one of the most practical reasons to engage a professional landscape designer. Poor drainage causes soil erosion, structural damage to retaining walls and foundations, waterlogged lawns and unhealthy plants. A proper site analysis identifies existing drainage problems and the design incorporates drainage solutions such as subsoil drains, swales, channel drains and appropriate grading. Addressing drainage at the design stage is far less expensive than rectifying water damage after construction is complete.


