 how-to
How to Plan Backyard Landscaping: A Step-by-Step Guide
Table of Contents
- Step 1: Measure Your Space and Create a Property Map
- Step 2: Conduct a Site Analysis for Your Backyard
- Step 3: Define Your Landscape Style and Goals
- Step 4: Understand the Landscape Design Process
- Step 5: Plan Backyard Drainage Solutions and Manage Water
- Step 6: Structural Elements and Sydney Retaining Walls
- Step 7: Budget, Phasing and Maintenance Planning
- Permissions and Local Regulations
- Frequently Asked Questions
Last Updated: August 23, 2026
Planning a backyard landscaping project without a clear strategy often results in disconnected spaces that don't reflect your lifestyle or budget. The difference between a landscape that works and one that doesn't usually comes down to how thoroughly you plan before construction begins. Proper planning creates a roadmap that guides every decision from design through to completion.
At FDSS Landscaping Services, we work with homeowners and builders across Greater Sydney to transform outdoor spaces. The projects that deliver the best results share one thing in common: they started with a structured planning process. This guide walks you through each step of how to plan backyard landscaping, from measuring your site and understanding its conditions through to designing sustainable solutions and budgeting for phased delivery.
Step 1: Measure Your Space and Create a Property Map
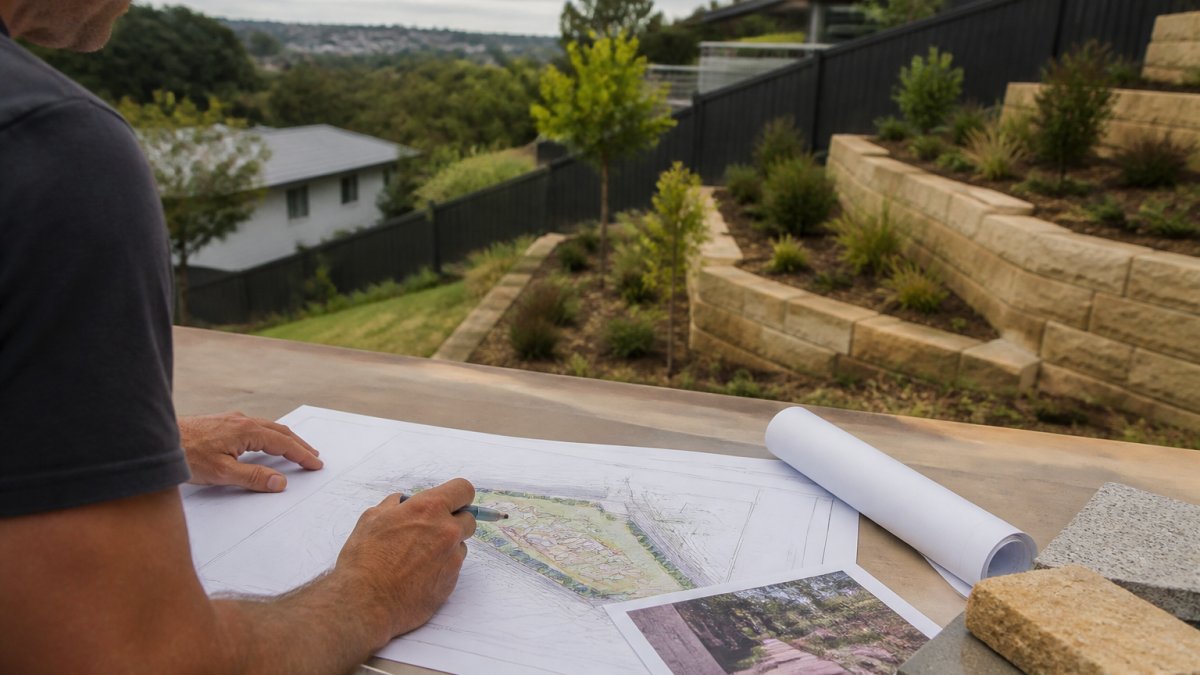
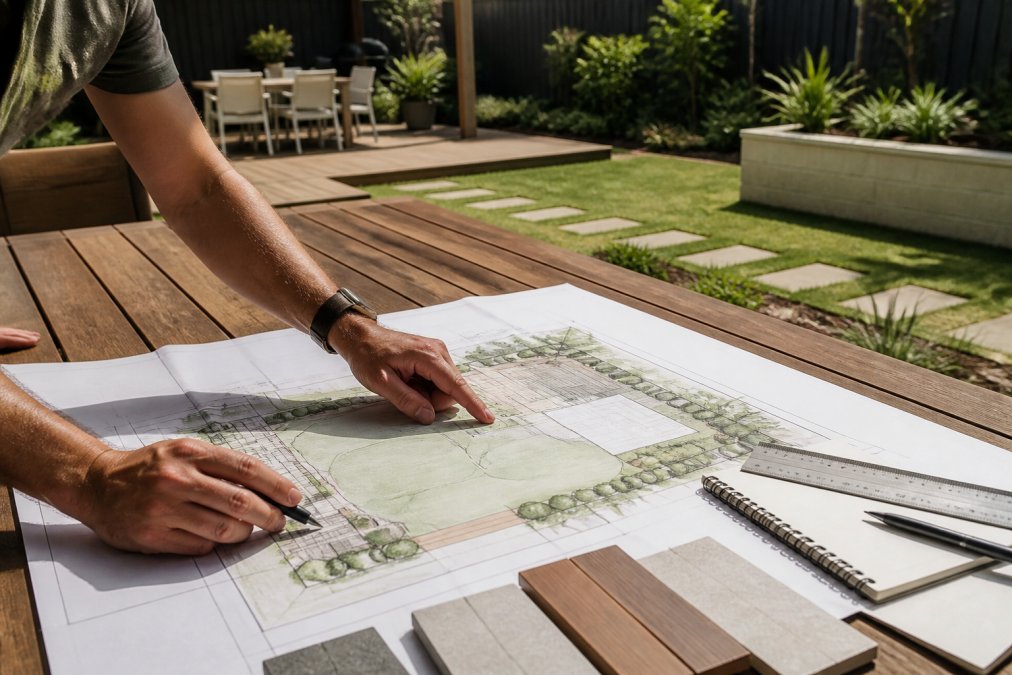
The foundation of any landscaping project is accurate measurement. Start by measuring your entire property, including the front yard, side yards, and how they connect. Use a 30-metre measuring tape to record distances from the house to property boundaries, fence lines, existing trees, and structures. Sketch these measurements on graph paper at a scale of 1:100 (1 cm equals 1 metre on the ground). This base plan becomes your foundation document throughout the project.
Mark existing features: the house footprint, deck or patio, driveway, shed, and any mature trees or shrubs you're keeping. Include windows and doors, as these sightlines matter because you'll see your landscape from inside the house. Note the direction of north on your drawing; this influences sun exposure throughout the day and across seasons.
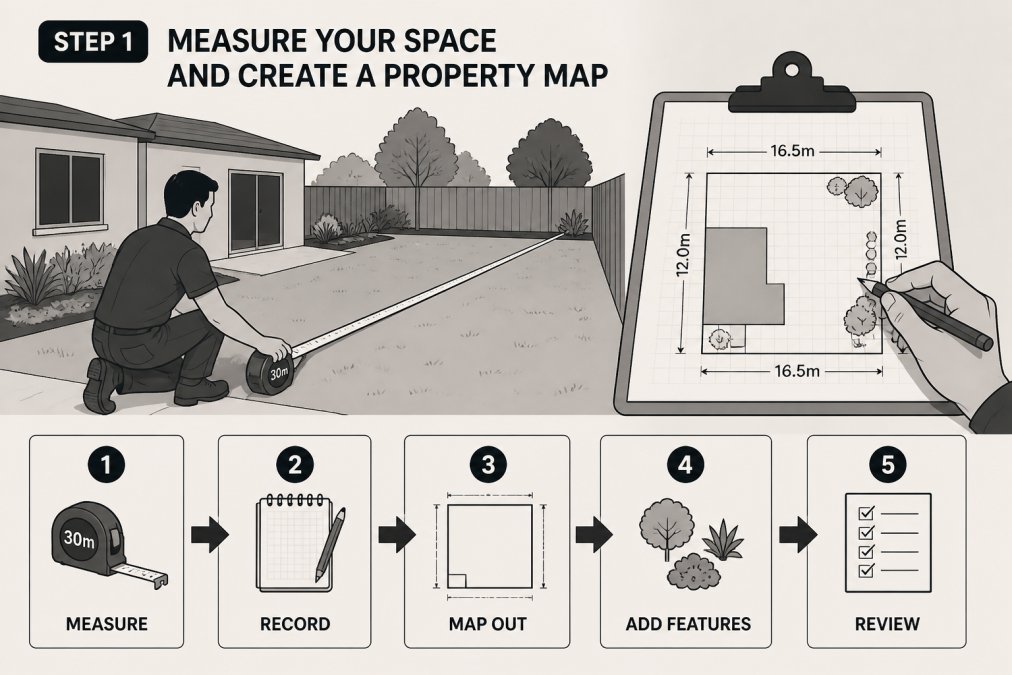
Before you design anything, contact Dial Before You Dig (1100 in Australia) to identify the location of electricity, gas, water, and telecommunications lines. Mark these on your property map, they'll constrain where you can dig, plant trees, or install hardscaping. This step prevents expensive mistakes. Also document existing features worth preserving: mature trees, established shrubs, or views you want to protect. These become anchors for your design.
Step 2: Conduct a Site Analysis for Your Backyard
Your property's physical characteristics determine what will thrive and what will struggle. A site analysis looks at sunlight, soil, drainage, and topography. This is where many DIY projects fail, people design based on what they want rather than what the site supports.
Assessing sunlight exposure and shade patterns
Spend time observing your yard. Note which areas receive full sun (6+ hours of direct sunlight), partial shade (3-6 hours), or full shade (under 3 hours) (peer-reviewed research). This matters because plants have specific light requirements. Sun-loving plants in shade will become leggy and weak. Shade plants in full sun will scorch.
In the Hills District and surrounding areas, northern exposure typically receives the most intense afternoon sun in summer. Western-facing areas get hot afternoon light. Eastern-facing areas catch gentle morning sun. Southern-facing areas remain shadier year-round. These patterns influence both plant selection and the comfort of outdoor seating areas.
Evaluating soil composition and drainage
Dig a small hole, about 30 centimetres deep, in several spots across your yard (usda.gov). Observe the soil texture and colour. Is it dark and crumbly (good soil structure), or compacted and pale (poor drainage)? Does water drain quickly, sit on the surface, or disappear slowly?
Poor drainage is one of the most common problems in Sydney properties, particularly in areas with clay-heavy soils. If water pools after rain, you'll need to address this through grading, drainage channels, or raised planting beds. Trying to ignore drainage problems leads to waterlogged plants, foundation issues, and muddy spaces that are unusable after rain.
Understanding topography and water flow
Observe how water moves across your property when it rains. Does it flow toward the house (bad), away from the house (good), or pool in low spots? Topography determines this. If your yard slopes toward the house, you'll need to manage water flow through grading or drainage solutions before designing planting areas. If it slopes away, you have more flexibility.
Understanding topography also influences hardscape placement. A sloping yard is ideal for terracing with retaining walls, which can create multiple level outdoor living spaces. A flat yard might need subtle grading to create visual interest and manage water flow.
Step 3: Define Your Landscape Style and Goals
Before you sketch anything, get clear on what you actually want from your landscape. Are you designing for entertaining, family play, quiet relaxation, low maintenance, or a combination? This shapes everything that follows.
Identifying focal points and spatial planning
A focal point is something that draws the eye and anchors a space, a feature tree, water feature, sculpture, or architectural element. Every outdoor living area benefits from at least one focal point. Consider what you see from your main windows and outdoor seating areas. What do you want to look at?
Spatial planning means dividing your yard into functional zones: entertaining area, play space, vegetable garden, quiet seating nook. These zones don't need hard boundaries, but defining them helps you allocate space logically. A small backyard might have one multipurpose zone. A larger property can accommodate several distinct areas.
Balancing hardscape and softscape elements
Hardscape includes paving, retaining walls, pergolas, decking, and built structures. Softscape includes plants, turf, mulch, and water features. Both are essential; the balance depends on your lifestyle and maintenance preferences. If you entertain frequently, you'll want generous paved areas. If you prefer a garden-focused space, softscape might dominate.
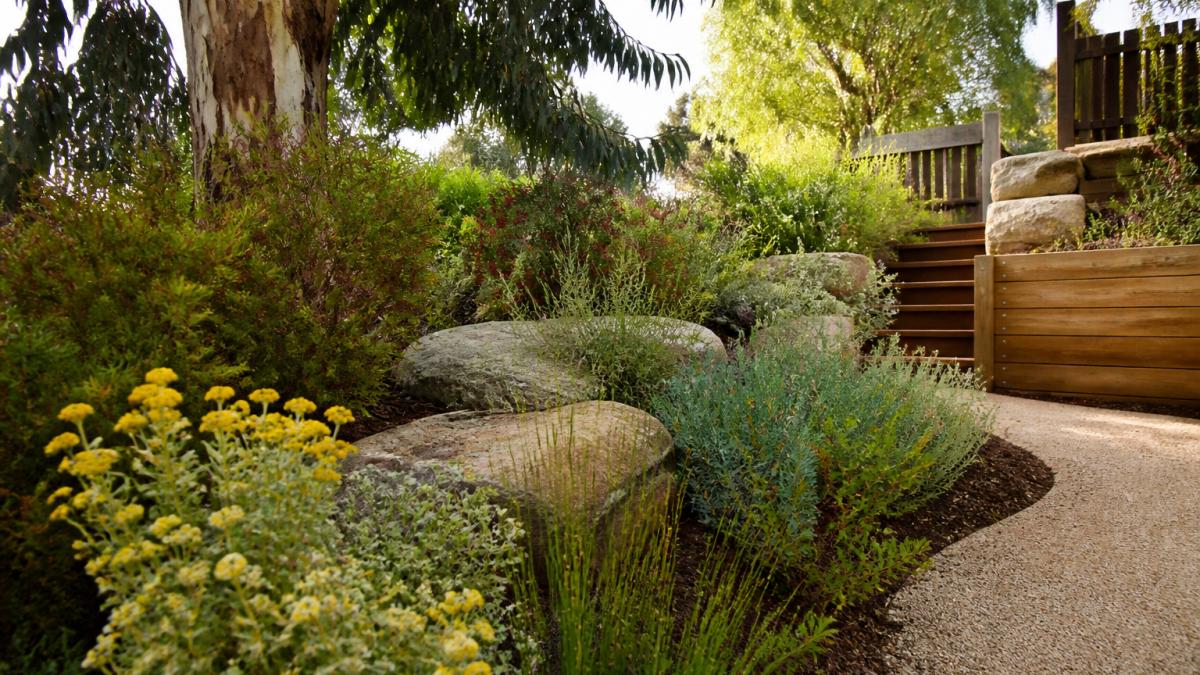
A common mistake is planning either too much hardscape (the space feels cold) or too much softscape without adequate structure (the space feels chaotic). Most successful landscapes balance both. Hardscape provides structure and usable outdoor living space; softscape provides colour, texture, and seasonal interest.
Step 4: Understand the Landscape Design Process
Good design follows principles that create harmony and visual flow. Understanding these principles helps you make decisions that feel intentional rather than accidental.
Applying design principles: unity, flow and balance
Unity means the space feels cohesive. This comes from repeating design elements, the same paving material, a consistent colour palette, or similar plant groupings. Flow is how your eye and body move through the space. Paths, sight lines, and element arrangement guide movement. Balance can be symmetrical (mirror-image design) or asymmetrical (equal visual weight distributed unevenly). Most residential landscapes use asymmetrical balance because it feels more natural.
Apply these principles by grouping plants in odd numbers (3, 5, 7 rather than pairs), repeating materials and colours across different areas, and creating clear paths between functional zones.
Planning seasonal interest with staggered blooms
A landscape that looks spectacular in spring but dull in winter is only working three months a year. Staggered blooms mean choosing plants that flower at different times, so something is always in colour. In Sydney's climate, you can achieve year-round interest through careful plant selection. Spring brings bulbs and flowering shrubs. Summer features perennials and annuals. Autumn offers foliage colour. Winter provides evergreen structure and early-flowering shrubs.
Document bloom times as you select plants. Aim for at least three plants in flower during each season. Include evergreens for year-round structure and foliage plants with interesting texture or colour.
Step 5: Plan Backyard Drainage Solutions and Manage Water
Water management is essential in Sydney. Whether your site has poor drainage or you want to capture and use rainwater, planning drainage solutions early prevents problems and creates opportunities.
Identifying drainage patterns and problem areas
Walk your property during and after rain. Where does water flow? Where does it pool? These observations show you where drainage issues exist and where you can direct water intentionally. Common problem areas include low spots where water collects, areas near the house foundation where water should drain away, and compacted soil where water can't penetrate.
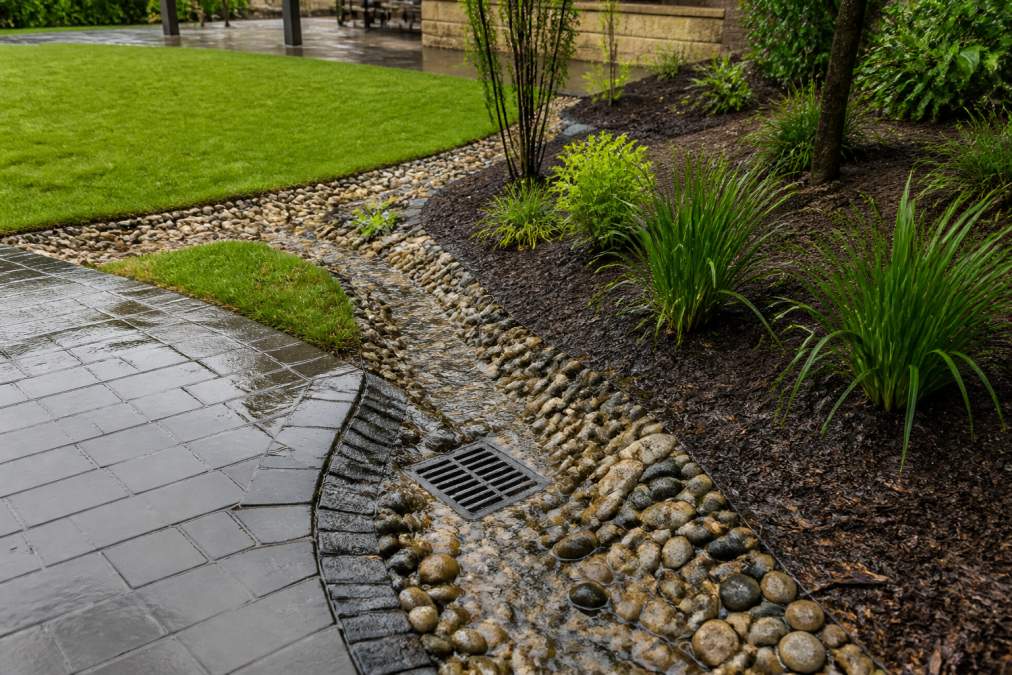
Designing sustainable irrigation and water management
If your landscape includes planting beds, you'll need irrigation. Drip irrigation is more water-efficient than sprinklers because it delivers water directly to plant roots. Consider a rainwater tank to capture roof runoff for garden watering. This reduces reliance on mains water and is increasingly popular in Sydney.
Group plants by water needs (hydrozoning) so you're not watering drought-tolerant plants as frequently as thirsty ones. Mulch planting beds to retain moisture and reduce evaporation. These practices reduce water consumption and create more sustainable landscapes.
Step 6: Structural Elements and Sydney Retaining Walls
Many Sydney properties have sloping land, which creates opportunities for terracing with retaining walls. Retaining walls serve both functional and aesthetic purposes.
Assessing when retaining walls are necessary
Retaining walls become necessary when you want to create level terraces on sloping land, prevent soil erosion on steep slopes, or create raised planting beds. They're also useful for managing water flow and creating visual interest through multiple levels. Not every slope needs a retaining wall. Gentle slopes can be planted with groundcover or stabilised with mulch.
Material selection and permitting requirements
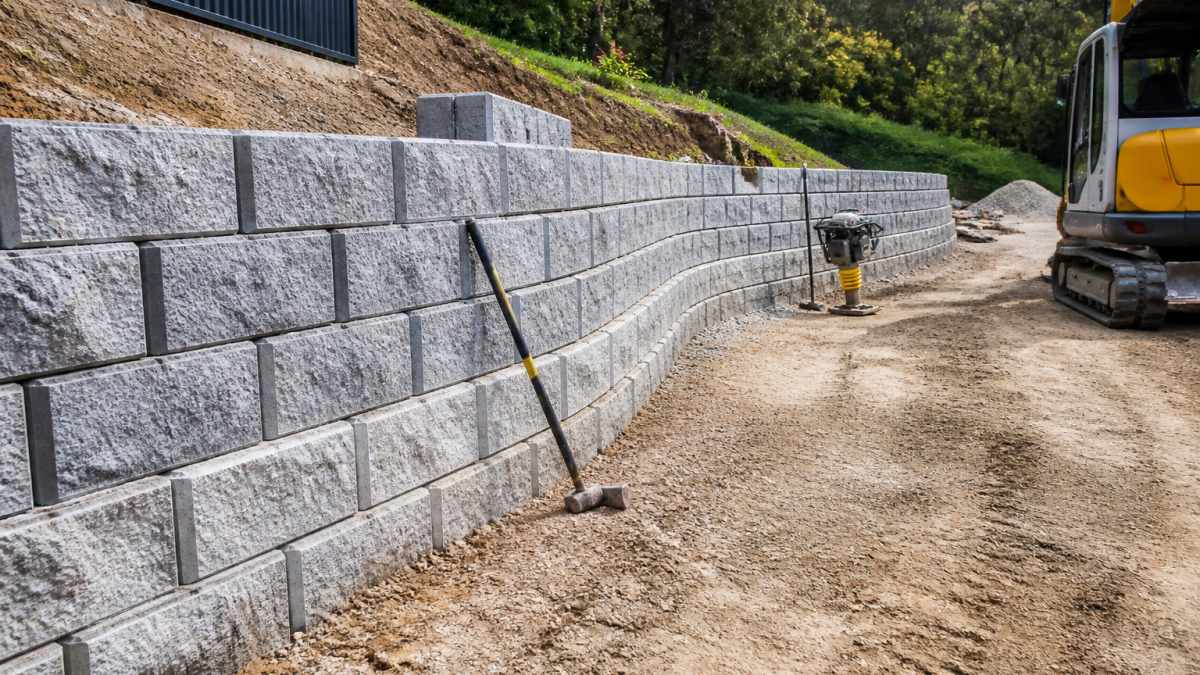
Retaining wall materials include timber, concrete blocks, natural stone, and reinforced concrete. Material choice depends on aesthetics, budget, site conditions, and engineering requirements. Taller walls typically require engineering design and council approval. Lower walls (under 1 metre) may not require formal approval, but requirements vary by council.
Before building, check with your local council about retaining wall regulations. Different councils have different requirements for setbacks, engineering, and drainage. Building on sloping land in areas like Castle Hill, Baulkham Hills, or Rouse Hill may have specific considerations.
Proper drainage behind retaining walls is essential. Water pressure behind a wall causes failure. Drainage systems, weep holes, and appropriate backfill prevent this. When planning retaining walls, budget for proper drainage infrastructure, not just the wall structure itself.
Step 7: Budget, Phasing and Maintenance Planning
Most landscaping projects exceed their initial budget or timeline if you haven't planned for phasing and maintenance. Thinking through these elements before you start prevents disappointment.
Setting realistic budgets for landscaping projects
Landscaping costs vary enormously based on materials, labour, site conditions, and complexity. Hardscape typically costs more than softscape. Rather than guessing at total cost, break your project into components: site preparation, hardscape, irrigation, planting, and finishing. Get quotes for each from professionals who understand your specific site. If the full project exceeds your budget, consider phasing it over multiple years.
Planning phased implementation and long-term maintenance
Phasing means implementing your landscape in stages rather than all at once. You might build hardscape and major structures first, then add planting in the following season. This spreads costs, allows you to learn what works on your site, and lets you adjust plans based on how early stages perform.
Plan for maintenance from the start. What will your landscape require annually, seasonally, and over its lifespan? Low-maintenance landscapes still need weeding, mulch replenishment, and occasional pruning. Choose plants appropriate to your maintenance capacity. A landscape designed for zero maintenance will look neglected within a year.
Permissions and Local Regulations
Landscape projects often trigger council requirements, particularly those involving retaining walls, significant earthworks, drainage changes, or structures. Requirements vary by council, so check with your local authority early.
Some councils require approval for retaining walls above a certain height. Others have specific requirements for setbacks, drainage, and engineering certification. Excavation and grading might trigger requirements if they affect stormwater management or site stability.
Requirements depend on your specific site, local council, and the scope of work. Don't assume a project is exempt from approval, confirm this with your council before you start. Getting approval after the fact is expensive and creates problems.
The team at FDSS Landscaping Services understands local council requirements across Greater Sydney. We work within regulations and can assist in securing necessary approvals as part of the design and construction process. When you're ready to move from planning to implementation, we can help you navigate these requirements and deliver a landscape that's both beautiful and compliant.
Planning your backyard landscaping properly takes time upfront, but it prevents costly mistakes and creates spaces that actually work for your lifestyle. The steps in this guide, measuring accurately, understanding your site's conditions, defining clear goals, applying sound design principles, and planning for water management and maintenance, form the foundation of successful projects.
FDSS Landscaping Services works with homeowners and builders through this process across Castle Hill, Baulkham Hills, Bella Vista, Norwest, Kellyville, and throughout Greater Sydney. We combine practical site knowledge with professional design expertise to create landscapes that are functional, beautiful, and built to last. If you're ready to move from planning to implementation, request a landscaping quote from FDSS Landscaping Services and let our team help you bring your vision to life.
Frequently Asked Questions
Q: What are the key steps in planning a professional backyard landscape?
A: Start by measuring your space and creating a detailed property map with utility lines marked. Conduct a site analysis to understand sunlight, soil and drainage patterns. Define your style and goals, then apply landscape design principles like unity, flow and balance. Plan structural elements such as retaining walls if needed, establish drainage solutions, set a realistic budget, and consider phased implementation. Many homeowners benefit from engaging a professional landscape designer to create a 3D design before construction begins.
Q: How do I manage drainage and soil quality in my backyard design?
A: Evaluate your site's natural drainage patterns and topography during the planning phase. Identify low spots where water collects and areas prone to waterlogging. Improve soil composition by assessing existing soil type and amending if necessary. Design backyard drainage solutions such as French drains, swales, permeable paving or raised garden beds to redirect water appropriately. Consider irrigation needs for plants and choose species suited to your soil and moisture conditions. Professional site analysis helps identify problems before construction.
Q: Do I need council approval for landscaping projects in my area?
A: Approval requirements depend on your local council and the scope of work. Retaining walls above a certain height, significant earthworks, structures and tree removal often require development approval or building permits. Contact your local council early in the planning process to confirm what permits apply to your project. Some councils require engineering certification for retaining walls or drainage work. Professional landscape designers and builders are familiar with local requirements and can guide you through the approval process.
Q: What is the difference between hardscape and softscape in landscape design?
A: Hardscape refers to structural and built elements such as paving, retaining walls, decking, concrete and outdoor living areas. Softscape includes plants, turf, garden beds, perennials and annuals. A well-designed backyard balances both to create functional outdoor spaces with visual interest and environmental benefits. Hardscape provides structure and defines spaces, while softscape adds colour, texture and seasonal variety. The right mix depends on your lifestyle, maintenance preferences and site conditions.