 comparison
How to Choose Retaining Wall Materials for Hillsides
Last Updated: November 1, 2026
Quick Summary
Retaining wall materials for residential hillsides include concrete blocks, masonry, treated timber sleepers, natural stone and gabion baskets. The right choice depends on wall height, soil, drainage, site access and the look you want. Taller or load-bearing walls generally need masonry or block with engineering input, while low walls suit timber.
- Walls under about 600 millimetres can often use lighter materials and simpler footings.
- Concrete blocks and masonry are durable and suit firmer, steeper ground but need machinery access.
- Treated timber sleepers install quickly but can rot or be attacked by termites in wet soil.
- Free-draining backfill, geotextile fabric and a perforated pipe form a core drainage system behind the wall.
- Requirements depend on the site and council, so confirm approvals and engineering needs before building.
Table of Contents
- Why Material Choice Matters on a Sloping Block
- Concrete Blocks and Masonry Retaining Walls
- Timber and Landscape Sleeper Walls
- Retaining Wall Materials Pros and Cons Compared
- Retaining Wall Drainage for Sloping Blocks
- Alternatives to Retaining Walls for Sloping Gardens
- Booking a Site Assessment for Your Hillside Retaining Wall
- Frequently Asked Questions
Why Material Choice Matters on a Sloping Block
Choosing the right retaining wall materials is one of the most important decisions for a sloping Sydney backyard. The wall has to hold back soil, handle water pressure, and look right against the house and garden for many years.
The main factors are the height of the slope, how much soil the wall must retain, drainage behind the wall, access for machinery and materials, and the look you want.
Retaining wall requirements depend on the site and on the relevant council or authority. Height limits, setbacks and approval conditions vary, so check with your local council before committing to a design.
Concrete Blocks and Masonry Retaining Walls
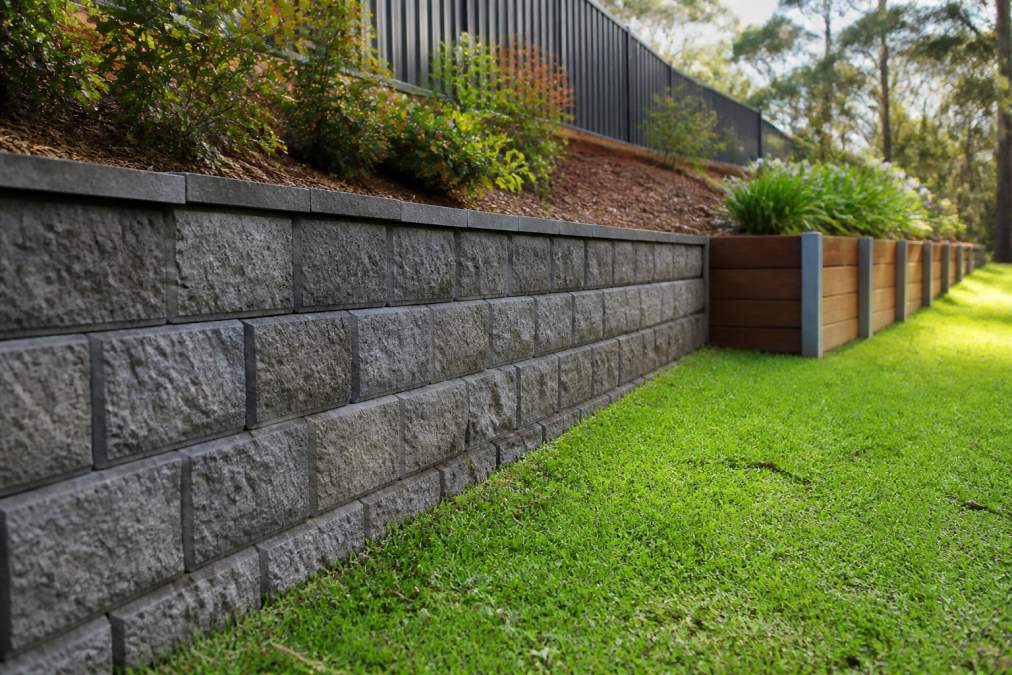
Concrete block and masonry walls are among the most common choices for residential hillsides. They are built from interlocking or mortared units, usually reinforced and backfilled with compacted granular material and drainage.
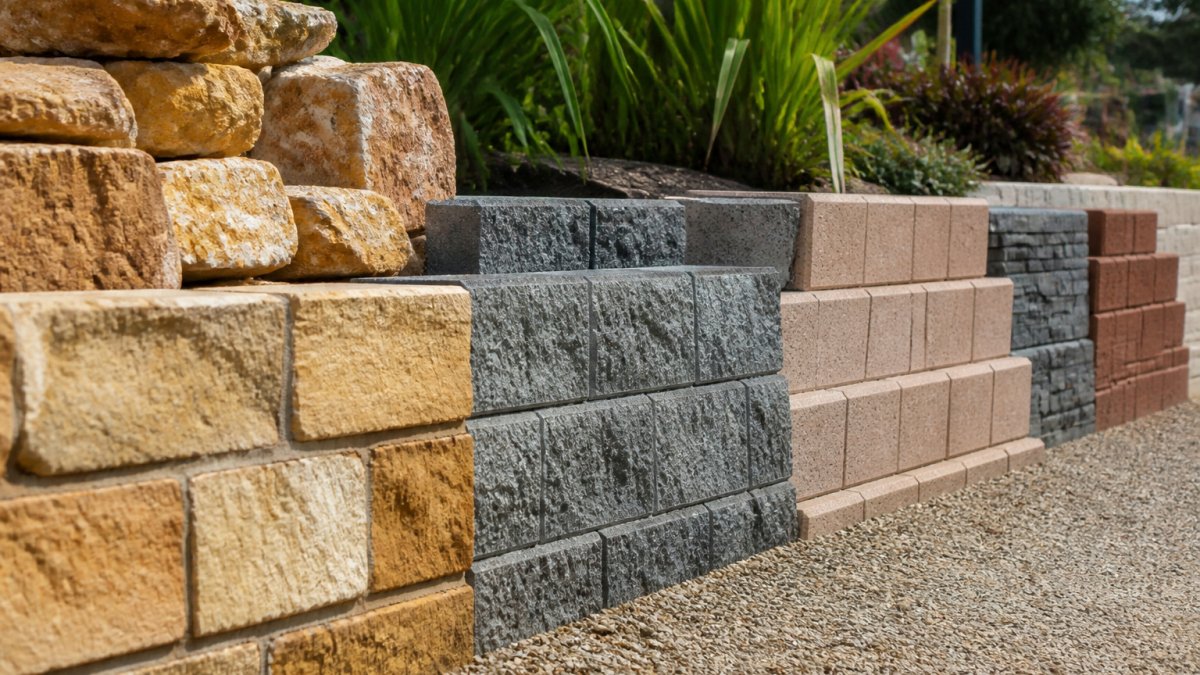
Concrete blocks are available in a range of finishes, and masonry walls can be finished with rendering or veneer to suit a more formal style. Hillside walls often step down the slope, which breaks up the mass and gives room for planting.
The main trade-offs are cost and construction effort. Masonry walls need footings, reinforcement and skilled labour, so the upfront cost is usually higher than timber. Their weight also means access for machinery and materials matters on tight Hills District blocks.
Timber and Landscape Sleeper Walls
Timber and landscape sleeper walls suit lower, less demanding slopes. Treated pine and hardwood sleepers are cut, stacked or pinned to form a wall, and they are often the quickest option to install. They give a warm, natural look that works well in cottage-style and relaxed gardens.
Timber is lighter and easier to handle than concrete, which makes it useful where machinery access is limited. Its main weakness is lifespan. Timber can rot, warp or be attacked by termites, particularly where it sits in wet soil.
For taller walls on hillsides, timber usually needs additional bracing and drainage design. A timber wall that works at 600 millimetres may not be the right choice at a metre or more.
Retaining Wall Materials Pros and Cons Compared
Most material guides stop at a pros-and-cons list. On a residential hillside, the decision is driven less by the material itself and more by the site conditions around it. The same block wall that performs well on a firm, accessible slope can be the wrong choice on a wet, tight site with limited machinery access.
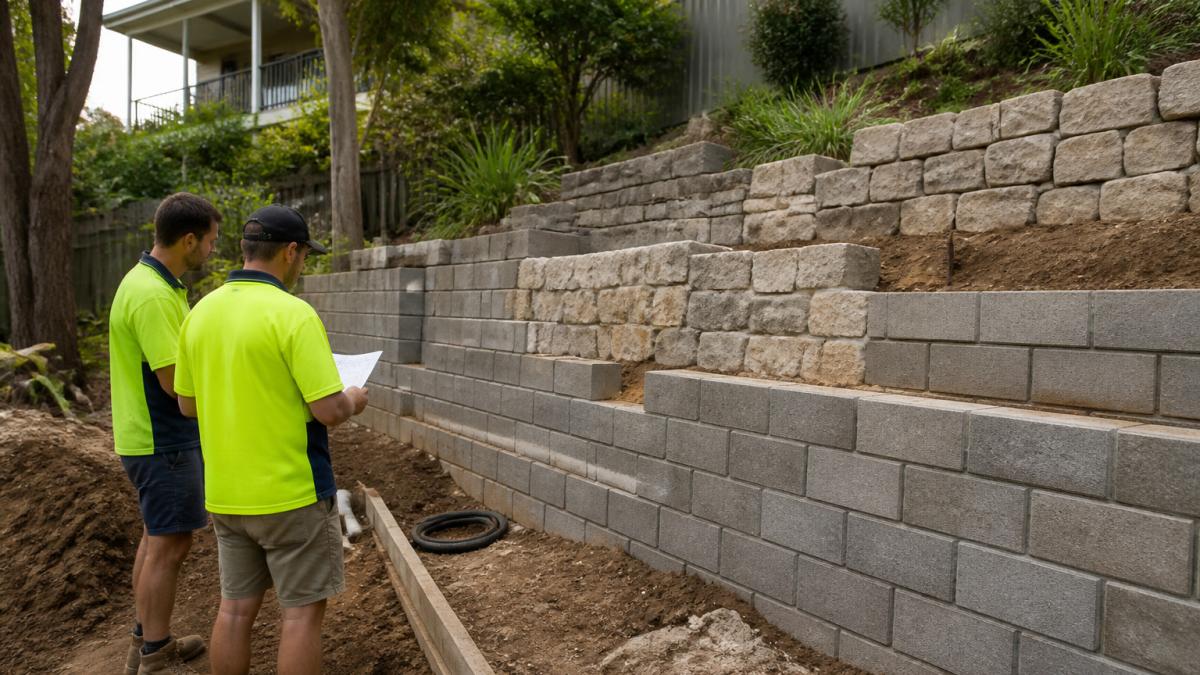
Use the comparison below as a starting point, then filter it against your slope, wall height, soil, drainage and access.
| Material | Main advantages | Main drawbacks | Best suited to | Hillside watch-outs |
|---|---|---|---|---|
| Concrete blocks | Strong, durable, wide range of finishes | Higher cost, needs footings and machinery access | Taller, steeper slopes | Weight and access; needs proper footing and drainage design |
| Masonry (rendered or veneer) | Formal look, solid structure | Skilled labour required, heavier build | Modern homes, prominent walls | Footings and reinforcement; movement joints on long walls |
| Treated timber sleepers | Natural look, quick to install | Shorter lifespan, rot and termite risk | Low walls, garden beds | Best kept low; needs bracing and drainage on slopes |
| Natural stone | Premium appearance, long lifespan | Costly, heavy, varied quality | Feature walls, high-end gardens | Consistency of supply and skilled laying; heavy on tight sites |
| Gabion (wire basket) walls | Free-draining, flexible | Needs careful fill and wire protection | Erosion control, drainage-heavy sites | Fill quality and wire durability in coastal or wet conditions |
How slope and height change the choice
A wall under about 600 millimetres behaves very differently from a wall over a metre. Low walls can often be built with lighter materials and simpler footings. As height increases, the load behind the wall grows, and the material needs to handle that load with appropriate footing, reinforcement and drainage. On steeper hillsides, walls are often stepped or terraced rather than built as one tall face, which reduces the load on any single section and gives room for planting.
How soil and water change the choice
Clay soils hold water and expand, which puts more pressure on a wall. Sandy or gravelly soils drain more freely but can wash out if not contained. Where groundwater or runoff from above is present, free-draining materials such as gabions or block walls with a proper drainage zone tend to perform better than solid timber. A geotechnical assessment may be needed where soil conditions are uncertain.
How access changes the choice
On tight Hills District blocks, the practical question is often what can be delivered and placed. Concrete blocks and natural stone are heavy and usually need machine access or a crane. Timber is lighter and easier to handle by hand, which suits sites where machinery cannot reach. Gabion baskets can be filled on site, which helps where access is limited.
When a structural engineer may be needed
Requirements depend on the site and the relevant council or authority. As a general guide, walls above a certain height, walls supporting structures or driveways, walls close to boundaries, and walls on steep or unstable ground often need engineering input. A qualified professional should confirm whether your project needs a structural engineer, geotechnical advice or council approval before construction.
A simple decision path
- Low wall, tight access, natural look: treated timber sleepers or a low gabion wall.
- Medium wall, good access, long lifespan: concrete blocks with a suitable finish.
- Tall or load-bearing wall: masonry or reinforced concrete block with engineering input.
- Feature wall in a prominent garden: natural stone.
- Drainage-heavy or erosion-prone slope: gabion walls with careful fill and wire protection.
Costs depend on height, length, access and finish, so pricing varies from project to project. For current prices or a quote, visit the FDSS Landscaping Services website. Rather than comparing unit prices alone, consider the full installed cost, including excavation, drainage, footings and backfill, along with expected maintenance over the wall's life.
Retaining Wall Drainage for Sloping Blocks
Drainage is the part of a hillside wall that most often goes wrong. Water collecting behind a wall builds hydrostatic pressure, which pushes on the structure and can cause cracking, leaning or collapse. Good drainage is as important as the material you choose, and on a sloping block it needs to be designed rather than added later.
The drainage zone behind the wall
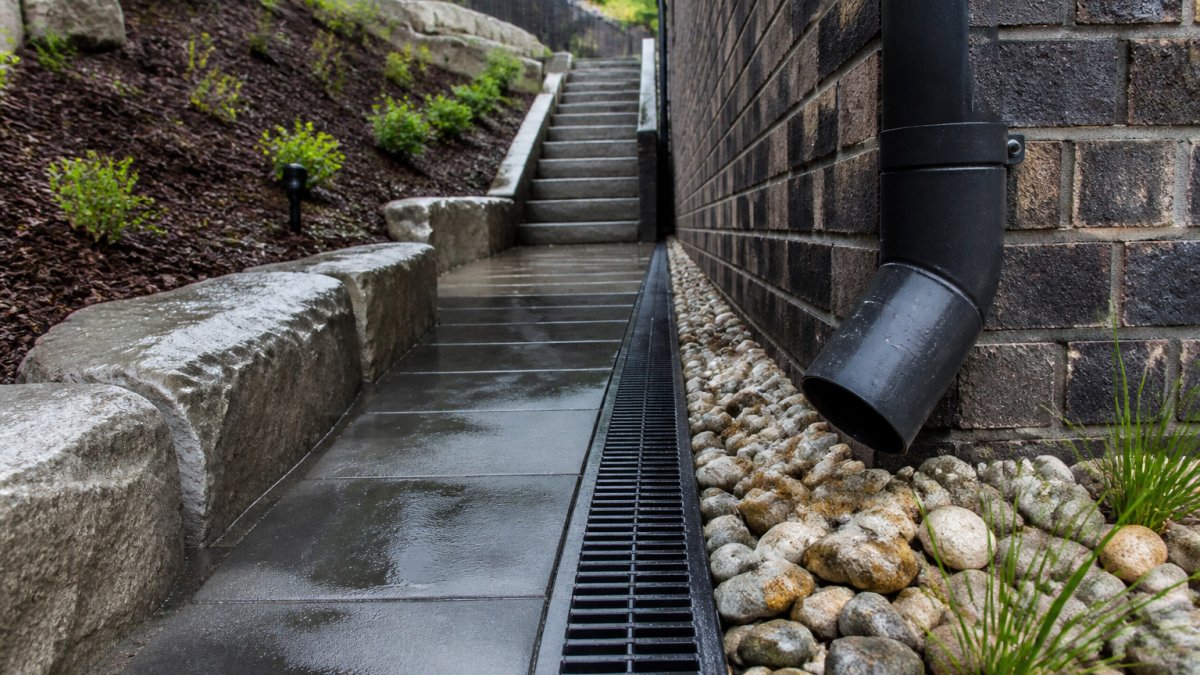
A typical drainage system behind a retaining wall has four parts working together:
- Free-draining backfill: a zone of granular material such as crushed rock or gravel placed directly behind the wall. This lets water move down to the base instead of sitting against the wall.
- Geotextile fabric: a filter fabric between the backfill and the surrounding soil. It lets water through but stops fine soil washing into the drainage zone and clogging it.
- Perforated pipe (ag pipe): a slotted pipe at the base of the wall, laid with a fall, that collects water from the drainage zone and carries it away.
- Outlet: a clear point where water leaves the wall system and discharges safely, ideally to a stormwater connection, swale or garden area with fall away from the wall.
If any one of these is missing or poorly installed, the others can underperform. A common pattern is a wall with a pipe but no geotextile, where soil silts up the drainage zone within a few seasons.
Groundwater and runoff from above
On a hillside, water often arrives from higher ground rather than from rain falling directly on the wall. Surface runoff from above can be intercepted with a swale or diversion drain before it reaches the wall. Where groundwater is present, the drainage design may need additional measures such as a cut-off drain or subsoil drainage, and a geotechnical assessment may be needed.
How drainage changes with material
- Concrete block and masonry walls rely on the drainage zone and pipe to relieve pressure. Weep holes through the wall face allow any remaining water to escape.
- Timber sleeper walls are more vulnerable to rot where water sits against them, so drainage and keeping the base dry matter even more.
- Gabion walls are free-draining by nature, but the fill and the ground beneath still need to manage water so the wall does not settle or wash out.
- Natural stone walls need a drainage zone behind the stone and careful detailing so water does not erode the bedding material.
What to check before you build
Drainage and engineering requirements depend on the site and the wall height, and a qualified professional should confirm the design. Where the wall supports a structure or sits close to a boundary, check council conditions and any relevant engineering advice before you build. It is also worth confirming where water will discharge, a pipe that empties onto a neighbour's property or back against the wall defeats the purpose.
Alternatives to Retaining Walls for Sloping Gardens
A retaining wall is not always the answer. On a gentle slope, a series of planted garden beds or terraces can manage the grade with less structure and lower cost. Gently graded earth with dense planting and mulch can also control erosion on lower slopes.
Garden beds work best where the height change is modest and there is room to spread the slope across the block. They are often easier on the budget and suit relaxed, naturalistic gardens. The trade-off is that they take up more usable space, and the slope needs to be stable enough to hold planting in place.
Booking a Site Assessment for Your Hillside Retaining Wall
The right material depends on the slope, the soil, the drainage and the look you want, so a site assessment is the best place to start.
Every site is different, so a site assessment helps you work towards a realistic plan rather than a generic answer.
If you are planning a retaining wall on a sloping block in the Hills District or North-West Sydney, request a quote from FDSS Landscaping Services to arrange a site assessment with our team.
Frequently Asked Questions
What is the best material for a retaining wall on a hillside?
There is no single best material. The right choice depends on wall height, the load behind the wall, drainage conditions, budget and the look you want. Reinforced concrete blocks and engineered masonry are commonly used for taller or heavily loaded walls on residential slopes, while timber sleepers suit lower, less structural applications. Stone suits a natural look but needs careful construction. Because hillside conditions vary from block to block, a site assessment is the most reliable way to decide. Requirements for approvals and structural design depend on the site and the relevant council or authority.
Which retaining wall material lasts the longest?
Masonry and reinforced concrete generally offer the longest service life when properly designed and built, as they resist rot, pests and weather. Treated timber can last well for lower walls but is more exposed to moisture and ground contact over time. Natural stone is durable when correctly installed. Actual lifespan depends heavily on drainage, construction quality and maintenance, so a well-drained wall of a less durable material can outperform a poorly drained one of a stronger material.
Are concrete or timber retaining walls better for a sloping garden?
Concrete and masonry walls are usually better suited to taller walls and steeper, heavily loaded slopes because of their structural strength. Timber sleeper walls are often used for lower walls and garden beds where a softer, more natural appearance is preferred. Timber requires attention to treatment grade, ground contact and drainage to achieve a reasonable lifespan. Your slope height, soil type and access will guide which option is appropriate.
What drainage is needed behind a retaining wall?
Retaining walls on sloping blocks need a drainage system behind the wall to relieve water pressure and prevent soil saturation. This typically includes free-draining backfill, a perforated drainage pipe at the base directed to a suitable outlet, and a geotextile separation layer. Poor drainage is one of the most common causes of wall failure on residential hillsides. Drainage design should be confirmed for each site, as groundwater conditions and outlet options vary.