 how-to
How to Build Small Outdoor Entertaining Areas
Table of Contents
- Plan Your Small Outdoor Entertaining Area Layout
- Choose Paving and Flooring Options
- Integrate Sydney Retaining Walls and Edging
- Install Backyard Drainage Solutions
- Design Shade, Privacy and Ambiance
- Select Multi-Functional Furniture and Storage
- Work with Professional Landscape Design Services
- Common Mistakes to Avoid
- Frequently Asked Questions
Last Updated: August 25, 2026
Building effective small outdoor entertaining areas demands a different approach than designing sprawling backyards. When space is limited, every element must serve a purpose. The challenge isn't what to include, it's what to prioritise and how to make it all work together.
Plan Your Small Outdoor Entertaining Area Layout
The foundation of any successful small outdoor entertaining area starts with honest measurement and realistic planning. Too many projects fail because homeowners sketch ideas without understanding how people actually move through and use the space.
Define your space and purpose
Before you touch a measuring tape, decide what your outdoor entertaining area needs to do. Will it host intimate dinners for four, or casual drinks for a larger group? Will it double as a play zone or quiet retreat? The answer shapes every decision that follows, from furniture scale to paving materials to shade requirements.
A small entertaining space typically ranges from 20 to 50 square metres. Within that footprint, you're usually managing three zones: a seating or dining area, a circulation path, and possibly a prep or service zone. Small spaces demand intentional design, every element, from the height of a pergola to the depth of a bench, affects how the space feels and functions.
Measure and sketch your floor plan
Accurate measurements are non-negotiable. Grab a 10-metre tape measure and record the boundaries of your entertaining area, existing structures, level changes, and fixed features like water taps or downpipes. Note the direction of prevailing winds and where the sun rises and sets.
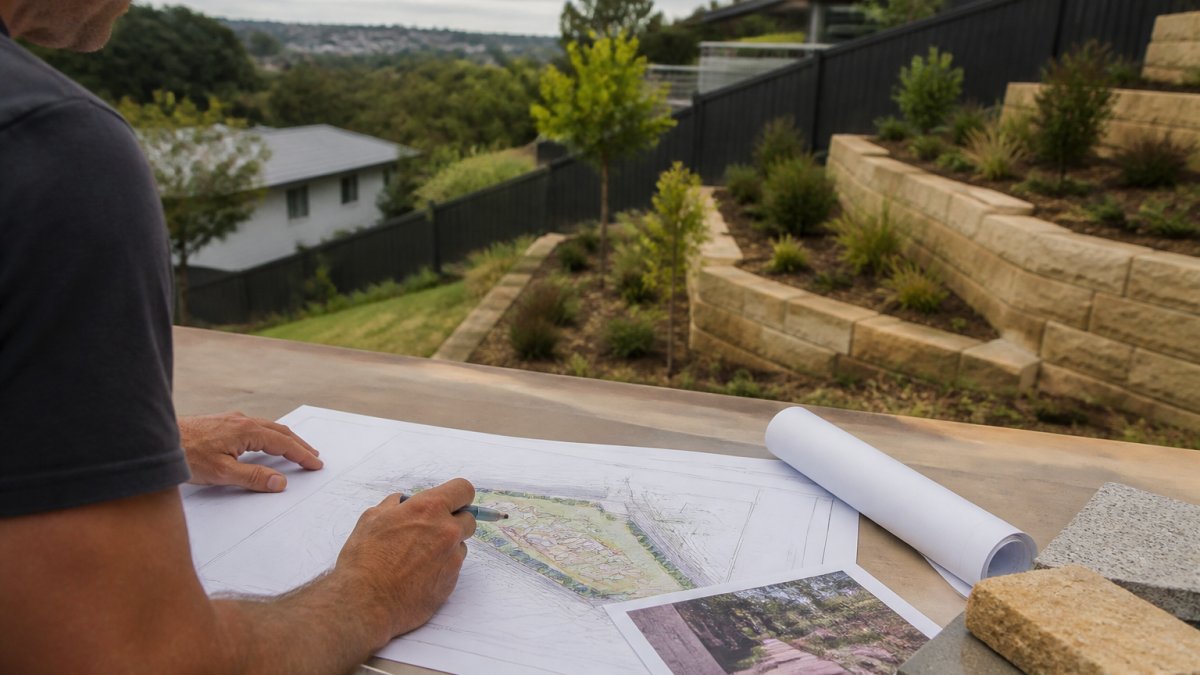
Transfer these measurements to a simple scale drawing at 1:50 (1 cm on paper equals 50 cm on site). Pay particular attention to level changes. If your entertaining area slopes, you'll need to address drainage and potentially install retaining walls. If it's flat but adjacent to higher ground, you may need to manage water runoff from above.
Choose Paving and Flooring Options
The surface you choose sets the tone for the entire space. It affects safety, maintenance, cost, durability, and how the area looks and feels underfoot.
Compare paving materials for durability and maintenance
Concrete is the workhorse of small outdoor entertaining areas. It's affordable, durable, and takes finishes well. Exposed aggregate or coloured concrete adds visual interest without significant additional cost.
Porcelain pavers are increasingly popular for small spaces. They're non-porous, highly durable, and available in endless finishes. They don't stain like natural stone and require minimal maintenance, though upfront cost is higher.
Natural stone brings warmth and character but is expensive and demands more maintenance, particularly in shaded areas where moss and algae can establish. Decking (timber or composite) works well for small entertaining areas, especially if you're creating an elevated platform. Timber requires more maintenance but offers warmth; composite is lower-maintenance but can feel plastic.
For small spaces, consistency matters more than complexity. A single paving material with complementary edging usually works best.
Plan for proper slope and water runoff
Flat surfaces trap water. Your paving should slope gently away from buildings and toward drainage points. A 1-in-100 slope (1 metre of drop per 100 metres of run) is standard, roughly 1 cm drop per metre (standards.org.au). For a 5-metre-wide entertaining area, you're looking at a 5 cm height difference from one side to the other. That's barely noticeable to the eye but critical for drainage.
If your site slopes toward a fence or boundary, you'll need to manage that water through French drains, surface channels, or underground drainage lines. The slope of the surrounding land, the permeability of your soil, and council requirements all factor into the solution.
Australian Standard AS 3962 for paving installation provides guidance on slope and drainage for residential paving, though specific requirements depend on your local council and soil conditions.
Integrate Sydney Retaining Walls and Edging
If your entertaining area sits on a slope or borders higher ground, retaining walls become functional elements that define and level your space.
Assess whether retaining walls suit your slope
Not every sloped site needs a retaining wall. A gentle slope of 1 in 4 (25%) or less can often be managed with grading and drainage. Steeper slopes, particularly above 1 in 3 (33%), typically require a retaining wall to create usable entertaining space.
Retaining walls level the paving surface, manage water runoff, create defined boundaries, and add visual structure. Walls under 1 metre are typically straightforward and don't require engineering certification in most councils. Walls above 1 metre usually need a structural engineer's design. Check your local council's requirements, as they vary across the Hills District and North-West Sydney.
Select materials and design for visual interest
Timber sleepers are popular for small entertaining areas. They're affordable, relatively easy to install, and age attractively. Treated pine or hardwood sleepers in a single or double-stack configuration create clean lines without visual bulk.
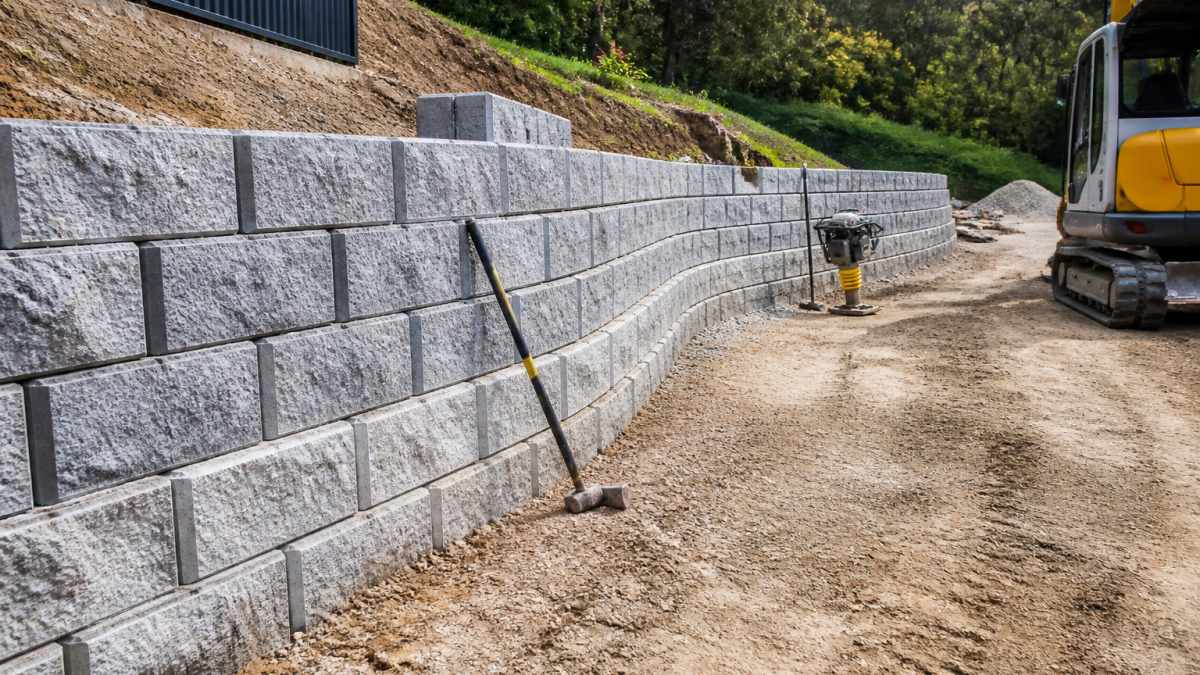
Concrete blocks and rendered blockwork offer durability and flexibility in finish. You can paint them to complement your entertaining area's colour scheme or leave them natural. Sandstone or other natural stone provides premium appearance but demands more cost and maintenance.
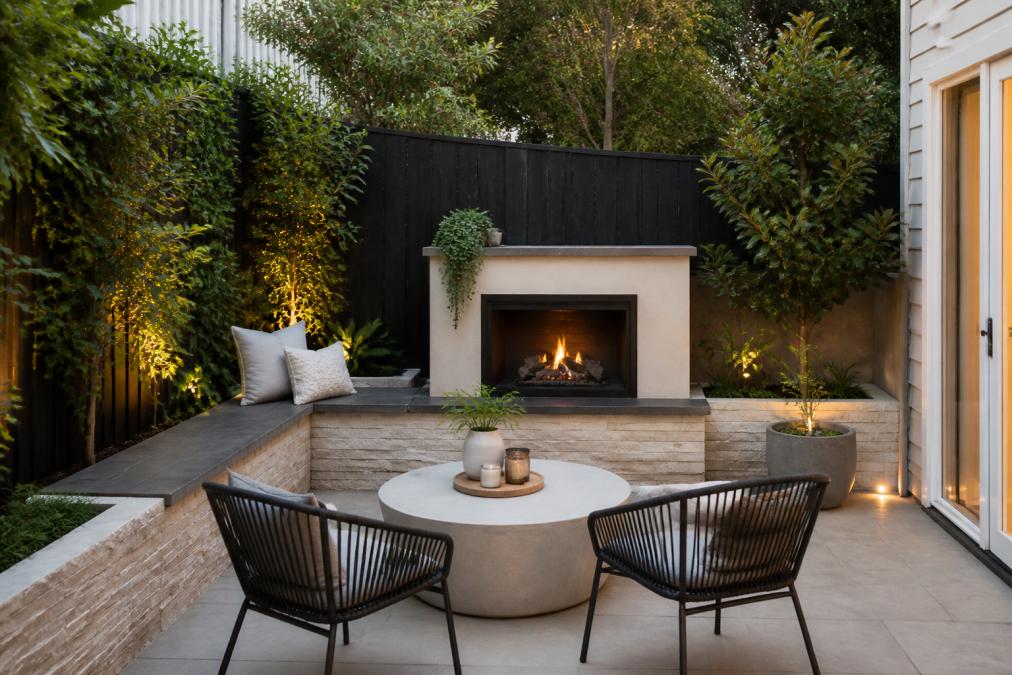
For small spaces, keep the wall design simple. A single material, consistent height, and clean lines make the space feel intentional rather than cluttered. Consider building in a seating ledge or planter at the top, which adds function without additional visual complexity.
Building and Development Standards for retaining walls in New South Wales outline when engineering certification is required, though your local council has final authority on your specific site.
Install Backyard Drainage Solutions
Water management often determines whether a small entertaining area functions year-round or becomes unusable after heavy rain.
Assess your site's drainage needs
Stand in your entertaining area after heavy rain and observe where water flows. Does it collect in low spots? Does it run toward your house or onto neighbours' properties? Your soil type affects drainage significantly. Sandy soils drain quickly; clay soils drain slowly and can become boggy. Most Sydney soils are a mix.
If your entertaining area sits at the lowest point of your property, you'll need active drainage. If it's on higher ground, you may only need surface slope management. The slope of surrounding land, the location of downpipes and stormwater connections, and council requirements all influence your approach.
Install drainage systems before paving
Install your drainage solution before you lay paving. For small spaces, a French drain (perforated pipe surrounded by gravel in a trench) works well. Dig a trench around or beneath your entertaining area, lay the pipe with a gentle slope toward a drainage point, and backfill with gravel and soil.
Surface channels or linear drains are visible but effective. A shallow channel across the paving directs water to a drainage point. Modern linear drains sit flush with the paving surface.
Before installing any drainage system, check council requirements. Some areas require connection to the stormwater network; others allow soakwells on residential properties. Your local council's website clarifies what's permitted on your site.
Design Shade, Privacy and Ambiance
A small outdoor entertaining area needs to feel comfortable and intimate. Shade, privacy screening, and lighting transform a bare paved space into an inviting outdoor oasis.
Add pergolas, screens and vertical gardens
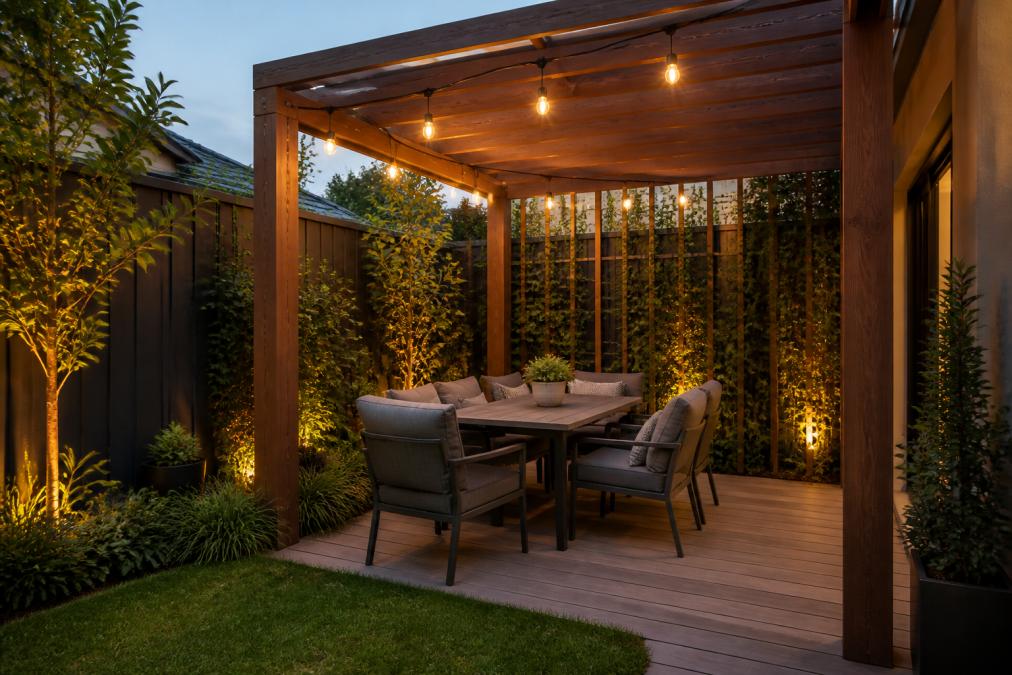
A pergola overhead defines the entertaining area and provides partial shade. In small spaces, a lightweight structure with open slats feels less oppressive than a solid roof. A 3 by 4 metre pergola suits most small entertaining areas and can be positioned to shade the seating zone while allowing morning or afternoon sun through.
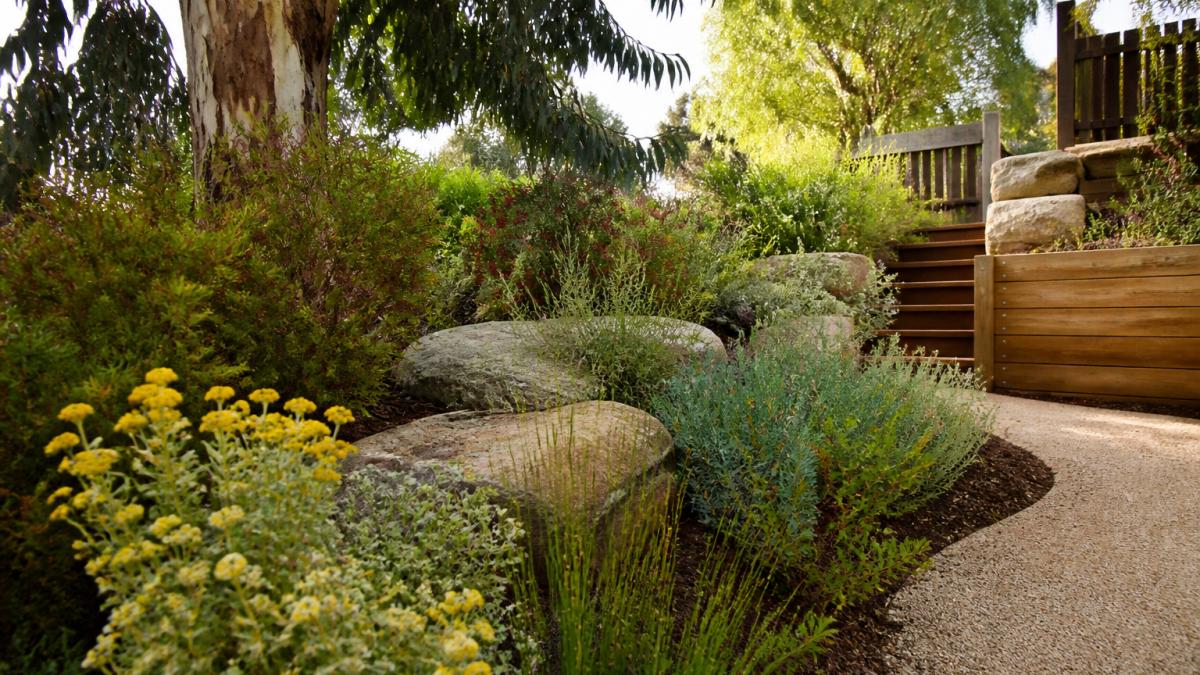
Vertical gardens and living screens serve multiple purposes. They soften hard edges, create privacy without solid walls, and add greenery to a compact space. A simple trellis with climbing plants takes minimal floor space but creates significant visual impact. Bamboo screening provides immediate privacy, though it requires periodic maintenance.
Consider your sightlines carefully. Strategic screening of the most visible angles is often enough. A screen positioned at the edge of the entertaining area, rather than surrounding it entirely, maintains an open feel while providing privacy where it matters.
Plan ambient lighting and heating solutions
Outdoor entertaining areas used in evening hours need lighting. String lights or globe lights overhead create ambiance without harsh glare. Uplighting on plants or walls adds depth and visual interest. Ground-level path lighting ensures safe movement around the space.
For year-round entertaining in Sydney, consider heating options. Outdoor heaters (gas or electric) extend the usable season into cooler months. For small spaces, a single heater positioned strategically warms the seating zone without excessive fuel consumption or visual clutter.
Select Multi-Functional Furniture and Storage
In small outdoor entertaining areas, every piece of furniture must earn its place. Multi-functional pieces that combine seating, dining, and storage maximise usable space.
Choose weatherproof seating for small spaces
A small table and four chairs is the baseline for most entertaining areas. Look for weatherproof materials: powder-coated aluminium, stainless steel, or treated timber. Bench seating around three sides of a table uses floor space more efficiently than individual chairs. Built-in benches with storage underneath combine seating and storage in one element.
Modular furniture works well for small spaces. Lightweight pieces that reconfigure for different entertaining scenarios provide flexibility without permanent commitment.
Incorporate hidden storage and edible container gardening
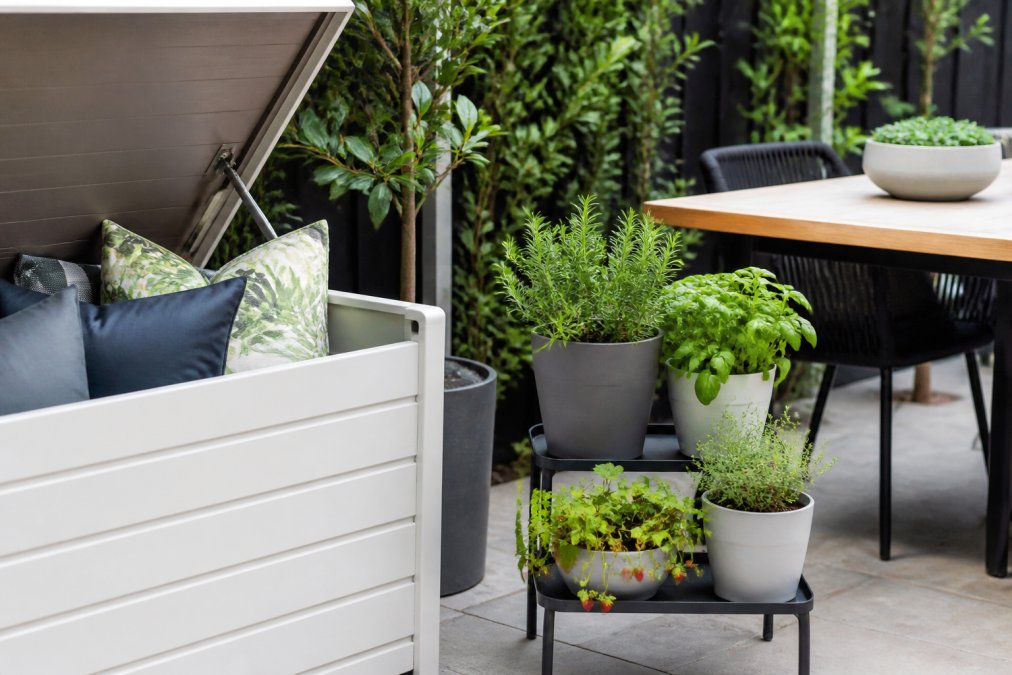
Storage in a small entertaining area prevents clutter. Built-in benches with lift-up seats, deck boxes beneath tables, or wall-mounted shelving keep entertaining essentials out of sight.
Edible container gardening transforms a small entertaining area into a productive space. Potted herbs and vegetables add greenery, visual interest, and practical value. Arrange containers around the perimeter or on tiered stands to maximise growing space without consuming floor area.
Work with Professional Landscape Design Services
Many homeowners attempt small outdoor entertaining area projects solo and encounter unexpected challenges: drainage failures, structural issues with retaining walls, or designs that don't function in practice.
Benefits of 3D design for small outdoor spaces
Professional landscape design software creates 3D models of your space before construction begins. You see how furniture fits, where shadows fall throughout the day, and how the entertaining area integrates with the rest of your property. This prevents costly mistakes and ensures the final result matches your vision.
For small spaces, 3D visualisation is particularly valuable. Every element affects the overall feel. A professional designer can test multiple configurations, material combinations, and planting schemes before construction begins.
How professional design optimises your space
Experienced landscape designers understand spatial planning, drainage, material durability, and construction sequencing. They know which council approvals your project requires, how to design retaining walls that function and look good, and which material combinations work in your specific microclimate.
FDSS Landscaping Services provides end-to-end landscape design and construction for small outdoor entertaining areas throughout the Hills District and North-West Sydney. From initial 3D design through final construction, working with one experienced team ensures your entertaining area is built to last and functions exactly as planned.
Common Mistakes to Avoid
Small entertaining areas amplify mistakes. A poorly sloped surface in a large backyard might drain adequately; in a compact space, it becomes a perpetual puddle. A pergola that's too solid in a sprawling garden creates useful shade; in a small area, it feels claustrophobic.
Underestimating drainage needs is the most common error. Homeowners assume a small space will naturally drain or that a gentle slope is sufficient. In reality, every entertaining area needs intentional drainage design. Ignoring this leads to standing water, algae growth, and material failure within a few years.
Overcrowding the space with furniture and features is equally common. Choose the elements that matter most to your entertaining style and leave breathing room.
Choosing materials for appearance alone without considering maintenance is another frequent mistake. Natural stone looks beautiful but requires regular sealing and cleaning in Sydney's climate. Timber screening provides privacy but needs annual treatment. Choose materials you're genuinely willing to maintain, or select low-maintenance alternatives.
Neglecting shade and privacy often results in spaces that look good but feel uncomfortable. An open paved area without overhead coverage or visual screening doesn't invite lingering. Shade and privacy screening are functional requirements for a space people actually use.
Finally, avoiding professional input on complex elements like retaining walls or drainage often results in costly corrections. Council requirements, engineering standards, and site-specific challenges are best managed by someone with experience. A professional design review early in the planning process prevents problems later.
Building a functional small outdoor entertaining area requires thoughtful planning and attention to practical details. The decisions you make about layout, drainage, materials, and design determine whether the space becomes a beloved part of your home or an underused feature that disappoints.
FDSS Landscaping Services helps homeowners throughout the Hills District and North-West Sydney create small outdoor entertaining areas that work. From initial 3D design visualisation through construction and completion, our integrated approach ensures your space is built to last and functions exactly as planned. Request a landscaping quote to discuss your entertaining area project.
Frequently Asked Questions
Do I need council approval for a small outdoor deck or patio?
Approval requirements depend on your location and the size of the structure. Many councils in Greater Sydney have exemptions for small patios and decks under certain dimensions, but some require development approval or a construction certificate. Contact your local council or consult a landscape design professional to confirm what applies to your property. Requirements vary significantly between suburbs.
What are the best materials for small outdoor entertaining areas in Sydney?
Paving options include porcelain pavers, natural stone, and permeable pavers. Porcelain is durable, low-maintenance and resists weathering in Sydney's climate. Natural stone offers aesthetic appeal but requires more maintenance. Permeable pavers improve drainage, which is crucial in compact spaces. Your choice depends on budget, maintenance tolerance, and the look you want. Professional landscape design services can recommend materials suited to your specific site and climate.
How can I improve drainage in a small backyard landscaping project?
Ensure your paving slopes gently away from structures (typically 1:100 gradient). Install subsurface drainage if your soil drains poorly. French drains, gravel trenches, or permeable paving all help manage water runoff. In compact spaces, drainage planning is critical because water has nowhere to escape. Poor drainage leads to puddles, moss growth, and structural issues. A professional assessment of your site's drainage needs before construction prevents costly problems later.
What are some space-efficient ideas for small outdoor entertaining areas?
Use vertical gardens and wall-mounted screens to add greenery without consuming floor space. Choose multi-functional furniture like storage benches and fold-away tables. Install ambient lighting and pergolas to create visual interest and define the entertaining zone. Container gardening lets you grow herbs or vegetables without dedicated garden beds. Hardscaping materials like decking or paving maximise usable space. Professional landscape design services specialise in spatial planning for compact areas, ensuring every element serves a purpose.