 ultimate-guide
Garden Construction for Property Developers: A Complete Guide
Table of Contents
- Why Garden Construction Matters for Property Development
- Landscape Design Principles for New Developments
- Structural Landscaping Requirements NSW
- Landscape Construction Project Management
- Sustainable Streetscapes and Urban Greening
- Adding Property Value Through Garden Construction
- Smart Technology and Outdoor Living Integration
- Getting Your Garden Construction Project Started
- Frequently Asked Questions
Last Updated: August 30, 2026
Why Garden Construction Matters for Property Development
Garden construction for property developers isn't a finishing touch, it's a strategic asset that shapes buyer perception, increases capital growth potential, and determines whether a development stands out in a competitive market. The difference between a development that sells quickly and one that stalls often comes down to landscape quality and thoughtful outdoor living design.
Developers who invest in quality garden construction early see measurable returns. Properties with well-designed outdoor spaces command premium valuations, attract qualified buyers faster, and create the lifestyle narrative that modern purchasers expect. The landscape is part of the product itself, not an afterthought.
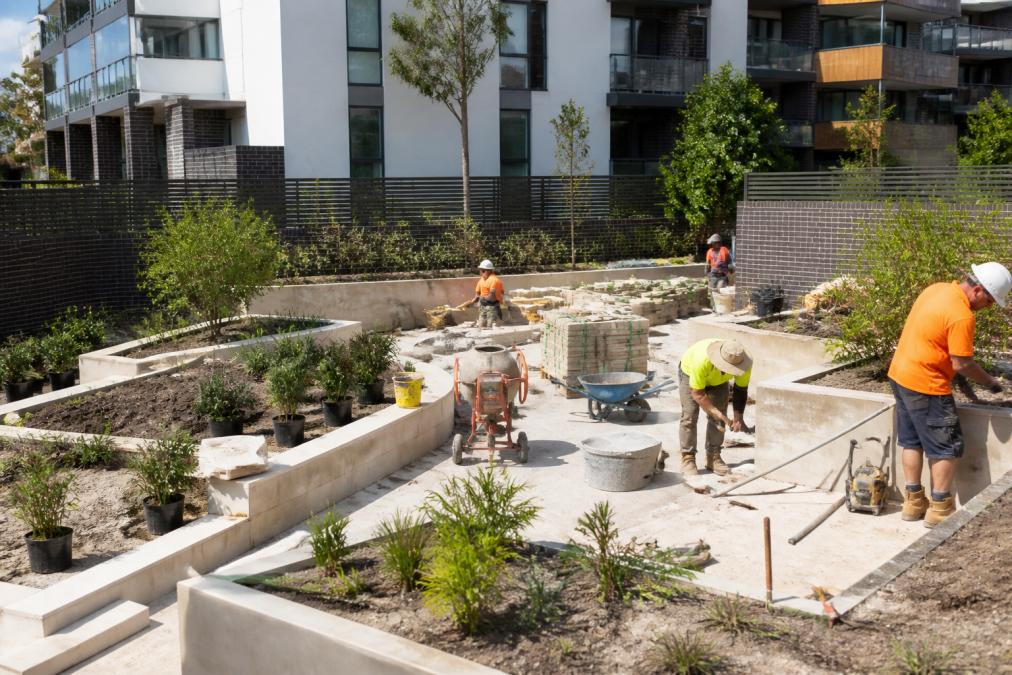
At FDSS Landscaping Services, we work with developers and builders throughout Greater Sydney to integrate landscape design and construction into the development lifecycle. From initial site analysis through final planting and hardscaping, a coordinated approach ensures gardens enhance the property's market position while meeting all structural and regulatory requirements.
Landscape Design Principles for New Developments
Effective landscape design for property developments balances aesthetic appeal with practical functionality and market differentiation. The best gardens create a sense of place that reflects the development's positioning whilst solving real problems like drainage, privacy, and maintenance.
Site Analysis and Topography
Every successful garden construction project begins with thorough site analysis. Understanding existing topography, soil conditions, drainage patterns, and solar orientation determines what's possible and what constraints need managing. Developments on sloping sites require retaining walls and careful grading; flat sites may need strategic earthworks to create visual interest and manage water runoff.
Topographic surveys identify opportunities for terracing, sunken gardens, or elevated planting beds that add depth to the landscape. Poor drainage is one of the most common issues developers encounter, a site analysis catches these problems before construction begins, preventing expensive remediation later.
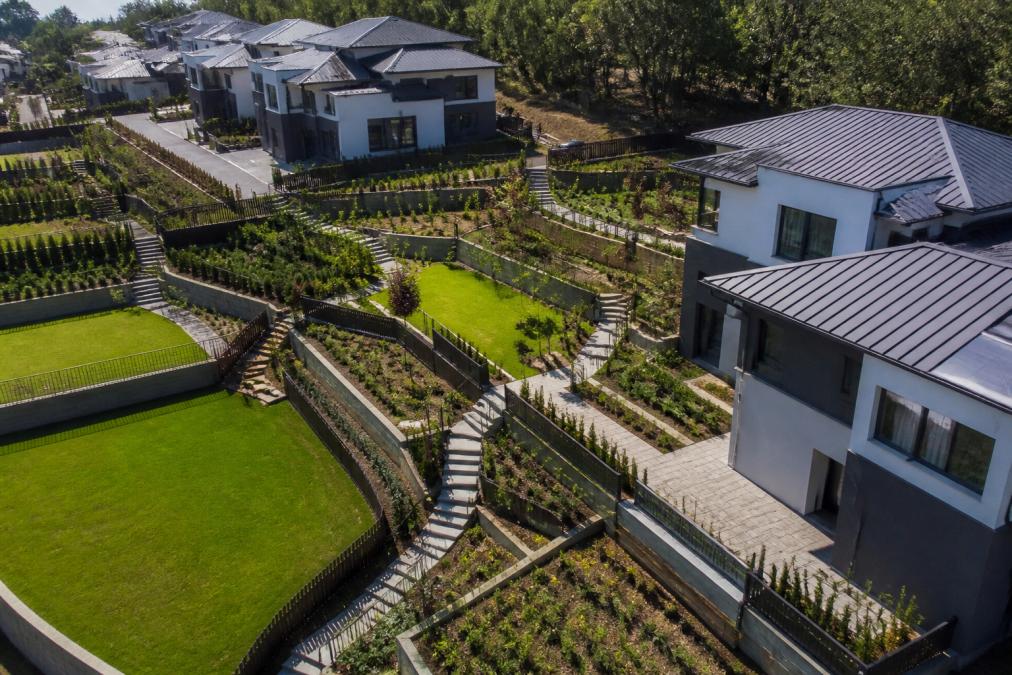
Local councils in areas like Castle Hill, Baulkham Hills, and Rouse Hill often have specific requirements about site drainage and stormwater management. A proper site analysis ensures your garden construction meets these standards from the outset.
Hardscaping vs Softscaping Balance
The balance between hardscaping (paving, retaining walls, pergolas, concrete) and softscaping (plants, turf, trees) determines both the garden's visual character and its maintenance burden. Over-hardscaping creates harsh, impersonal spaces; excessive softscaping demands ongoing maintenance that buyers may not be prepared for.
For property developments, a 60-40 or 70-30 split favouring hardscaping often works well. Hardscaping provides structure, defines outdoor living zones, and creates low-maintenance appeal. Softscaping adds colour, privacy, and environmental benefits, but should be selected for resilience and minimal upkeep.
Native plantings and water-wise species reduce maintenance expectations and align with sustainability messaging that appeals to modern buyers. Hardscaping like quality paving and pergolas demonstrates premium finishes and creates functional outdoor living areas that buyers can immediately envision using.
Structural Landscaping Requirements NSW
Garden construction for property developers in New South Wales must comply with relevant council requirements, Australian Standards, and engineering principles. These aren't optional, they're the foundation of a development that passes final inspections and avoids costly remediation.
Retaining Wall Compliance for Developers
Retaining walls are one of the most heavily regulated elements of garden construction. Walls over a certain height require engineering design and approval from the local council. Requirements vary by location, Blacktown, Penrith, and St Mary's councils each have specific guidelines about wall height, setbacks, drainage, and materials.
Most councils require engineering certification for retaining walls over 1 metre high. The engineer must verify that the wall design accounts for soil pressure, water drainage, and site-specific conditions. Failure to obtain proper approvals can result in stop-work orders and expensive redesigns.
Proper drainage behind retaining walls is critical. Without it, water pressure builds up, walls fail, and adjacent properties suffer damage. A qualified landscape construction team understands these requirements and designs accordingly.
FDSS Landscaping Services provides retaining wall design and construction that meets council requirements and Australian Standards. Early consultation during the development planning phase prevents approval delays and ensures walls integrate properly with the overall landscape strategy.
Drainage and Site Preparation Standards
Site drainage is non-negotiable for property developments. Poor drainage creates liability, damages landscaping, and causes buyer complaints. Australian Standards and council guidelines require that stormwater is managed appropriately, whether through permeable paving, swales, underground systems, or connection to council infrastructure.
Site preparation includes grading, soil amelioration, and compaction to appropriate standards. Turf and planting beds require properly prepared soil with correct drainage characteristics. Excavation and earthworks must achieve specified levels and slopes to ensure water flows away from buildings and towards appropriate drainage points.
Developers should engage a qualified landscape construction team early to specify drainage requirements and site preparation standards. This prevents costly changes during construction and ensures the final landscape performs as intended.
Landscape Construction Project Management
Managing garden construction as part of a larger development requires coordination, clear timelines, and budget discipline. The landscape isn't separate from the building project, it's integrated into the overall delivery schedule.
Phased Construction Strategies
Most property developments benefit from phased landscape construction. Early phases might focus on structural elements like retaining walls, paving, and pergolas. Later phases add turf, planting, and irrigation as the development nears completion.
Phasing allows builders to manage cash flow, coordinate with other trades, and adjust plantings based on seasonal conditions. It also creates opportunities to showcase completed gardens to potential buyers whilst later stages are still under construction, a powerful marketing tool.
A clear phasing strategy prevents landscape work from delaying building completion. It also ensures that hardscaping is in place before soft landscaping, reducing damage and rework.
Budget and Timeline Management
Garden construction costs depend on site conditions, material selection, and scope of work. Developers should establish a realistic landscape budget early and protect it from scope creep. A fixed-price contract with a qualified landscape contractor provides certainty.
Timeline management is equally important. Landscape construction can't begin until site preparation is complete, but it shouldn't start so late that it delays final handover. Coordinating with builders, engineers, and councils ensures the landscape is finished on schedule.
Sustainable Streetscapes and Urban Greening
Modern developments increasingly incorporate sustainability into landscape design. Water-wise plantings, permeable paving, and urban greening strategies reduce environmental impact whilst creating attractive, liveable communities.
Native Planting and Water-Wise Design
Native plant species are resilient, require less maintenance, and support local biodiversity. They're also well-suited to local climate conditions, reducing irrigation demand and establishment challenges.
Water-wise design minimises irrigation through mulching, appropriate plant selection, and efficient irrigation systems. Permeable paving allows stormwater to infiltrate rather than run off, reducing council drainage fees and improving site hydrology.
These approaches appeal to environmentally conscious buyers and reduce long-term maintenance costs. They also demonstrate that the development is designed for liveability and environmental responsibility, key differentiators in competitive markets.
Adding Property Value Through Garden Construction
Quality garden construction directly increases property value and buyer appeal. Developments with premium outdoor spaces sell faster and command higher prices than comparable projects with minimal landscaping.
Show Gardens and Market Differentiation
Show gardens at sales centres demonstrate the lifestyle potential of the development. A well-designed, fully planted show garden shows buyers exactly what their outdoor space could look like. It's one of the most effective marketing tools a developer has.
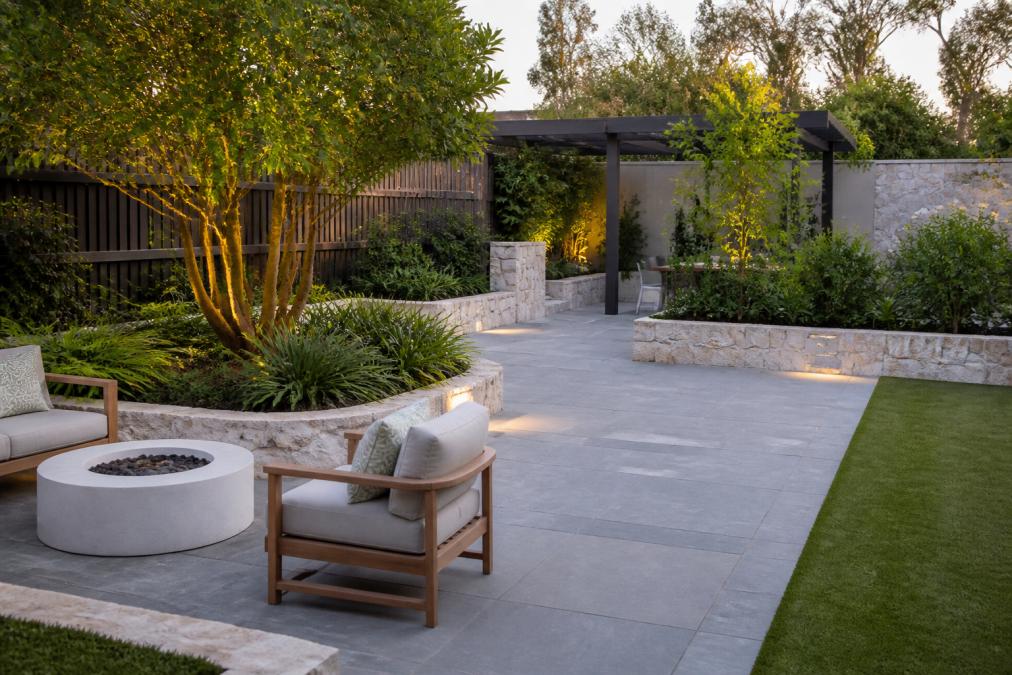
Show gardens require investment, but the return is substantial. They create emotional connection, reduce buyer uncertainty, and justify premium pricing. Properties adjacent to show gardens typically sell faster and at higher valuations.
A professional landscape contractor experienced in show garden design understands what sells. They know how to create spaces that photograph well, feel inviting, and showcase the development's positioning.
Smart Technology and Outdoor Living Integration
Modern outdoor spaces increasingly incorporate smart technology, automated irrigation systems, outdoor lighting, heating, and entertainment systems. These features appeal to buyers and add perceived value.
Smart irrigation systems adjust watering based on weather conditions, reducing water waste and maintenance. Automated lighting extends outdoor living into evening hours. Built-in seating, outdoor kitchens, and weather-protected areas create functional spaces that buyers can immediately envision using.
Technology integration requires coordination between landscape designers, electricians, and builders. Early planning ensures systems are installed correctly and integrate seamlessly with the overall garden design.
Getting Your Garden Construction Project Started
The first step is engaging a landscape architect or designer to develop a master plan that aligns with the development's positioning and market strategy. This plan should address site analysis, design principles, regulatory compliance, and phasing strategy.
Next, obtain quotes from qualified landscape construction contractors experienced with property developments. Look for teams that understand council requirements, can manage complex projects, and deliver on time and budget.
Early engagement with councils about retaining walls, drainage, and other regulated elements prevents approval delays. A coordinated approach between builders, landscape contractors, and councils ensures smooth project delivery.
FDSS Landscaping Services works with developers throughout Greater Sydney to deliver garden construction that enhances property value and buyer appeal. From initial landscape design through final construction and completion, we manage every aspect of the project.
If you're planning a property development and want to discuss how quality garden construction can improve your project's market position and timeline, contact FDSS Landscaping Services for a consultation. We'll help you develop a landscape strategy that delivers results.
Quality garden construction for property developers requires early planning, clear coordination, and expertise in design, engineering, and project delivery. The landscape isn't an afterthought, it's a strategic investment that shapes buyer perception and drives capital growth. Work with a team that understands both the design vision and the practical requirements of property development. FDSS Landscaping Services has the experience to deliver garden construction that meets regulatory standards, appeals to your target market, and enhances your development's competitive position. Get a quote today and discover how professional landscape design and construction can transform your project.
Frequently Asked Questions
What are the key regulatory requirements for garden construction in NSW?
Garden construction requirements in NSW depend on the site, scale and type of work. Retaining walls above 1 metre typically require engineering certification. Drainage must comply with council standards and site conditions. Excavation and site preparation may need approval from your local council or relevant authority. It's essential to confirm requirements with your council early in the project, as they vary across regions. Professional landscape designers understand these requirements and can guide your project through the approval process.
How does professional landscaping impact property marketability for developers?
Well-designed gardens significantly influence buyer perception and property value. Quality landscaping creates liveability, defines outdoor spaces and demonstrates attention to detail. Show gardens at sales centres showcase the potential of outdoor areas, helping buyers envision the finished property. Professional landscape architecture also manages environmental impact and sustainability, which appeals to modern buyers. Strategic hardscaping, native planting and functional design all contribute to capital growth potential and market differentiation in competitive developments.
What should developers look for in a landscape construction partner?
Choose a partner with experience in property development projects and structural landscaping. They should offer integrated design-and-build services, from concept and 3D design through construction and completion. Verify their understanding of NSW regulatory compliance, retaining wall engineering and site drainage standards. Ask about their project management approach, delivery reliability and ability to work with phased construction timelines. A skilled partner will also guide you on cost-benefit analysis of different landscaping tiers and help manage budget and timeline effectively.
How can 3D landscape design improve project planning for developers?
3D design visualisation helps stakeholders understand the finished landscape before construction begins, reducing approval delays and design changes. It allows you to test different hardscaping layouts, plant density and outdoor living configurations. This clarity helps with budget planning, phased construction strategies and material ordering. 3D models also improve communication with councils, buyers and team members, ensuring everyone shares the same vision for the project outcome.


